Fall in love with Larrimore Lane! Set in Chesney Downs, one of Erdenheim's most sought-after neighborhoods, this handsome 1941 brick home offers 2,140 square feet of character and comfort — Mature plantings frame the property with color from spring through fall, giving the home curb appeal that stops you on the sidewalk, and a driveway for off street parking that you'll appreciate every single day. Inside, the floor plan is generous in all the right places. On the first floor, a formal living room greets you to the right, while a dedicated office or playroom to the left offers a spot for hobbies, games, or work from home. A tidy kitchen and dining room sit between the formal living room and more casual den with brick fireplace. The den is oversized with beautiful hardwood floors and exposed brick. A proper laundry room and powder room rounds out the 1st floor, so convenient! Upstairs you have 3 very spacious bedrooms and 2 full bathrooms. A separate 2nd floor area provides flexible bonus space above and beyond the three bedrooms — another option for working from home or hosting weekend visitors. The screened-in porch is where you'll spend warm days: morning coffee, evening dinners, and every quiet hour in between. Just beyond it, a large, level yard opens up for entertaining, gardening, or simply room to breathe — a genuine rarity, and one of this home's best features. Chesney Downs is the kind of neighborhood people move to for friendly neighbors that become close friends, award winning schools, and easy access to all of Flourtown and Chestnut Hill's shops and restaurants, Fort Washington State Park, and everything Springfield Township has to offer. Do not miss life on Larrimore Lane!
For sale
$725,000
203 Larrimore Ln, Erdenheim, PA 19038
3beds
2,140sqft
Single Family Residence
Built in 1941
8,060 Square Feet Lot
$710,200 Zestimate®
$339/sqft
$-- HOA
What's special
Tidy kitchenDining roomDedicated office or playroomFlexible bonus spaceExposed brickScreened-in porchProper laundry room
- 14 days
- 2,088
- 105
Likely to sell faster than
Zillow last checked:
Listing updated:
Listed by:
Nanci Fitzgerald 215-805-0447,
Kurfiss Sotheby's International Realty 2152989415
Source: Bright MLS,MLS#: PAMC2192268
Facts & features
Interior
Bedrooms & bathrooms
- Bedrooms: 3
- Bathrooms: 3
- Full bathrooms: 2
- 1/2 bathrooms: 1
- Main level bathrooms: 1
Rooms
- Room types: Living Room, Dining Room, Primary Bedroom, Bedroom 2, Kitchen, Family Room, Bedroom 1, Laundry, Other, Attic
Primary bedroom
- Level: Upper
- Area: 192 Square Feet
- Dimensions: 16 X 12
Primary bedroom
- Features: Walk-In Closet(s)
- Level: Unspecified
Bedroom 1
- Level: Upper
- Area: 170 Square Feet
- Dimensions: 17 X 10
Bedroom 2
- Level: Upper
- Area: 153 Square Feet
- Dimensions: 17 X 9
Other
- Features: Attic - Walk-Up
- Level: Unspecified
Dining room
- Level: Main
- Area: 121 Square Feet
- Dimensions: 11 X 11
Family room
- Level: Main
- Area: 315 Square Feet
- Dimensions: 21 X 15
Kitchen
- Features: Kitchen - Gas Cooking
- Level: Main
- Area: 88 Square Feet
- Dimensions: 11 X 8
Laundry
- Level: Main
- Area: 90 Square Feet
- Dimensions: 9 X 10
Living room
- Level: Main
- Area: 209 Square Feet
- Dimensions: 11 X 19
Other
- Description: 4TH ROOM
- Level: Upper
- Area: 154 Square Feet
- Dimensions: 14 X 11
Other
- Description: DEN
- Level: Main
- Area: 140 Square Feet
- Dimensions: 10 X 14
Heating
- Forced Air, Natural Gas
Cooling
- Central Air, Natural Gas
Appliances
- Included: Dishwasher, Disposal, Gas Water Heater
- Laundry: Main Level, Laundry Room
Features
- Primary Bath(s), Exposed Beams, Dining Area
- Flooring: Wood, Carpet
- Windows: Replacement
- Basement: Unfinished
- Number of fireplaces: 1
- Fireplace features: Brick
Interior area
- Total structure area: 2,140
- Total interior livable area: 2,140 sqft
- Finished area above ground: 2,140
- Finished area below ground: 0
Property
Parking
- Total spaces: 2
- Parking features: Driveway
- Uncovered spaces: 2
Accessibility
- Accessibility features: None
Features
- Levels: Two
- Stories: 2
- Patio & porch: Patio, Porch
- Pool features: None
- Fencing: Other
Lot
- Size: 8,060 Square Feet
- Dimensions: 62.00 x 0.00
- Features: Level
Details
- Additional structures: Above Grade, Below Grade
- Parcel number: 520009826004
- Zoning: B
- Special conditions: Standard
Construction
Type & style
- Home type: SingleFamily
- Architectural style: Colonial
- Property subtype: Single Family Residence
Materials
- Brick
- Foundation: Concrete Perimeter
- Roof: Shingle
Condition
- New construction: No
- Year built: 1941
Utilities & green energy
- Electric: 100 Amp Service, Circuit Breakers
- Sewer: Public Sewer
- Water: Public
- Utilities for property: Cable Connected
Community & HOA
Community
- Subdivision: Chesney Downs
HOA
- Has HOA: No
Location
- Region: Erdenheim
- Municipality: SPRINGFIELD TWP
Financial & listing details
- Price per square foot: $339/sqft
- Tax assessed value: $186,670
- Annual tax amount: $9,900
- Date on market: 8/27/2026
- Listing agreement: Exclusive Right To Sell
- Listing terms: Conventional,VA Loan
- Ownership: Fee Simple
Estimated market value
$710,200
$675,000 - $746,000
$3,461/mo
Price history
| Date | Event | Price |
|---|---|---|
| 8/27/2026 | Listed for sale | $725,000+100%$339/sqft |
Source:  Bright MLS #PAMC2192268 Report a problem Bright MLS #PAMC2192268 Report a problem | ||
| 5/30/2014 | Sold | $362,500-0.7%$169/sqft |
Source: Public Record Report a problem | ||
| 3/2/2014 | Price change | $365,000-6.2%$171/sqft |
Source: Elfant Wissahickon Realtors #6330425 Report a problem | ||
| 1/25/2014 | Listed for sale | $389,000$182/sqft |
Source: Elfant Wissahickon Realtors #6330425 Report a problem | ||
Public tax history
| Year | Property taxes | Tax assessment |
|---|---|---|
| 2025 | $9,107 +4.8% | $186,670 |
| 2024 | $8,690 | $186,670 |
| 2023 | $8,690 +5.4% | $186,670 |
| 2022 | $8,243 +2.9% | $186,670 |
| 2021 | $8,014 +2.2% | $186,670 |
| 2020 | $7,841 +1.6% | $186,670 |
| 2019 | $7,720 +6.3% | $186,670 +3.4% |
| 2018 | $7,261 +2.8% | $180,610 |
| 2017 | $7,060 +2.3% | $180,610 |
| 2016 | $6,902 +2.9% | $180,610 |
| 2015 | $6,710 +1.2% | $180,610 |
| 2014 | $6,628 +2% | $180,610 |
| 2013 | $6,499 +2% | $180,610 |
| 2012 | $6,370 +2.5% | $180,610 |
| 2011 | $6,216 +3.3% | $180,610 |
| 2010 | $6,019 +1.6% | $180,610 |
| 2009 | $5,923 +4.6% | $180,610 |
| 2008 | $5,662 +4.6% | -- |
| 2007 | $5,412 +2.5% | -- |
| 2006 | $5,279 +4.7% | -- |
| 2005 | $5,041 +5% | -- |
| 2004 | $4,801 -0.1% | -- |
| 2003 | $4,805 +10.1% | -- |
| 2002 | $4,366 +9.6% | -- |
| 2000 | $3,984 +6.9% | -- |
| 1999 | $3,726 | -- |
Find assessor info on the county website
Monthly payment
Est. payment
Payment breakdown
Explore the cost of this home by adjusting the details. Changes won't be saved.Climate risks
Neighborhood: 19038
Nearby schools
Schools provided by the listing agent
- District: Springfield Township
Source: Bright MLS. This data may not be complete. We recommend contacting the local school district to confirm school assignments for this home.
Similar homes
- $495,0005 bd2 ba2.4k sqft8703 Patton Rd, Wyndmoor, PA 19038For Sale

 MLS ID #PAMC2186414, Brian Pellechia, Keller Williams Real Estate-Blue Bell. Bright MLS
 - $780,0004 bd3 ba2.7k sqft1315 Wheatsheaf Ln, Abington, PA 19001For Sale
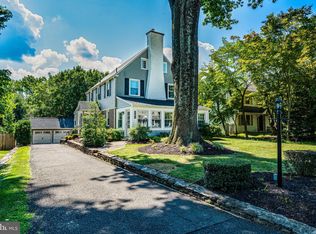 MLS ID #PAMC2192476, Rima Kapel, Vanguard Realty Associates. Bright MLS
 - $775,0003 bd3 ba1.7k sqft714 Norristown Rd, Horsham, PA 19044For Sale
 MLS ID #PAMC2192724, Tara Bevivino, Vince Bevivino Real Estate, LLC. Bright MLS
 - $569,0003 bd3 ba1.1k sqft776 Brooke Rd, Glenside, PA 19038For Sale
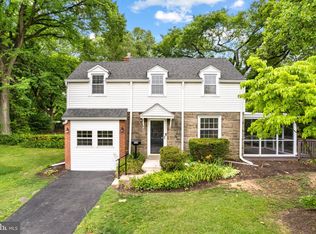 MLS ID #PAMC2185068, Darcy Scollin, OCF Realty LLC - Philadelphia. Bright MLS
 - $775,0004 bd3 ba1.5k sqft305 Irish Rd, Berwyn, PA 19312For SaleMLS ID #PACT2135328, Keave Andrew Slomine, New Republic Realty. Bright MLS
- $650,0004 bd3 ba2.8k sqft865 Worthington Dr, Warminster, PA 18974For SaleMLS ID #PABU2127536, Tom Stupak, JMG Pennsylvania. Bright MLS
- $630,0004 bd3 ba2.1k sqft904 Township Line Rd, Plymouth Meeting, PA 19462For SaleMLS ID #PAMC2192160, Jamie Erfle, Compass RE. Bright MLS
- $700,0004 bd4 ba2.2k sqft1114 County Line Rd, Bryn Mawr, PA 19010For SaleMLS ID #PADE2122640, Joe Milani, Long & Foster Real Estate, Inc.. Bright MLS
- $800,0004 bd4 ba2.7k sqft2949 Lovell Ave, Broomall, PA 19008For SaleMLS ID #PADE2121404, Derek Ducky Ryan, Keller Williams Real Estate -Exton. Bright MLS
- $724,9005 bd2 ba2.1k sqft101 Merion Ave, Narberth, PA 19072For SaleMLS ID #PAMC2190388, Matthew Williams, KW Empower. Bright MLS
- $489,9004 bd3 ba2.1k sqft101 Maple Ave, Wyncote, PA 19095For SaleMLS ID #PAMC2190738, Jarrell James, KW Empower. Bright MLS
- $799,9004 bd4 ba3.1k sqft4 Hibberds Pl, Broomall, PA 19008For SaleMLS ID #PADE2122928, Megan Kerezsi, Keller Williams Real Estate - Media. Bright MLS
- $725,0004 bd2 ba2.4k sqft100 E Rose Valley Rd, Wallingford, PA 19086For SaleMLS ID #PADE2118962, Karen Bittner-Kight, Coldwell Banker Realty. Bright MLS
- $659,0004 bd3 ba2.2k sqft2579 Polk Ct, Warrington, PA 18976For SaleMLS ID #PABU2128848, John Spognardi, RE/MAX Signature. Bright MLS
- $699,4404 bd3 ba3k sqft1066 Hackney Cir, Warrington, PA 18976For SaleMLS ID #PABU2129240, Barb Matty Matyszczak, RE/MAX 440 - Doylestown. Bright MLS
- $655,0003 bd3 ba2.2k sqft2600 Wendy Rd, Havertown, PA 19083For SaleMLS ID #PADE2119182, Larry Besa, BHHS Fox&Roach-Newtown Square. Bright MLS
- $650,0004 bd3 ba2.7k sqft244 Kirk Dr, Huntingdon Valley, PA 19006For SaleMLS ID #PAMC2189648, Elaine Glauberman, Coldwell Banker Hearthside Realtors. Bright MLS
- $699,9004 bd3 ba2.9k sqft23 Great Oak Dr, Churchville, PA 18966For SaleMLS ID #PABU2127992, Joseph Bograd, Elite Realty Group Unl. Inc.. Bright MLS
- $525,0004 bd3 ba2.3k sqft1026 Old Ford Rd, Huntingdon Valley, PA 19006For SaleMLS ID #PAMC2191114, Kim Rock, Keller Williams Real Estate-Langhorne. Bright MLS
- $749,9004 bd3 ba2.3k sqft11 Northwood Rd, Newtown Square, PA 19073For SaleMLS ID #PADE2122566, Beth Samberg, Real of Pennsylvania. Bright MLS
