156 E. Oakland Avenue…this could be THE Doylestown Borough home you’ve been waiting for! Set in the heart of Doylestown’s Historic District, this true gem offers something incredibly hard to find—a NEWER home with all the charm and walkability of Borough living, plus a 3-CAR GARAGE and plenty of off-street parking! Just minutes from Burpee Park, Fanny Chapman, and everything you love about Doylestown Borough, the location is hard to beat. Even better, the home was completely rebuilt in 2021, giving the owners the rare opportunity to thoughtfully design the home from the ground up. If you’ve always wanted to live in the Borough but didn’t want to sacrifice modern living, space, or parking, 156 E. Oakland Avenue may be the one! Expertly built by Bridge Valley Construction, this 4+ bedroom, 3-bath home with classic Hardie® plank siding and timeless architectural details fits beautifully into its Historic Borough setting while offering the ease of newer construction. It’s a warm and inviting blend of architectural character and clean industrial style. Beautiful oak hardwood floors flow throughout the entire home, adding warmth and a timeless feel from room to room. The OPEN first-floor layout with 9ft. ceilings is anchored by a striking "floating" staircase, where cable railings pair beautifully with the warm oak treads to create a sculptural focal point. The heart of this home is the warm and welcoming *Great Room*, where a brick fireplace with a flagstone hearth makes the perfect spot to gather and relax. The Great Room flows right into the *Gourmet Kitchen*, making everyday living easy. A huge leathered granite Island gives everyone a place to gather—whether you’re cooking dinner, having a quick breakfast, or catching up at the end of the day. White Shaker cabinets, a beautiful blue tile backsplash, stainless appliances, and a gas stove make this kitchen as pretty as it is practical. Just off the Kitchen, the *Dining Area* is ready for family dinners, homework, game nights, or friends around the table. A *FIRST FLOOR Bedroom* with its own private Trex deck offers even more flexibility and the option for ONE-floor living. A convenient *FULL Bath* is right next to the bedroom, with a beautiful star tile shower and wood-look tile floors. A spacious *PANTRY/Office* completes the First Floor, giving you plenty of room to keep everything organized, tucked away, and right where you need it. Upstairs, you'll find the *Primary Suite* with TWO walk-in closets and a luxurious bath complete with a free standing tub and an oversized shower with the same gorgeous star shaped ceramic tile. Two additional, nicely sized Bedrooms, a FULL Bath, and a convenient Upstairs Laundry Room complete the second floor. NEED even more space? The Attic is completely floored with dormered windows and has the potential to be finished into extra living space! The *LOWER Level* features a sunny Walk-Out living space that is perfect for lounging plus an extra Media Room/Office/Bedroom. A storage Room for the mechanicals completes the Lower Level. All systems were new in 2021--New Roof, Natural Gas Heater, Central Air, and Water Heater! There is also an outside hook-up for a generator. And the cherry on top? A detached THREE-CAR GARAGE plus extra parking for at least 10 cars—a rare and valuable find in Doylestown Borough! Showings begin on Friday, August 14th. We will host an OPEN House on Sunday, August 16th from 1:00-3:00 p.m. ***Professional photos will be uploaded on 8/13.
Coming soon 08/14
$1,379,000
156 E Oakland Ave, Doylestown, PA 18901
4beds
2,755sqft
:
Get pre-qualified$8,489/mo
Single Family Residence
Built in 2021
0.25 Acres Lot
$-- Zestimate®
$501/sqft
$-- HOA
What's special
- 1 day |
- 505 |
- 24 |
Zillow last checked:
Listing updated:
Listed by:
Meg Roth 215-348-8111,
Class-Harlan Real Estate, LLC 2153488111
Source: Bright MLS,MLS#: PABU2128712
Facts & features
Interior
Bedrooms & bathrooms
- Bedrooms: 4
- Bathrooms: 3
- Full bathrooms: 3
- Main level bathrooms: 1
- Main level bedrooms: 1
Rooms
- Room types: Primary Bedroom, Kitchen, Family Room, Bedroom 1, Great Room, Media Room, Bathroom 1, Bonus Room, Primary Bathroom
Primary bedroom
- Features: Ceiling Fan(s), Flooring - HardWood, Recessed Lighting, Window Treatments
- Level: Upper
Bedroom 1
- Features: Balcony Access, Ceiling Fan(s), Flooring - HardWood
- Level: Main
Primary bathroom
- Features: Soaking Tub, Bathroom - Tub Shower, Countertop(s) - Quartz, Double Sink, Flooring - HardWood, Recessed Lighting
- Level: Upper
Bathroom 1
- Features: Bathroom - Walk-In Shower, Countertop(s) - Quartz, Flooring - Ceramic Tile
- Level: Main
Bonus room
- Features: Flooring - HardWood, Pantry
- Level: Main
Family room
- Features: Basement - Finished, Flooring - Luxury Vinyl Plank, Recessed Lighting
- Level: Lower
Great room
- Features: Fireplace - Gas, Flooring - HardWood, Recessed Lighting
- Level: Main
Kitchen
- Features: Granite Counters, Flooring - HardWood, Kitchen Island, Kitchen - Gas Cooking, Lighting - Pendants, Recessed Lighting, Pantry
- Level: Main
Media room
- Level: Lower
Heating
- Forced Air, Natural Gas
Cooling
- Central Air, Electric
Appliances
- Included: Microwave, Built-In Range, Cooktop, Dryer, Self Cleaning Oven, Range Hood, Stainless Steel Appliance(s), Water Heater, Gas Water Heater
- Laundry: Upper Level
Features
- Attic, Soaking Tub, Ceiling Fan(s), Combination Kitchen/Dining, Entry Level Bedroom, Family Room Off Kitchen, Open Floorplan, Kitchen - Gourmet, Kitchen Island, Kitchen - Table Space, Pantry, Primary Bath(s), Recessed Lighting, Upgraded Countertops, Walk-In Closet(s), 9'+ Ceilings, Dry Wall
- Flooring: Hardwood, Luxury Vinyl, Wood
- Doors: Insulated
- Windows: Double Hung, Casement, Window Treatments
- Basement: Full,Finished,Heated,Improved,Exterior Entry,Walk-Out Access
- Number of fireplaces: 1
- Fireplace features: Brick
Interior area
- Total structure area: 2,755
- Total interior livable area: 2,755 sqft
- Finished area above ground: 2,755
- Finished area below ground: 0
Property
Parking
- Total spaces: 3
- Parking features: Garage Faces Front, Crushed Stone, Detached
- Garage spaces: 3
Accessibility
- Accessibility features: None
Features
- Levels: Two
- Stories: 2
- Exterior features: Balcony
- Pool features: None
Lot
- Size: 0.25 Acres
- Dimensions: 50 x 220
- Features: Front Yard, Rear Yard, Downtown
Details
- Additional structures: Above Grade, Below Grade
- Parcel number: 08009086003
- Zoning: CR
- Special conditions: Standard
Construction
Type & style
- Home type: SingleFamily
- Architectural style: Colonial
- Property subtype: Single Family Residence
Materials
- Frame
- Foundation: Block
- Roof: Architectural Shingle
Condition
- Excellent
- New construction: No
- Year built: 2021
- Major remodel year: 2021
Details
- Builder model: Bridge Valley Builders
Utilities & green energy
- Sewer: Public Sewer
- Water: Public
Community & HOA
Community
- Subdivision: Doylestown Boro
HOA
- Has HOA: No
Location
- Region: Doylestown
- Municipality: DOYLESTOWN BORO
Financial & listing details
- Price per square foot: $501/sqft
- Tax assessed value: $55,740
- Annual tax amount: $11,038
- Date on market: 8/14/2026
- Listing agreement: Exclusive Right To Sell
- Listing terms: Cash,Conventional
- Inclusions: Refrigerator, Washer, Dryer In "as-is" Condition, Dog House In Backyard.
- Exclusions: Stained-glass Window, Bell And Post By Garage, Large Christmas Tree On Side Of Property By Back Deck, Moravian Stars --one On First Floor By The Front Door And One In The Primary Suite--these Will Be Replaced, Both Mirrors In The Primary Bath Upstairs.
- Ownership: Fee Simple
Estimated market value
Not available
Estimated sales range
Not available
Not available
Price history
Price history is unavailable.
Public tax history
Tax history is unavailable.
Monthly payment
Est. payment
Payment breakdown
Explore the cost of this home by adjusting the details. Changes won't be saved.Climate risks
Neighborhood: 18901
Nearby schools
GreatSchools rating
- 7/10Linden El SchoolGrades: K-6Distance: 0.6 mi
- 8/10Lenape Middle SchoolGrades: 7-9Distance: 0.9 mi
- 10/10Central Bucks High School-WestGrades: 10-12Distance: 0.8 mi
Schools provided by the listing agent
- Elementary: Linden
- Middle: Lenape
- High: Central Bucks High School West
- District: Central Bucks
Source: Bright MLS. This data may not be complete. We recommend contacting the local school district to confirm school assignments for this home.
- $1,364,9004 bd3 ba2.7k sqft156 Oakland Ave, Doylestown, PA 18901Off Market
- $585,2003 bd1 ba1.2k sqft154 E Oakland Ave, Doylestown, PA 18901Off Market
- $705,8004 bd1 ba1.5k sqft158 E Oakland Ave, Doylestown, PA 18901Off Market
- $516,8003 bd1 ba1.3k sqft140 E Oakland Ave, Doylestown, PA 18901Off Market
- $339,2764 bd2 ba1.6k sqft160 E Oakland Ave, Doylestown, PA 18901Off Market
- $522,3003 bd1 ba1.3k sqft138 E Oakland Ave, Doylestown, PA 18901Off Market
- $637,9003 bd2 ba1.4k sqft136 E Oakland Ave, Doylestown, PA 18901Off Market
- $678,9003 bd2 ba1.4k sqft134 E Oakland Ave, Doylestown, PA 18901Off Market
A local agent can set up tours, give advice and negotiate with sellers.
A local lender can help you make sure your offer is ready when you are.
Similar homes
- $1,399,9005 bd4 ba3.9k sqft2002 Par Dr, Doylestown, PA 18901For Sale

 MLS ID #PABU2127732, Joanna Gouak, Re/Max One Realty. Bright MLS
 - $1,250,0004 bd5 ba3.9k sqft3795 Route 202, Doylestown, PA 18902For Sale
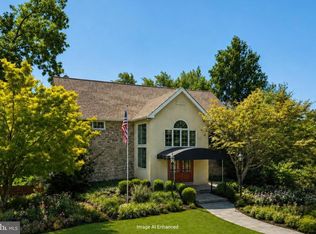 MLS ID #PABU2127138, Angie Haug, Kurfiss Sotheby's International Realty. Bright MLS
 - $1,450,0004 bd4 ba3.2k sqft4936 Curly Hill Rd, Doylestown, PA 18902For Sale
 MLS ID #PABU2123118, Alison Kingsley, Addison Wolfe Real Estate. Bright MLS
 - $1,975,0004 bd5 ba3.7k sqft66 S Hamilton St, Doylestown, PA 18901For Sale
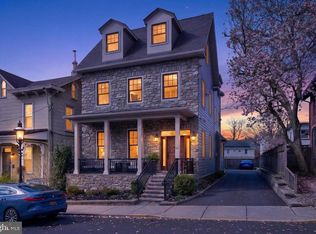 MLS ID #PABU2118230, Fay Evans, Keller Williams Real Estate-Doylestown. Bright MLS
 - $850,0004 bd3 ba2.2k sqft35 Beulah Rd, New Britain, PA 18901For SaleMLS ID #PABU2127354, Dan Borowiec, RE/MAX Professional Realty. Bright MLS
- $1,100,0004 bd3 ba2.5k sqft3547 N Sugan Rd, New Hope, PA 18938For SaleMLS ID #PABU2128168, Stephen Darlington, BHHS Fox & Roach-New Hope. Bright MLS
- $839,9004 bd3 ba2.8k sqft7 Claremont Dr, Doylestown, PA 18901For SaleMLS ID #PABU2125192, Bonnie Walker, Iron Valley Real Estate Doylestown. Bright MLS
- $895,0004 bd4 ba3.1k sqft824 Welcome House Rd, Perkasie, PA 18944For SaleMLS ID #PABU2128206, Lindsey Menzen, Keller Williams Realty Group. Bright MLS
- $825,0005 bd3 ba2.5k sqft4490 York Rd, Doylestown, PA 18902For SaleMLS ID #PABU2127836, Kelly Buchmann, Keller Williams Real Estate-Horsham. Bright MLS
- $850,0004 bd3 ba3.4k sqft13 Leapson Ln, Doylestown, PA 18901For SaleMLS ID #PABU2125450, Robert Weiss, Coldwell Banker Hearthside Realtors. Bright MLS
- $--4 bd3 ba3.3k sqft827 Green St, Perkasie, PA 18944AuctionServiceLink Auction
- $869,9003 bd4 ba2.4k sqft5 Chapman Ave, Doylestown, PA 18901For SaleMLS ID #PABU2128120, Jennifer DeLawter, Keller Williams Real Estate-Doylestown. Bright MLS
- $1,299,0005 bd4 ba2.4k sqft5842 Township Line Rd, Pipersville, PA 18947For SaleMLS ID #PABU2127540, David Siwy, New and Modern Group, LLC. Bright MLS
- $1,090,0005 bd4 ba3.2k sqft4444 Bergstrom Rd, Doylestown, PA 18902For SaleMLS ID #PABU2123570, Janet Marchione, Kurfiss Sotheby's International Realty. Bright MLS
- $1,199,0004 bd3 ba3k sqft4841 Lower Mountain Rd, New Hope, PA 18938For SaleMLS ID #PABU2126400, Melanie Rush, Class-Harlan Real Estate, LLC. Bright MLS
- $825,0005 bd4 ba3k sqft1826 Roan Dr, Warrington, PA 18976For SaleMLS ID #PABU2128288, Diane Cleland, Innovate Real Estate. Bright MLS
- from $1,201,9904 bd3 ba3.3k sqftThe Roosevelt Plan, The Meadows at Warrington Ridge, Warrington, PA 18976New ConstructionHallmark Homes
- $1,075,0004 bd4 ba4.1k sqft109 Samantha Ln, Lansdale, PA 19446For SaleMLS ID #PAMC2190118, Hope Grosse, BHHS Fox & Roach-Blue Bell. Bright MLS
- $1,474,9904 bd4 ba3.5k sqft4211 Kleinot Dr, Doylestown, PA 18902New ConstructionBright MLS
- $699,0004 bd2 ba1.6k sqft657 Jacksonville Rd, Ivyland, PA 18974For SaleMLS ID #PABU2123554, Tony Panarello, Keller Williams Realty Group. Bright MLS
