Skip main navigation
Sold for $342,000
  • $342,000

    8712 Aspen Grove Ct, Odenton, MD 21113

    2beds
    1,404sqft
    Condominium
    Built in 2001
    -- sqft lot
    $344,500 Zestimate®
    $244/sqft
    $2,397 Estimated rent

    Home value

    $344,500

    $324,000 - $369,000

    $2,397/mo

    Zestimate® history
    Loading
    Loading...

    Owner options

    List your home for rent

    $2,397/mo

    Rent Zestimate®

    Find your next renter with Zillow Rental Manager. Plus, with online applications, you can quickly screen prospective tenants – for free.

    Learn more

    $2,397/mo

    Rent Zestimate®

    Refinance and save

    $2,603/mo

    Est. payment

    Refinancing to a lower rate could help reduce your monthly payments and save thousands over the life of the loan.

    See today's rates

    $2,603/mo

    Est. payment

    Explore your selling options

    Work with a Zillow partner agent

    Leverage their expertise and Zillow's premium Showcase listings to get your home seen by more buyers.

    Get started

    List with your own agent

    Get your home in front of millions of buyers by listing it on Zillow.

    Learn how to do it

    Sell it yourself

    Take full control of how buyers see your home on Zillow by listing For Sale by Owner (FSBO).

    List your home

    What's special

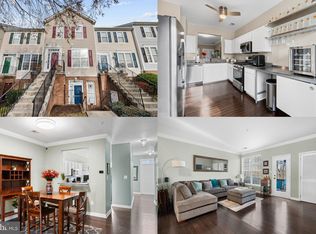
    Welcome home to 8712 Aspen Grove Ct #8712—a bright lower-level condo in Woodland Walk, one of the most desirable sections of Piney Orchard Village. This 2-bedroom, 2-bath layout offers comfortable, easy living with a serene setting, thoughtful updates, and access to some of the best community amenities in the area. Inside, you’ll love the great natural light and spacious living area, complete with a fireplace and built-in speaker system (both conveyed AS-IS). The updated kitchen features a gas stove, a large stainless-steel refrigerator, beautiful wood cabinetry, a garbage disposal, and a functional flow for everyday living and entertaining. The in-unit washer and dryer offer the convenience of autonomy, making move-in day even easier. The home truly shines in the back with a peaceful view—backing to trees and the walking trail, giving you privacy and an easy connection to Piney Orchard’s paths and outdoor lifestyle. The primary suite is a retreat with two closets and an impressive en-suite bath featuring a dual vanity, stand-alone shower, and an oversized jetted tub. Plus—enjoy the value of a new bathroom update in 2024. Major mechanical updates include a 2019 water heater and a new AC system in 2024 (cooling updated; heat is provided through the hot water system). Sellers note that in the summer, you can turn off the hot water through the pipes when not needed. Parking is simple with 1 assigned parking space. Best of all, living here means you get full access to all Piney Orchard amenities—including three outdoor pools, an indoor pool and spa, a fitness center/gym, and the community center. If you’ve been waiting for a condo with trails out back, strong upgrades, and true resort-style community living—this is the one to see.

    Zillow last checked:

    Listing updated:

    Listed by:

    Shawn Martin 443-955-9354,

    Real Broker, LLC,

    Listing Team: Shawn Martin Group

    Bought with:

    Jason Donovan, 574582

    RE/MAX Leading Edge

    Source: Bright MLS,MLS#: MDAA2134596MLS Logo

    Facts & features

    Interior

    Bedrooms & bathrooms
    • Bedrooms: 2
    • Bathrooms: 2
    • Full bathrooms: 2
    • Main level bathrooms: 2
    • Main level bedrooms: 2
    Basement
    • Area: 0
    Heating
    • Forced Air, Natural Gas
    Cooling
    • Central Air, Electric
    Appliances
    • Included: Microwave, Disposal, Dryer, Oven/Range - Gas, Refrigerator, Cooktop, Washer, Water Heater, Electric Water Heater
    • Laundry: Has Laundry, Washer In Unit, Dryer In Unit, In Unit
    Features
    • Dining Area, Open Floorplan, Breakfast Area, Entry Level Bedroom, Upgraded Countertops, Primary Bath(s)
    • Has basement: No
    • Number of fireplaces: 1
    • Common walls with other units/homes: 2+ Common Walls,No One Below
    Interior area
    • Total structure area: 1,404
    • Total interior livable area: 1,404 sqft
    • Finished area above ground: 1,404
    • Finished area below ground: 0

    Property

    Parking
    • Parking features: Assigned, Lighted, Parking Space Conveys, Paved, Permit Included, Parking Lot
    • Details: Assigned Parking, Assigned Space #: 8712
    Accessibility
    • Accessibility features: None
    Features
    • Levels: One
    • Stories: 1
    • Pool features: Community
    • Spa features: Community
    Details
    • Additional structures: Above Grade, Below Grade
    • Parcel number: 020457190211226
    • Zoning: R15
    • Special conditions: Standard

    Construction

    Type & style
    • Home type: Condo
    • Architectural style: Colonial
    • Property subtype: Condominium
    • Attached to another structure: Yes
    Materials
    • Combination, Brick
    • Foundation: Concrete Perimeter
    Condition
    • New construction: No
    • Year built: 2001

    Utilities & green energy

    • Sewer: Public Sewer
    • Water: Public
    • Utilities for property: Cable Available, Electricity Available, Natural Gas Available, Phone Available, Sewer Available, Water Available

    Community & HOA

    Community
    • Features: Pool
    • Condo and coop fee: $326 monthly
    • Subdivision: Piney Orchard
    HOA
    • Has HOA: Yes
    • Amenities included: Other, Bike Trail, Clubhouse, Common Grounds, Community Center, Fitness Center
    • Services included: Other, Maintenance Structure, Maintenance Grounds, Management, Parking Fee, Snow Removal, Trash
    • HOA fee: $540 annually
    • Second HOA name: Woodland Walk
    Location
    • Region: Odenton

    Financial & listing details

    • Price per square foot: $244/sqft
    • Tax assessed value: $268,300
    • Annual tax amount: $3,348
    • Date on market: 1/15/2026
    • Listing agreement: Exclusive Right To Sell
    • Listing terms: Cash,Conventional,FHA,Negotiable,Private Financing Available,VA Loan
    • Ownership: Condominium

    Price history

    DateEventPrice
    2/27/2026Sold$342,000+2.1%$244/sqft
    Source: Bright MLS #MDAA2134596 Report a problem
    1/22/2026Pending sale$335,000$239/sqft
    Source: Bright MLS #MDAA2134596 Report a problem
    1/18/2026Listed for sale$335,000+64.9%$239/sqft
    Source: Bright MLS #MDAA2134596 Report a problem
    8/14/2014Sold$203,125-3.2%$145/sqft
    Source: Agent Provided Report a problem
    7/31/2014Pending sale$209,900+33.4%$150/sqft
    Source: Tri-State Realty LLC #AA8357698 Report a problem
    6/30/2014Sold$157,342-25%$112/sqft
    Source: Public Record Report a problem
    5/24/2014Listed for sale$209,900-16%$150/sqft
    Source: Tri-State Realty LLC #AA8357698 Report a problem
    6/28/2005Sold$250,000+35.9%$178/sqft
    Source: Public Record Report a problem
    5/23/2003Sold$184,000+24.5%$131/sqft
    Source: Public Record Report a problem
    4/27/2001Sold$147,754$105/sqft
    Source: Public Record Report a problem

    Public tax history

    YearProperty taxesTax assessment
    2025$2,631 -5.1%$268,300 +6%
    2024$2,773 +6.6%$253,200 +6.3%
    2023$2,600 +11.6%$238,100 +6.8%
    2022$2,330 +2.1%$223,000 +2.1%
    2021$2,283 +2%$218,467 +2.1%
    2020$2,238 +2.1%$213,933 +2.2%
    2019$2,192 +6.7%$209,400 +3.3%
    2018$2,055 +2.9%$202,633 +3.5%
    2017$1,996 $195,867 +3.6%
    2016-- $189,100
    2015-- $189,100
    2014-- $189,100 -13.1%
    2013-- $217,700
    2012-- $217,700
    2011-- $217,700 -19.2%
    2010-- $269,550 +8.8%
    2009-- $247,750 +9.6%
    2008-- $225,950 +10.7%
    2007-- $204,150 +11.8%
    2006-- $182,552 +13.4%
    2005-- $160,956 +15.5%
    2004-- $139,360 +7.7%
    2003-- $129,392 +8.3%
    2002-- $119,426 +9.1%
    2001-- $109,460
    Find assessor info on the county website

    Neighborhood: 21113

    Nearby schools

    GreatSchools rating
    Schools provided by the listing agent
    • District: Anne Arundel County Public Schools

    Source: Bright MLS. This data may not be complete. We recommend contacting the local school district to confirm school assignments for this home.

    Get a cash offer in 3 minutes
    Find out how much your home could sell for in as little as 3 minutes with a no-obligation cash offer.
    Estimated market value
    $344,500
    Get a cash offer in 3 minutes
    Find out how much your home could sell for in as little as 3 minutes with a no-obligation cash offer.
    Estimated market value
    $344,500