Skip main navigation
Sold for $355,000
  • $355,000

    8714 Aspen Grove Ct, Odenton, MD 21113

    2beds
    1,548sqft
    Townhouse
    Built in 2001
    -- sqft lot
    $381,800 Zestimate®
    $229/sqft
    $2,734 Estimated rent

    Home value

    $381,800

    $363,000 - $401,000

    $2,734/mo

    Zestimate® history
    Loading
    Loading...

    Owner options

    List your home for rent

    $2,734/mo

    Rent Zestimate®

    Find your next renter with Zillow Rental Manager. Plus, with online applications, you can quickly screen prospective tenants – for free.

    Learn more

    $2,734/mo

    Rent Zestimate®

    Refinance and save

    $2,381/mo

    Est. payment

    Refinancing to a lower rate could help reduce your monthly payments and save thousands over the life of the loan.

    See today's rates

    $2,381/mo

    Est. payment

    Explore your selling options

    Work with a Zillow partner agent

    Leverage their expertise and Zillow's premium Showcase listings to get your home seen by more buyers.

    Get started

    List with your own agent

    Get your home in front of millions of buyers by listing it on Zillow.

    Learn how to do it

    Sell it yourself

    Take full control of how buyers see your home on Zillow by listing For Sale by Owner (FSBO).

    List your home

    What's special

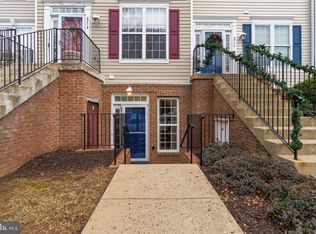
    Welcome to your new haven in the highly sought-after community of Piney Orchard! This beautiful home, boasting 2 bedrooms and 2.5 baths, comes with an array of amenities, including indoor and outdoor pools, a community center, jogging/biking paths, a recreation center, assigned parking, and more! Get ready to experience a lifestyle of convenience and enjoyment. Impeccably maintained and move-in ready, this home has received a delightful upgrade with brand new appliances, flooring, and a shiny new AC unit. The kitchen boasts elegant granite counters paired with crisp white cabinets. The bathrooms have been tastefully updated, and there's even a storage unit cleverly tucked under the stairs. Take in the serenity of nature from your back deck with an amazing view of the surrounding trees. Upstairs, each of the 2 bedrooms comes with its own bath, and the laundry room is conveniently located on the same level. Not only does this home offer tranquility, but it's also incredibly convenient. Just a stone's throw away from shopping and restaurants, and mere minutes from Ft. Meade and the MARC Train, your new home is perfectly situated for modern living. Act fast – this gem will not last long! Your dream home awaits! NOTE: Door and the steps both are taken care of by Association and will be fixed no later than Spring when the temperatures increase. ** Accepting backup offers

    Zillow last checked:

    Listing updated:

    Listed by:

    Sarah Reynolds 571-766-0907,

    Keller Williams Chantilly Ventures, LLC,

    Listing Team: Reynolds Empowerhome Team

    Bought with:

    Brittany Olsen, 677403

    Keller Williams Flagship

    Source: Bright MLS,MLS#: MDAA2074186MLS Logo

    Facts & features

    Interior

    Bedrooms & bathrooms
    • Bedrooms: 2
    • Bathrooms: 3
    • Full bathrooms: 2
    • 1/2 bathrooms: 1
    • Main level bathrooms: 1
    Basement
    • Area: 0
    Heating
    • Heat Pump, Electric
    Cooling
    • Central Air, Electric
    Appliances
    • Included: Dryer, Washer, Dishwasher, Disposal, Microwave, Refrigerator, Ice Maker, Oven/Range - Gas, Gas Water Heater
    Features
    • Ceiling Fan(s)
    • Has basement: No
    • Has fireplace: No
    Interior area
    • Total structure area: 1,548
    • Total interior livable area: 1,548 sqft
    • Finished area above ground: 1,548
    • Finished area below ground: 0

    Property

    Parking
    • Total spaces: 1
    • Parking features: Parking Lot
    Accessibility
    • Accessibility features: None
    Features
    • Levels: Two
    • Stories: 2
    • Pool features: None
    Details
    • Additional structures: Above Grade, Below Grade
    • Parcel number: 020457190211227
    • Zoning: R15
    • Special conditions: Standard

    Construction

    Type & style
    • Home type: Townhouse
    • Architectural style: Traditional
    • Property subtype: Townhouse
    Materials
    • Vinyl Siding
    • Foundation: Other
    Condition
    • New construction: No
    • Year built: 2001

    Utilities & green energy

    • Sewer: Public Sewer
    • Water: Public

    Community & neighborhood

    Security
    • Security features: Electric Alarm
    Location
    • Region: Odenton
    • Subdivision: Piney Orchard

    HOA & financial

    HOA
    • Has HOA: Yes
    • HOA fee: $225 monthly
    • Amenities included: Clubhouse, Community Center, Fitness Center, Jogging Path, Party Room, Indoor Pool, Pool, Recreation Facilities, Reserved/Assigned Parking, Storage Bin, Tot Lots/Playground
    • Services included: Common Area Maintenance, Maintenance Structure, Insurance, Maintenance Grounds
    Other fees
    • Condo and coop fee: $252 semi-annually

    Other

    Other facts
    • Listing agreement: Exclusive Right To Sell
    • Ownership: Condominium

    Price history

    DateEventPrice
    12/11/2024Listing removed$2,550$2/sqft
    Source: Zillow Rentals Report a problem
    12/3/2024Listed for rent$2,550$2/sqft
    Source: Zillow Rentals Report a problem
    4/23/2024Sold$355,000$229/sqft
    Source: Public Record Report a problem
    1/24/2024Sold$355,000-5.3%$229/sqft
    Source: Bright MLS #MDAA2074186 Report a problem
    12/27/2023Contingent$375,000$242/sqft
    Source: Bright MLS #MDAA2074186 Report a problem
    12/6/2023Listed for sale$375,000+25.4%$242/sqft
    Source: Bright MLS #MDAA2074186 Report a problem
    12/11/2006Sold$299,000+132.4%$193/sqft
    Source: Public Record Report a problem
    3/14/2001Sold$128,662$83/sqft
    Source: Public Record Report a problem

    Public tax history

    YearProperty taxesTax assessment
    2025$3,316 +5.5%$302,700 +5.4%
    2024$3,145 +6%$287,200 +5.7%
    2023$2,967 +10.8%$271,700 +6%
    2022$2,677 +1.1%$256,200 +1.1%
    2021$2,648 +1%$253,367 +1.1%
    2020$2,621 +1%$250,533 +1.1%
    2019$2,593 +4.3%$247,700 +1.1%
    2018$2,485 +0.5%$245,100 +1.1%
    2017$2,472 $242,500 +1.1%
    2016-- $239,900 +0.7%
    2015-- $238,333 +0.7%
    2014-- $236,767 +0.7%
    2013-- $235,200
    2012-- $235,200
    2011-- $235,200 -16%
    2010-- $279,880 +10.1%
    2009-- $254,210 +11.2%
    2008-- $228,540 +12.7%
    2007-- $202,870 +12.7%
    2006-- $179,950 +14.6%
    2005-- $157,030 +17.1%
    2004-- $134,110 +2.7%
    2003-- $130,530 +2.8%
    2002-- $126,950 +2.9%
    2001-- $123,370

    Find assessor info on the county website

    Neighborhood: 21113

    Nearby schools

    GreatSchools rating
    Schools provided by the listing agent
    • Elementary: Piney Orchard
    • Middle: Arundel
    • High: Arundel
    • District: Anne Arundel County Public Schools

    Source: Bright MLS. This data may not be complete. We recommend contacting the local school district to confirm school assignments for this home.

    Get a cash offer in 3 minutes
    Find out how much your home could sell for in as little as 3 minutes with a no-obligation cash offer.
    Estimated market value
    $381,800
    Get a cash offer in 3 minutes
    Find out how much your home could sell for in as little as 3 minutes with a no-obligation cash offer.
    Estimated market value
    $381,800