Skip main navigation
Off market
  • $1,139,400

    8712 Elmwood Ln, Tampa, FL 33615

    4beds
    2,720sqft
    Single Family Residence
    Built in 1964
    9,021 Square Feet Lot
    $1,139,400 Zestimate®
    $419/sqft
    $5,954 Estimated rent

    Home value

    $1,139,400

    $1.01M - $1.29M

    $5,954/mo

    Zestimate® history
    Loading
    Loading...

    Owner options

    List your home for rent

    $5,954/mo

    Rent Zestimate®

    Find your next renter with Zillow Rental Manager. Plus, with online applications, you can quickly screen prospective tenants – for free.

    Learn more

    $5,954/mo

    Rent Zestimate®

    Refinance and save

    $7,784/mo

    Est. payment

    Refinancing to a lower rate could help reduce your monthly payments and save thousands over the life of the loan.

    See today's rates

    $7,784/mo

    Est. payment

    Explore your selling options

    Work with a Zillow partner agent

    Leverage their expertise and Zillow's premium Showcase listings to get your home seen by more buyers.

    Get started

    List with your own agent

    Get your home in front of millions of buyers by listing it on Zillow.

    Learn how to do it

    Sell it yourself

    Take full control of how buyers see your home on Zillow by listing For Sale by Owner (FSBO).

    List your home

    What's special

    Waterfront: beautiful updates and wonderful spaces. Circular drive for all of the great parties you will have, enter the front foyer from a Rocking Chair front porch. Full wall of Sliding Doors allow you see the POOL, LANAI and WATERFRONT. The FORMAL dining is to the right and the GREAT ROOM is ahead. You will notice Brazilian Cherry Wood floors through out the living areas and Master. There is CROWN Molding throughout the entire home. BAHAMA SHUTTERS on all front Windows. All windows and Sliders (except the great room) are newer DOUBLE Pane LOW E energy efficient. The ROOF is less than 2 years old. Three bedrooms are to the left. The Master Suite has a terrific sitting room so the whole room is 22 feet deep. The baths have all been updated. The kitchen is quite large with lots of wood cabinets, Stainless Steel appliances and a large Pantry. A cozy dinette overlooks the pool. There is another Master/Bonus room on the right of the house. It features sliders to outside, a Wood Burning Fireplace and has 2 closets. There is a bathroom right there...(it could easily become a Master Suite). Covered Lanai (22X12) features a built in Charcoal Grill, a Dry Bar with Beverage cooler, Fans and a pet door. The pool was resurfaced in 2015. There is also a wood deck outside of the screen enclosure. The Dock features a Boat Lift.There is a lighted walkway/stone steps from driveway to back deck for private entry into 2nd master suite. Alarm system includes Video monitoring.

    This property is not currently displayed as for sale or rent on Zillow. This may be different from what's on other websites or public sources.
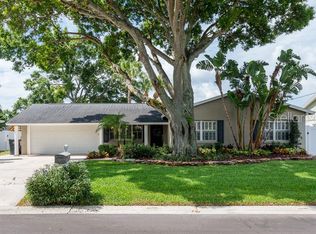
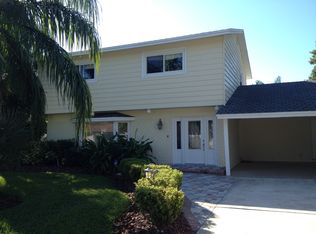
    Originating MLS: Tampa

    Facts & features

    Interior

    Bedrooms & bathrooms
    • Bedrooms: 4
    • Bathrooms: 3
    • Full bathrooms: 3
    Heating
    • Forced air, Electric
    Cooling
    • Central
    Appliances
    • Included: Dishwasher, Dryer, Garbage disposal, Microwave, Range / Oven, Refrigerator, Washer
    Features
    • Ceiling Fans(s), Eating Space In Kitchen, Crown Molding, Solid Wood Cabinets, Central Vaccum
    • Flooring: Tile, Carpet, Hardwood
    • Fireplace features: Wood Burning, Other Room
    Interior area
    • Structure area source: Public Records
    • Total interior livable area: 2,720 sqft

    Property

    Parking
    • Total spaces: 2
    • Parking features: Garage - Attached
    Features
    • Levels: Two
    • Exterior features: Stucco
    • Pool features: Gunite, In Ground, Screen Enclosure, Pool Sweep
    • Has spa: Yes
    • Has view: Yes
    • View description: Water
    • Has water view: Yes
    • Water view: Water
    • Waterfront features: Canal - Saltwater
    Lot
    • Size: 9,021 Square Feet
    • Dimensions: 82x110
    • Features: In County, Flood Insurance Required
    Details
    • Parcel number: 1729020EVA00000001271U
    • Zoning: RSC-6

    Construction

    Type & style
    • Home type: SingleFamily
    • Architectural style: Contemporary
    • Property subtype: Single Family Residence
    Materials
    • masonry
    • Roof: Metal
    Condition
    • Year built: 1964

    Utilities & green energy

    • Sewer: Public Sewer
    • Water: Public
    • Utilities for property: Electricity Connected, Sewer Connected, Public, Cable Connected

    Community & HOA

    Community
    • Subdivision: BAY CREST PARK UNIT 06
    Location
    • Region: Tampa

    Financial & listing details

    • Price per square foot: $419/sqft
    • Tax assessed value: $887,908
    • Annual tax amount: $16,233
    • Listing terms: Cash, Conventional
    • Ownership: Fee Simple

    Price history

    DateEventPrice
    8/14/2020Sold$594,900-3.3%$219/sqft
    Source: Stellar MLS #T3218945 Report a problem
    6/28/2020Pending sale$614,900$226/sqft
    Source: SMITH & ASSOCIATES REAL ESTATE #T3218945 Report a problem
    6/25/2020Listed for sale$614,900$226/sqft
    Source: SMITH & ASSOCIATES REAL ESTATE #T3218945 Report a problem
    3/21/2020Listing removed$614,900$226/sqft
    Source: SMITH & ASSOCIATES REAL ESTATE #T3218945 Report a problem
    3/8/2020Price change$614,900-2.4%$226/sqft
    Source: SMITH & ASSOCIATES REAL ESTATE #T3218945 Report a problem
    2/22/2020Pending sale$629,900$232/sqft
    Source: SMITH & ASSOCIATES REAL ESTATE #T3218945 Report a problem
    1/10/2020Listed for sale$629,900+57.1%$232/sqft
    Source: SMITH & ASSOCIATES REAL ESTATE #T3218945 Report a problem
    10/11/2004Sold$401,000$147/sqft
    Source: Public Record Report a problem

    Public tax history

    YearProperty taxesTax assessment
    2025$16,233 +5.1%$887,908 -0.2%
    2024$15,444 +1.9%$889,261 +1.9%
    2023$15,161 +213.4%$872,681 +256.6%
    2022$4,837 -47.2%$244,740 -48.8%
    2021$9,159 +109.1%$477,912 +86.6%
    2020$4,381 +2.8%$256,095 +2.3%
    2019$4,263 $250,337 +1.9%
    2018$4,263 +2.3%$245,669 -28.2%
    2017$4,165 +2.4%$342,325 +46.6%
    2016$4,069 +0.9%$233,486 +0.7%
    2015$4,032 -0.4%$231,863 +0.8%
    2014$4,049 $230,023 +1.5%
    2013$4,049 +0.4%$226,624 +1.7%
    2012$4,032 +0.3%$222,836 +0.5%
    2011$4,018 -0.8%$221,755 -1.5%
    2010$4,052 +2.5%$225,033 +2.7%
    2009$3,953 -36.3%$219,117 -33.6%
    2008$6,211 -14.5%$330,199 -11.4%
    2007$7,260 -5.7%$372,717 +2.5%
    2006$7,698 -0.2%$363,626 +3%
    2005$7,711 $353,035 +60.5%
    2004-- $219,967 +15.3%
    2003-- $190,698 +9.7%
    2002-- $173,835 +12.7%
    2001-- $154,221 +2.4%
    2000$3,060 $150,589
    Find assessor info on the county website

    Neighborhood: Town 'n' Country

    Nearby schools

    GreatSchools rating
    Schools provided by the listing agent
    • Elementary: Bay Crest-HB
    • Middle: Webb-HB
    • High: Alonso-HB

    Source: The MLS. This data may not be complete. We recommend contacting the local school district to confirm school assignments for this home.

    Get a cash offer in 3 minutes
    Find out how much your home could sell for in as little as 3 minutes with a no-obligation cash offer.
    Estimated market value
    $1,139,400
    Get a cash offer in 3 minutes
    Find out how much your home could sell for in as little as 3 minutes with a no-obligation cash offer.
    Estimated market value
    $1,139,400