One or more photo(s) has been virtually staged. This property has been fully renovated after flooding from Hurricane Helene. Boater’s paradise! Fully renovated waterfront home on a saltwater canal, featuring direct access to Tampa Bay with the Gulf Coast beaches beckoning a short distance away. This like-new Bay Crest Park 3-bed, 2-bath stunner on a .20-acre lot with 80’ of water frontage is move-in ready. Every detail has been carefully crafted, as this home features brand new top-rated GE appliances, wide open floor plan, waterfront bonus room, brand new gorgeous wood-look LVP flooring and baseboards, new kitchen and bathroom cabinetry, new windows and doors, incredible water views featured throughout the home, and the showstopper brand new composite boat dock/10K lb boat lift/80’ seawall. The gourmet kitchen earns a chef’s kiss, featuring sleek granite backsplash and countertops with a breakfast bar, abundant all-wood cabinetry with plenty of storage space, stainless steel appliances, including a combination double oven with cooktop, convection and air fryer. The open concept dining room/family room with butler’s pantry, built-in storage cabinets and wet bar is fantastic for hosting family and friends for all occasions. The Florida room provides ample space for relaxing and entertaining, with fantastic water views through wide windows across the entire back of the house. The owner’s suite, with double closets and ensuite bathroom, provides convenience and solitude from the rest of the home. The remaining two bedrooms each have spacious closets and share a hall bathroom with walk-in shower. The laundry room features a brand new GE washer and dryer, as well as a separate sink, with convenient access to the garage. The incredible outdoor living area features a waterfront view of the 98’ wide Woods Creek canal (which leads directly into Old Tampa Bay), a brand-new 80’ seawall, and brand-new composite boat dock with electricity and water and brand new 10,000lb boat lift, a short boat ride from the open bay and the Gulf of Mexico. There’s room for a pool to enhance the backyard even further (see attached pool renderings and estimate by Elite Pool Designs). Additional features include: 5 seer energy efficient HVAC system, new water heater, new ductwork, new sewer and water lines, new plumbing and bathroom fixtures, new wiring and lighting, new electrical panel & service from meter, new insulation, new drywall throughout most of the house, new soffits, new hardie board and new stucco on the entire house, new tropical landscaping and sod, new irrigation system, new concrete sidewalks and front driveway providing plentiful parking space, filled in and leveled back yard, and newer roof in 2016. Bay Crest Park offers convenient access to the area’s best public and private schools, hospitals, premier shopping & dining, TIA Airport, Downtown Tampa, Downtown St. Pete, Pinellas beaches and golf courses, and much more! Schedule your showing today and live the waterfront lifestyle! Measurements and dimensions are estimates. Buyer to verify all measurements. The house had no more than 3 to 6 inches of water intrusion after Hurricanes Helene/Milton. Drywall was removed up to 12", replaced all drywall, insulation, baseboards, all flooring, all cabinets. Post-renovation moisture readings and air quality testing in April 2025 shows no mold elevation and no moisture in drywall, walls and tile. Inspection report results show good remediation protocols were followed.
Sold for $735,000
$735,000
8716 ELMWOOD LANE, TAMPA, FL 33615
3beds
2,136sqft
Single Family Residence
Built in 1963
8,800 Square Feet Lot
$719,300 Zestimate®
$344/sqft
$2,968 Estimated rent
Home value
$719,300
$662,000 - $784,000
$2,968/mo
Zestimate® history
Owner options
List your home for rent
$2,968/mo
Rent Zestimate®
Find your next renter with Zillow Rental Manager. Plus, with online applications, you can quickly screen prospective tenants – for free.
$2,968/mo
Rent Zestimate®
Refinance and save
$5,092/mo
Est. payment
Refinancing to a lower rate could help reduce your monthly payments and save thousands over the life of the loan.
$5,092/mo
Est. payment
Explore your selling options
Work with a Zillow partner agent
Leverage their expertise and Zillow's premium Showcase listings to get your home seen by more buyers.
Get startedList with your own agent
Get your home in front of millions of buyers by listing it on Zillow.
Learn how to do itSell it yourself
Take full control of how buyers see your home on Zillow by listing For Sale by Owner (FSBO).
List your homeWhat's special
Waterfront viewBreakfast barSleek granite backsplashEnsuite bathroomFlorida roomWaterfront homeWide open floor plan
Zillow last checked:
Listing updated:
Listed by:
Kerry Lather 813-508-1239,
COMPASS FLORIDA LLC 305-851-2820
Bought with:
Anamarys Perez Jimenez, 3582102
LANTES REALTY GROUP LLC
Source: Stellar MLS,MLS#: T3549991 Originating MLS: Pinellas Suncoast
Originating MLS: Pinellas Suncoast
Facts & features
Interior
Bedrooms & bathrooms
- Bedrooms: 3
- Bathrooms: 2
- Full bathrooms: 2
Rooms
- Room types: Florida Room
Primary bedroom
- Features: Ceiling Fan(s), En Suite Bathroom, Shower No Tub, Dual Closets
- Level: First
- Area: 210 Square Feet
- Dimensions: 14x15
Bedroom 2
- Features: Ceiling Fan(s), Built-in Closet
- Level: First
- Area: 143 Square Feet
- Dimensions: 11x13
Bedroom 3
- Features: Ceiling Fan(s), Built-in Closet
- Level: First
- Area: 140 Square Feet
- Dimensions: 10x14
Bathroom 2
- Features: Shower No Tub
- Level: First
Dining room
- Level: First
Florida room
- Level: First
Great room
- Level: First
Kitchen
- Features: Bar, Breakfast Bar, Pantry, Granite Counters, Wet Bar
- Level: First
Laundry
- Features: Sink - Pedestal
- Level: First
Heating
- Electric
Cooling
- Central Air
Appliances
- Included: Convection Oven, Cooktop, Dishwasher, Disposal, Dryer, Electric Water Heater, Range, Range Hood, Refrigerator, Washer
- Laundry: Inside, Laundry Room
Features
- Ceiling Fan(s), Eating Space In Kitchen, Kitchen/Family Room Combo, Living Room/Dining Room Combo, Open Floorplan, Primary Bedroom Main Floor, Solid Surface Counters, Thermostat, Wet Bar
- Flooring: Luxury Vinyl, Tile
- Has fireplace: No
Interior area
- Total structure area: 2,754
- Total interior livable area: 2,136 sqft
Property
Parking
- Total spaces: 2
- Parking features: Driveway, Garage Door Opener, Garage Faces Side, Parking Pad
- Attached garage spaces: 2
- Has uncovered spaces: Yes
Features
- Levels: One
- Stories: 1
- Patio & porch: Front Porch
- Exterior features: Irrigation System, Lighting, Rain Gutters, Sidewalk
- Fencing: Vinyl
- Has view: Yes
- View description: Water, Canal
- Has water view: Yes
- Water view: Water,Canal
- Waterfront features: Canal - Saltwater, Bay/Harbor Access, Saltwater Canal Access, Gulf/Ocean to Bay Access, Lift, Seawall
- Body of water: WOODS CREEK TO OLD TAMPA BAY
Lot
- Size: 8,800 Square Feet
- Dimensions: 80 x 110
- Features: Cleared, Flood Insurance Required, FloodZone, Landscaped, Street Dead-End
- Residential vegetation: Trees/Landscaped
Details
- Parcel number: U0229170EVA0000000126.0
- Zoning: RSC-6
- Special conditions: None
Construction
Type & style
- Home type: SingleFamily
- Architectural style: Florida,Ranch
- Property subtype: Single Family Residence
Materials
- Block, HardiPlank Type, Stucco
- Foundation: Slab
- Roof: Shingle
Condition
- New construction: No
- Year built: 1963
Utilities & green energy
- Sewer: Public Sewer
- Water: Public
- Utilities for property: Electricity Connected, Public, Sewer Connected, Street Lights, Water Connected
Community & HOA
Community
- Features: Community Boat Ramp, Water Access
- Pet fee: $0 monthly
- Subdivision: BAY CREST PARK UNIT 06
HOA
- Has HOA: No
Location
- Region: Tampa
Financial & listing details
- Price per square foot: $344/sqft
- Tax assessed value: $641,493
- Annual tax amount: $6,441
- Date on market: 8/23/2024
- Cumulative days on market: 290 days
- Listing terms: Cash,Conventional
- Ownership: Fee Simple
- Total actual rent: 0
- Electric utility on property: Yes
- Road surface type: Paved, Asphalt
Price history
| Date | Event | Price |
|---|---|---|
| 8/15/2025 | Sold | $735,000-1.9%$344/sqft |
Source:  Stellar MLS #T3549991 Report a problem Stellar MLS #T3549991 Report a problem | ||
| 7/14/2025 | Pending sale | $749,000$351/sqft |
Source: Stellar MLS #T3549991 Report a problem | ||
| 4/11/2025 | Price change | $749,000-14.8%$351/sqft |
Source: Stellar MLS #T3549991 Report a problem | ||
| 11/27/2024 | Price change | $879,000-8.3%$412/sqft |
Source: Stellar MLS #T3549991 Report a problem | ||
| 11/7/2024 | Listed for sale | $959,000$449/sqft |
Source: Stellar MLS #T3549991 Report a problem | ||
| 9/28/2024 | Listing removed | $959,000$449/sqft |
Source: Stellar MLS #T3549991 Report a problem | ||
| 8/23/2024 | Listed for sale | $959,000+91.8%$449/sqft |
Source: Stellar MLS #T3549991 Report a problem | ||
| 11/9/2023 | Sold | $500,000-9.1%$234/sqft |
Source: Stellar MLS #T3470552 Report a problem | ||
| 10/13/2023 | Pending sale | $550,000$257/sqft |
Source: Stellar MLS #T3470552 Report a problem | ||
| 9/27/2023 | Listed for sale | $550,000$257/sqft |
Source: Stellar MLS #T3470552 Report a problem | ||
| 9/24/2023 | Pending sale | $550,000$257/sqft |
Source: Stellar MLS #T3470552 Report a problem | ||
| 9/19/2023 | Price change | $550,000-12.7%$257/sqft |
Source: Stellar MLS #T3470552 Report a problem | ||
| 9/7/2023 | Listed for sale | $630,000+75%$295/sqft |
Source: Stellar MLS #T3470552 Report a problem | ||
| 8/29/2019 | Listing removed | $359,900$168/sqft |
Source: Keller Williams Realty #U8052996 Report a problem | ||
| 8/13/2019 | Pending sale | $359,900$168/sqft |
Source: Keller Williams Realty #U8052996 Report a problem | ||
| 8/2/2019 | Listed for sale | $359,900$168/sqft |
Source: KELLER WILLIAMS REALTY #U8052996 Report a problem | ||
Public tax history
| Year | Property taxes | Tax assessment |
|---|---|---|
| 2025 | $9,198 +5.1% | $641,493 +38.4% |
| 2024 | $8,751 +35.9% | $463,604 +26% |
| 2023 | $6,441 +7.7% | $368,004 +7.1% |
| 2022 | $5,980 +7.9% | $343,560 +7% |
| 2021 | $5,541 +7.6% | $321,076 +6.1% |
| 2020 | $5,148 +4.9% | $302,487 +4.4% |
| 2019 | $4,909 | $289,643 +4.7% |
| 2018 | $4,909 +4.2% | $276,565 -1% |
| 2017 | $4,710 +2.9% | $279,449 +10.8% |
| 2016 | $4,578 +4.9% | $252,245 +1.9% |
| 2015 | $4,364 +1301.1% | $247,550 +35.9% |
| 2014 | $311 | $182,199 +1.5% |
| 2013 | $311 -1.9% | $179,506 +1.7% |
| 2012 | $318 +0% | $176,505 +0.9% |
| 2011 | $318 +0.1% | $174,853 +1.5% |
| 2010 | $317 +1% | $172,269 +2.7% |
| 2009 | $314 +10.4% | $167,740 +0.1% |
| 2008 | $285 +10.8% | $167,572 +3% |
| 2007 | $257 +26.9% | $162,691 +2.5% |
| 2006 | $202 -5.6% | $158,723 +3% |
| 2005 | $214 | $154,100 +3% |
| 2004 | -- | $149,612 +1.9% |
| 2003 | -- | $146,822 +2.4% |
| 2002 | -- | $143,381 +4.4% |
| 2001 | -- | $137,300 +2.6% |
| 2000 | $195 | $133,781 |
Find assessor info on the county website
Neighborhood: Town 'n' Country
Nearby homes
- $643,2003 bd2 ba2.2k sqft8714 Elmwood Ln, Tampa, FL 33615Off Market
- $807,5004 bd3 ba2.2k sqft8718 Elmwood Ln, Tampa, FL 33615Off Market
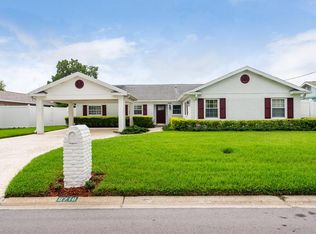
- $1,145,2004 bd3 ba2.7k sqft8712 Elmwood Ln, Tampa, FL 33615Off Market

- $843,0004 bd2 ba2.4k sqft8720 Elmwood Ln, Tampa, FL 33615Off Market

- $657,8002 bd2 ba1.8k sqft8715 Elmwood Ln, Tampa, FL 33615Off Market
- $661,0003 bd2 ba1.5k sqft8713 Elmwood Ln, Tampa, FL 33615Off Market
- $467,9002 bd2 ba2k sqft8717 Elmwood Ln, Tampa, FL 33615Off Market
- $525,5003 bd2 ba1.8k sqft8715 Hickorywood Ln, Tampa, FL 33615Off Market
Nearby schools
GreatSchools rating
- 2/10Bay Crest Elementary SchoolGrades: PK-5Distance: 0.6 mi
- 3/10Webb Middle SchoolGrades: 6-8Distance: 1.6 mi
- 6/10Alonso High SchoolGrades: 9-12Distance: 2.7 mi
Schools provided by the listing agent
- Elementary: Bay Crest-HB
- Middle: Webb-HB
- High: Alonso-HB
Source: Stellar MLS. This data may not be complete. We recommend contacting the local school district to confirm school assignments for this home.
Get a cash offer in 3 minutes
Find out how much your home could sell for in as little as 3 minutes with a no-obligation cash offer.
Estimated market value
$719,300
Get a cash offer in 3 minutes
Find out how much your home could sell for in as little as 3 minutes with a no-obligation cash offer.
Estimated market value
$719,300
- Florida
- Hillsborough County
- Tampa
- 33615
- Town 'n' Country
- 8716 ELMWOOD LANE
Nearby cities
Nearby neighborhoods
Nearby zip codes
Other Tampa Topics
