Welcome home to this one-of-a-kind Robson Ranch gem! As you enter through the gated courtyard, you're greeted with a beautiful entry leading to the spacious, open floor plan. The expansive living area is ready for entertaining with a conversation 'pit', fireplace with tile surround and wet bar. The gourmet kitchen boasts beautiful quartz counter-tops with dual color shaker-style cabinetry, stainless-steel appliances, double ovens, large center island with bar seating and walk-in pantry. The luxurious primary suite features dual vanities, separate makeup vanity, separate shower & tub, and a massive walk-in closet! Two add'l ensuite bedrooms are ready to host visiting guests with one of the bedrooms having a private exterior entrance for a casita-like feel. The 3-car garage with epoxy floors fits your golf cart perfectly. The backyard oasis has it all! A large covered patio overlooks the pristine swimming pool, jacuzzi and fire pit - perfect for gatherings year-round. This is a must-see!
Sold
Price Unknown
8712 Latite Ln, Denton, TX 76207
3beds
3,221sqft
Single Family Residence
Built in 2022
9,147 Square Feet Lot
$1,179,900 Zestimate®
$--/sqft
$3,092 Estimated rent
Home value
$1,179,900
$1.10M - $1.27M
$3,092/mo
Zestimate® history
Owner options
List your home for rent
$3,092/mo
Rent Zestimate®
Find your next renter with Zillow Rental Manager. Plus, with online applications, you can quickly screen prospective tenants – for free.
$3,092/mo
Rent Zestimate®
Refinance and save
$1,870/mo
Est. payment
Refinancing to a lower rate could help reduce your monthly payments and save thousands over the life of the loan.
$1,870/mo
Est. payment
Explore your selling options
Work with a Zillow partner agent
Leverage their expertise and Zillow's premium Showcase listings to get your home seen by more buyers.
Get startedList with your own agent
Get your home in front of millions of buyers by listing it on Zillow.
Learn how to do itSell it yourself
Take full control of how buyers see your home on Zillow by listing For Sale by Owner (FSBO).
List your homeWhat's special
Zillow last checked:
Listing updated:
Listed by:
Jeff Robillard 0687855,
Newfound Real Estate 888-695-4285
Bought with:
Ashley Griggs
Real Estate Station LLC
Source: NTREIS,MLS#: 20683807
Facts & features
Interior
Bedrooms & bathrooms
- Bedrooms: 3
- Bathrooms: 4
- Full bathrooms: 3
- 1/2 bathrooms: 1
Primary bedroom
- Level: First
Living room
- Level: First
Heating
- Central, Natural Gas
Cooling
- Central Air, Ceiling Fan(s), Electric, ENERGY STAR Qualified Equipment
Appliances
- Included: Double Oven, Dishwasher, Electric Oven, Gas Cooktop, Disposal, Microwave, Wine Cooler
- Laundry: Washer Hookup, Electric Dryer Hookup, Laundry in Utility Room
Features
- Wet Bar, Built-in Features, Decorative/Designer Lighting Fixtures, Double Vanity, Eat-in Kitchen, High Speed Internet, In-Law Floorplan, Kitchen Island, Multiple Master Suites, Open Floorplan, Pantry, Walk-In Closet(s)
- Flooring: Tile
- Windows: Plantation Shutters, Window Coverings
- Has basement: No
- Number of fireplaces: 1
- Fireplace features: Gas, Gas Log, Living Room, Stone
Interior area
- Total interior livable area: 3,221 sqft
Property
Parking
- Total spaces: 3
- Parking features: Driveway, Epoxy Flooring, Electric Vehicle Charging Station(s), Garage Faces Front, Garage, Oversized
- Attached garage spaces: 3
- Has uncovered spaces: Yes
Features
- Levels: One
- Stories: 1
- Patio & porch: Other, Patio, Screened, Covered
- Exterior features: Courtyard, Fire Pit, Lighting, Rain Gutters, Uncovered Courtyard
- Has private pool: Yes
- Pool features: Heated, In Ground, Lap, Outdoor Pool, Pool, Private, Waterfall, Water Feature
- Has spa: Yes
- Spa features: Hot Tub
- Fencing: Back Yard,Wrought Iron
- Has view: Yes
- View description: Park/Greenbelt
Lot
- Size: 9,147 Square Feet
- Features: Backs to Greenbelt/Park, Greenbelt, Landscaped, Level, Subdivision, Sprinkler System
- Residential vegetation: Grassed
Details
- Parcel number: R751913
- Other equipment: None
Construction
Type & style
- Home type: SingleFamily
- Architectural style: Contemporary/Modern,Ranch,Traditional,Detached
- Property subtype: Single Family Residence
Materials
- Brick
- Foundation: Slab
- Roof: Composition
Condition
- Year built: 2022
Utilities & green energy
- Sewer: Public Sewer
- Water: Public
- Utilities for property: Sewer Available, Water Available
Community & HOA
Community
- Features: Gated
- Security: Security System, Carbon Monoxide Detector(s), Security Gate, Gated Community, Smoke Detector(s), Security Guard
- Senior community: Yes
- Subdivision: Robson Ranch Unit 28-1
HOA
- Has HOA: Yes
- Services included: Security
- HOA fee: $1,870 semi-annually
- HOA name: Robson Ranch Denton HOA
- HOA phone: 940-246-1023
Location
- Region: Denton
Financial & listing details
- Annual tax amount: $15,188
- Date on market: 8/1/2024
- Cumulative days on market: 46 days
- Listing terms: Cash,Conventional,VA Loan
Price history
| Date | Event | Price |
|---|---|---|
| 11/22/2024 | Sold | -- |
Source: NTREIS #20683807 Report a problem | ||
| 11/6/2024 | Pending sale | $1,190,000$369/sqft |
Source: NTREIS #20683807 Report a problem | ||
| 9/24/2024 | Listing removed | $1,190,000$369/sqft |
Source: NTREIS #20683807 Report a problem | ||
| 9/16/2024 | Contingent | $1,190,000$369/sqft |
Source: NTREIS #20683807 Report a problem | ||
| 8/1/2024 | Listed for sale | $1,190,000$369/sqft |
Source: NTREIS #20683807 Report a problem | ||
Public tax history
Tax history is unavailable.
Neighborhood: Robson Ranch
Nearby homes
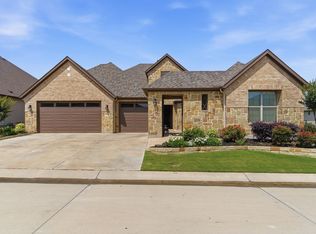
- $--3 bd4 ba2.9k sqft8704 Latite Ln, Denton, TX 76207Sold
- $--2 bd3 ba2.5k sqft8717 Basanite Ave, Denton, TX 76207Sold

- $699,9002 bd3 ba2.3k sqft8709 Basanite Ave, Denton, TX 76207For Sale
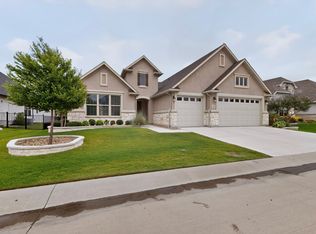
- $729,7002 bd2 ba3.1k sqft12513 Tuff Trl, Denton, TX 76207Off Market
- $844,1003 bd3 ba2.6k sqft8700 Latite Ln, Denton, TX 76207Off Market
- $801,7003 bd2 ba2.5k sqft12509 Tuff Trl, Denton, TX 76207Off Market
- $840,0002 bd3 ba2.5k sqft8801 Basanite Ave, Denton, TX 76207Pending
- $771,1003 bd3 ba2.5k sqft12609 Shale Ln, Denton, TX 76207Off Market
Nearby schools
GreatSchools rating
- 4/10Ponder Elementary SchoolGrades: PK-5Distance: 3.3 mi
- 6/10Ponder Junior High SchoolGrades: 6-8Distance: 3.3 mi
- 6/10Ponder High SchoolGrades: 9-12Distance: 3.5 mi
Schools provided by the listing agent
- Elementary: Ponder
- High: Ponder
- District: Ponder ISD
Source: NTREIS. This data may not be complete. We recommend contacting the local school district to confirm school assignments for this home.
Get a cash offer in 3 minutes
Find out how much your home could sell for in as little as 3 minutes with a no-obligation cash offer.
Estimated market value
$1,179,900
Get a cash offer in 3 minutes
Find out how much your home could sell for in as little as 3 minutes with a no-obligation cash offer.
Estimated market value
$1,179,900
- Texas
- Denton County
- Denton
- 76207
- Robson Ranch
- 8712 Latite Ln
