Welcome to 8717 Basanite, a beautifully appointed home in the highly sought-after Robson Ranch community, where resort-style living meets modern comfort. Thoughtfully designed and filled with upscale finishes, this home offers both style and functionality for everyday living and entertaining.
The light and bright eat-in kitchen features stainless steel appliances, a gas range, and a huge walk-in pantry, making it as practical as it is inviting. Modern touches continue throughout the home, including Hunter-Douglas electronic shades that add convenience and a clean, contemporary feel.
The well-planned layout includes a spare bedroom with an ensuite bath, ideal for guests. Step outside to enjoy the outdoor living space, complete with a built-in grill and electronic shades, creating the perfect setting for relaxing evenings, entertaining friends, or enjoying year-round comfort.
Located in Robson Ranch, a premier 55+ active adult, gated community, residents enjoy an unparalleled lifestyle with amenities including championship golf, fitness and aquatic centers, pickleball and tennis courts, walking trails, and a vibrant calendar of social clubs and activities. This exceptional community offers the perfect blend of leisure, connection, and low-maintenance living.
8717 Basanite is more than a home — it’s your opportunity to embrace the Robson Ranch lifestyle in comfort and style.
Sold
Price Unknown
8717 Basanite Ave, Denton, TX 76207
2beds
2,523sqft
Single Family Residence
Built in 2021
8,276 Square Feet Lot
$725,600 Zestimate®
$--/sqft
$3,015 Estimated rent
Home value
$725,600
$682,000 - $769,000
$3,015/mo
Zestimate® history
Owner options
List your home for rent
$3,015/mo
Rent Zestimate®
Find your next renter with Zillow Rental Manager. Plus, with online applications, you can quickly screen prospective tenants – for free.
$3,015/mo
Rent Zestimate®
Refinance and save
$1,957/mo
Est. payment
Refinancing to a lower rate could help reduce your monthly payments and save thousands over the life of the loan.
$1,957/mo
Est. payment
Explore your selling options
Work with a Zillow partner agent
Leverage their expertise and Zillow's premium Showcase listings to get your home seen by more buyers.
Get startedList with your own agent
Get your home in front of millions of buyers by listing it on Zillow.
Learn how to do itSell it yourself
Take full control of how buyers see your home on Zillow by listing For Sale by Owner (FSBO).
List your homeWhat's special
Upscale finishesBuilt-in grillOutdoor living spaceStainless steel appliancesGas rangeBeautifully appointed homeHunter-douglas electronic shades
Zillow last checked:
Listing updated:
Listed by:
Tommy Pistana 0621307 214-801-9220,
Compass RE Texas, LLC 682-226-6938,
Vanessa Pistana 0729557 817-791-5259,
Compass RE Texas, LLC
Bought with:
MICHELLE WEST
House Brokerage
Source: NTREIS,MLS#: 21155378
Facts & features
Interior
Bedrooms & bathrooms
- Bedrooms: 2
- Bathrooms: 3
- Full bathrooms: 2
- 1/2 bathrooms: 1
Primary bedroom
- Features: Dual Sinks, En Suite Bathroom, Separate Shower
- Level: First
- Dimensions: 18 x 18
Bedroom
- Features: En Suite Bathroom
- Level: First
- Dimensions: 15 x 15
Den
- Level: First
- Dimensions: 11 x 14
Dining room
- Level: First
- Dimensions: 13 x 15
Kitchen
- Features: Breakfast Bar, Eat-in Kitchen, Granite Counters, Kitchen Island, Pantry, Walk-In Pantry
- Level: First
- Dimensions: 14 x 15
Living room
- Features: Built-in Features, Ceiling Fan(s), Fireplace
- Level: First
- Dimensions: 22 x 17
Heating
- Central, Natural Gas
Cooling
- Central Air, Ceiling Fan(s), Electric
Appliances
- Included: Dishwasher, Electric Oven, Gas Cooktop, Disposal, Microwave
- Laundry: Washer Hookup, Dryer Hookup, Laundry in Utility Room
Features
- Decorative/Designer Lighting Fixtures, Double Vanity, Kitchen Island, Open Floorplan, Pantry
- Flooring: Carpet, Ceramic Tile
- Windows: Bay Window(s), Window Coverings
- Has basement: No
- Number of fireplaces: 1
- Fireplace features: Electric
Interior area
- Total interior livable area: 2,523 sqft
Property
Parking
- Total spaces: 3
- Parking features: Garage Faces Front, Garage, Garage Door Opener
- Attached garage spaces: 3
Features
- Levels: One
- Stories: 1
- Patio & porch: Covered
- Exterior features: Built-in Barbecue, Barbecue, Gas Grill, Outdoor Kitchen
- Pool features: None, Community
- Fencing: None
Lot
- Size: 8,276 Square Feet
- Features: Back Yard, Corner Lot, Greenbelt, Lawn, Landscaped, Subdivision, Sprinkler System
Details
- Parcel number: R751890
Construction
Type & style
- Home type: SingleFamily
- Architectural style: Traditional,Detached
- Property subtype: Single Family Residence
Materials
- Brick
- Foundation: Slab
- Roof: Composition
Condition
- Year built: 2021
Utilities & green energy
- Sewer: Public Sewer
- Water: Public
- Utilities for property: Cable Available, Electricity Available, Electricity Connected, Natural Gas Available, Sewer Available, Separate Meters, Underground Utilities, Water Available
Community & HOA
Community
- Features: Clubhouse, Fitness Center, Fenced Yard, Golf, Gated, Pickleball, Pool, Restaurant, Sidewalks, Tennis Court(s), Trails/Paths, Curbs
- Security: Carbon Monoxide Detector(s), Smoke Detector(s), Gated with Guard
- Senior community: Yes
- Subdivision: Robson Ranch Unit 28-1
HOA
- Has HOA: Yes
- Services included: All Facilities
- HOA fee: $1,957 semi-annually
- HOA name: Robson Ranch HOA
- HOA phone: 940-246-1028
Location
- Region: Denton
Financial & listing details
- Annual tax amount: $13,932
- Date on market: 2/4/2026
- Cumulative days on market: 16 days
- Listing terms: Cash,Conventional,VA Loan
- Electric utility on property: Yes
Price history
| Date | Event | Price |
|---|---|---|
| 3/6/2026 | Sold | -- |
Source: NTREIS #21155378 Report a problem | ||
| 2/16/2026 | Pending sale | $750,000$297/sqft |
Source: NTREIS #21155378 Report a problem | ||
| 2/8/2026 | Contingent | $750,000$297/sqft |
Source: NTREIS #21155378 Report a problem | ||
| 2/4/2026 | Listed for sale | $750,000$297/sqft |
Source: NTREIS #21155378 Report a problem | ||
Public tax history
Tax history is unavailable.
Neighborhood: Robson Ranch
Nearby homes
- $699,9002 bd3 ba2.3k sqft8709 Basanite Ave, Denton, TX 76207For Sale
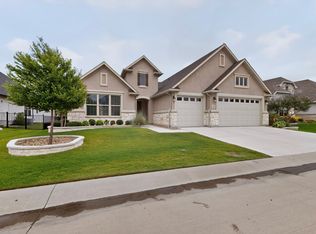
- $--3 bd4 ba3.2k sqft8712 Latite Ln, Denton, TX 76207Sold

- $840,0002 bd3 ba2.5k sqft8801 Basanite Ave, Denton, TX 76207Pending
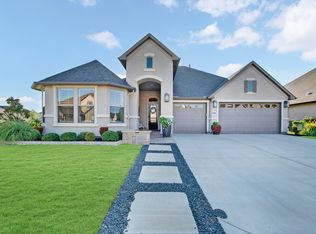
- $--3 bd4 ba2.9k sqft8704 Latite Ln, Denton, TX 76207Sold
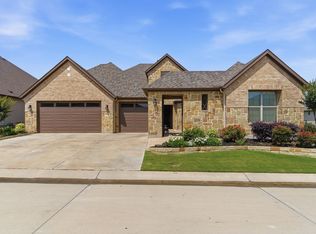
- $857,2003 bd3 ba2.6k sqft8700 Latite Ln, Denton, TX 76207Off Market
- $694,3002 bd2 ba2.3k sqft8808 Basanite Ave, Denton, TX 76207Off Market
- $940,4002 bd2 ba3k sqft8809 Basanite Ave, Denton, TX 76207Off Market
- $726,9002 bd2 ba3.1k sqft12513 Tuff Trl, Denton, TX 76207Off Market
Nearby schools
GreatSchools rating
- 3/10Ponder Elementary SchoolGrades: PK-5Distance: 3.3 mi
- 6/10Ponder Junior High SchoolGrades: 6-8Distance: 3.3 mi
- 6/10Ponder High SchoolGrades: 9-12Distance: 3.5 mi
Schools provided by the listing agent
- Elementary: Ponder
- High: Ponder
- District: Ponder ISD
Source: NTREIS. This data may not be complete. We recommend contacting the local school district to confirm school assignments for this home.
Get a cash offer in 3 minutes
Find out how much your home could sell for in as little as 3 minutes with a no-obligation cash offer.
Estimated market value
$725,600
Get a cash offer in 3 minutes
Find out how much your home could sell for in as little as 3 minutes with a no-obligation cash offer.
Estimated market value
$725,600
- Texas
- Denton County
- Denton
- 76207
- Robson Ranch
- 8717 Basanite Ave
