!! Immediate Move-In | Brand-New 3BR Townhome + Office | Cul-de-Sac | Cosby School District

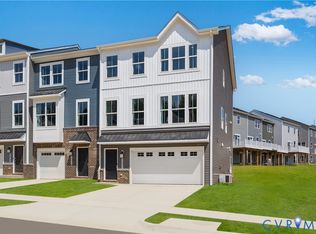
Welcome to this brand-new, never-lived-in 3-bedroom townhome with a first-floor office, perfectly located on a quiet cul-de-sac with a wooded backyard and garage offering the best of modern living with low-maintenance convenience.
Step inside to a spacious three-level layout designed for comfort and flexibility. The first floor features a versatile rec room/office space with a half bath, perfect for working from home, a gym, or additional living space.
The second level showcases a bright open-concept design, including:
! A modern kitchen with a large granite island
! Spacious living and dining areas ideal for entertaining
! Direct access to a large 10x18 composite deck, perfect for relaxing and enjoying the outdoors
Upstairs, the third floor offers 3 bedrooms and 2 full baths, including a luxurious owner's suite with a spa-inspired bathroom and walk-in closet.
!! What Tenants Will Love:
Quiet cul-de-sac location with wooded views
Garage + maintenance-free living
Walking distance to elementary school
Located in the highly sought-after Cosby School District
Steps away from Harpers Mill community amenities, including:
Clubhouse
Swimming pool
Recreation fields
Playgrounds
Dog park
Walking trails
This home offers the perfect mix of location, lifestyle, and modern upgrades ideal for families or professionals.
Immediate move-in available Don't miss this opportunity!
Sold for $370,000
$370,000
8712 Pioneer Hill Dr, Chesterfield, VA 23832
3beds
1,883sqft
Townhouse
Built in ----
-- sqft lot
$389,000 Zestimate®
$196/sqft
$2,617 Estimated rent
Home value
$389,000
$370,000 - $408,000
$2,617/mo
Zestimate® history
Owner options
List your home for rent
$2,617/mo
Rent Zestimate®
Find your next renter with Zillow Rental Manager. Plus, with online applications, you can quickly screen prospective tenants – for free.
$2,617/mo
Rent Zestimate®
Refinance and save
$2,227/mo
Est. payment
Refinancing to a lower rate could help reduce your monthly payments and save thousands over the life of the loan.
$2,227/mo
Est. payment
Explore your selling options
Work with a Zillow partner agent
Leverage their expertise and Zillow's premium Showcase listings to get your home seen by more buyers.
Get startedList with your own agent
Get your home in front of millions of buyers by listing it on Zillow.
Learn how to do itSell it yourself
Take full control of how buyers see your home on Zillow by listing For Sale by Owner (FSBO).
List your homeWhat's special
Zillow last checked:
Listing updated:
Source: CVRMLS,MLS#: 2611645
Facts & features
Interior
Bedrooms & bathrooms
- Bedrooms: 3
- Bathrooms: 4
- Full bathrooms: 2
- 1/2 bathrooms: 2
Rooms
- Room types: Dining Room
Heating
- Heat Pump, Zoned
Cooling
- Central Air, Zoned
Appliances
- Included: Dishwasher, Disposal, Dryer, Microwave, Oven, Refrigerator, Washer
- Laundry: In Unit
Features
- Bath in Primary Bedroom, Dining Area, Double Vanity, Granite Counters, High Ceilings, Kitchen Island, Pantry, Recessed Lighting, Separate/Formal Dining Room, Walk In Closet, Walk-In Closet(s), Wired for Data
- Flooring: Laminate
Interior area
- Total interior livable area: 1,883 sqft
Property
Parking
- Parking features: Covered
- Details: Contact manager
Features
- Stories: 3
- Exterior features: Bath in Primary Bedroom, Clubhouse, Common Grounds/Area, Community, Community Pool, Covered, Dining Area, Double Vanity, Electric Vehicle Charging Station(s), Floor Covering: Ceramic, Flooring: Ceramic, Flooring: Laminate, Garbage included in rent, Gas Cooking, Granite Counters, Heating system: Hot Water, Heating system: Zoned, High Ceilings, Home Owners Association, Kitchen Island, Management, None, Pantry, Parking included in rent, Playground, Pool, Recessed Lighting, Separate/Formal Dining Room, Smoke Detector(s), Tennis Court(s), Trails/Paths, Walk In Closet, Walk-In Closet(s), Wired for Data
- Pool features: Community, None, Pool
Details
- Parcel number: 712662399600000
Construction
Type & style
- Home type: Townhouse
- Property subtype: Townhouse
Utilities & green energy
- Utilities for property: Garbage
Community & HOA
Community
- Features: Clubhouse, Playground, Pool, Tennis Court(s)
- Deposit fee: $2,800
HOA
- Amenities included: Pool, Tennis Court(s)
Location
- Region: Chesterfield
Financial & listing details
- Price per square foot: $196/sqft
- Tax assessed value: $37,500
- Annual tax amount: $334
- Date on market: 5/2/2026
- Date available: 06/01/2026
- Lease term: 12 Months
Price history
| Date | Event | Price |
|---|---|---|
| 5/31/2026 | Listing removed | $2,800$1/sqft |
Source: Zillow Rentals Report a problem | ||
| 5/28/2026 | Sold | $370,000-8.1%$196/sqft |
Source: Public Record Report a problem | ||
| 5/2/2026 | Listed for rent | $2,800$1/sqft |
Source: Zillow Rentals Report a problem | ||
| 4/1/2026 | Listed for sale | $402,590$214/sqft |
Source:  Lennar Homes Report a problem Lennar Homes Report a problem | ||
Public tax history
| Year | Property taxes | Tax assessment |
|---|---|---|
| 2025 | $334 | $37,500 |
Find assessor info on the county website
Neighborhood: 23832
Nearby homes
- $449,8903 bd4 ba2.4k sqft8756 Pioneer Hill Dr, Chesterfield, VA 23832Sold
- $460,0003 bd4 ba-- sqft8708 Pioneer Hill Dr, Chesterfield, VA 23832Sold
- $379,2403 bd4 ba1.8k sqft8780 Pioneer Hill Dr, Chesterfield, VA 23832Sold

- $445,0004 bd4 ba2.4k sqft8768 Pioneer Hill Dr, Chesterfield, VA 23832Sold
- $388,5403 bd4 ba1.8k sqft8776 Pioneer Hill Dr, Chesterfield, VA 23832Sold
- $455,4503 bd3 ba2.4k sqft8800 Pioneer Hill Dr, Chesterfield, VA 23832Sold
- $445,0004 bd4 ba2.4k sqft8772 Pioneer Hill Dr, Chesterfield, VA 23832Sold
- $7,300-- bd-- ba-- sqft8430 Otterdale Rd, Chesterfield, VA 23832Off Market
Nearby schools
GreatSchools rating
- 9/10Winterpock Elementary SchoolGrades: PK-5Distance: 0.1 mi
- 5/10Bailey Bridge Middle SchoolGrades: 6-8Distance: 5.5 mi
- 8/10Cosby High SchoolGrades: 9-12Distance: 2 mi
Get a cash offer in 3 minutes
Find out how much your home could sell for in as little as 3 minutes with a no-obligation cash offer.
Estimated market value
$389,000
Get a cash offer in 3 minutes
Find out how much your home could sell for in as little as 3 minutes with a no-obligation cash offer.
Estimated market value
$389,000
Nearby cities
Nearby zip codes
Other Chesterfield Topics
