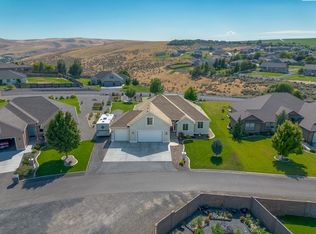
Comfort, space, and location come together in this impressive 4-bedroom, 2-bath, 2,237 sq ft home on over half an acre in the highly sought-after Summit View neighborhood of Kennewick. Built in 2014 and meticulously maintained, this single level (with a bonus room for multiple uses over the garage) is designed for connection, function, and style--perfect for the dual-income professional family who values quality, privacy, and strong community roots. Inside, soaring 10 ft ceilings and semi open-concept floor plan creates a bright, airy feel ideal for hosting friends or keeping an eye on the kids while cooking in the spacious kitchen. The kitchen features quartz countertops, stainless steel appliances (new GE refrigerator), and an island that serves as the heart of the home. Note that all appliances stay with the home which include: stove/oven, dishwasher, refrigerator, microwave, washer/dryer, water softener and the propane tank outside is owned. The spacious living room centers around a beautiful corner tile fireplace, while the dining space offers room for family gatherings. The large primary suite is a private retreat with a spa-like bath, dual vanities, a soaking tub, and a shower with dual shower heads. Three additional bedrooms (split bedroom design) provides flexibility for children, guests, a home office, and the home's thoughtful design ensures every room is filled with natural light. Step outside from the dining area to your expansive backyard--over .55 acres of outdoor living space with a covered patio perfect for summer barbecues, morning coffee, and the 18 ft X 18 ft extended deluxe round pattern paver design patio for evenings under the stars. The backyard is level and maintenance free perfectly landscaped with a block fence on the left side of the property. There's room for a playset, more garden, or even a pool, and the property offers privacy without sacrificing neighborhood connection. The exterior of the home and brand new tall 8 ft x 12 ft shed (with double loft) were both recently professionally painted May of 2025. On the right side of the home and back yard is a beautiful wildflower garden and 4 garden boxes full of veggies. Beyond the garden boxes is an inviting firepit, providing a social centerpiece ready for family and friends for toasting marshmellows. The 3-car garage offers storage for vehicles, tools, and toys, while the large driveway makes it easy to host gatherings. The home is at the end of a private road with an extra-large turn-around circle, especially convenient for boats or RVs. With "NO" HOA you have the freedom to enjoy your property without restrictive rules or added fees. The Summit View neighborhood offers more than just beautiful homes--it's a place where neighbors know each other, children play safely, and life moves at a more peaceful pace. A short country drive with well-kept properties, and friendly faces create a welcoming atmosphere that blends small-town charm with upscale living. Located just minutes from top-rated schools like Cottonwood Elementary and Kamiakin High School, along with parks, shopping, medical centers, and easy highway access, this home delivers both convenience and long-term value. If you're looking for a home that offers the beauty and charm of a slower way of life in a community that feels like family, and a neighborhood that supports your lifestyle and future, this is the one. With so many lovely benefits and incredible views, this is a must see!
Sold for $595,000
$595,000
87123 E Haven View Pr SE, Kennewick, WA 99338
4beds
2,237sqft
SingleFamily
Built in 2014
0.55 Acres Lot
$618,600 Zestimate®
$266/sqft
$2,836 Estimated rent
Home value
$618,600
$588,000 - $650,000
$2,836/mo
Zestimate® history
Owner options
List your home for rent
$2,836/mo
Rent Zestimate®
Find your next renter with Zillow Rental Manager. Plus, with online applications, you can quickly screen prospective tenants – for free.
$2,836/mo
Rent Zestimate®
Refinance and save
$3,775/mo
Est. payment
Refinancing to a lower rate could help reduce your monthly payments and save thousands over the life of the loan.
$3,775/mo
Est. payment
Explore your selling options
Work with a Zillow partner agent
Leverage their expertise and Zillow's premium Showcase listings to get your home seen by more buyers.
Get startedList with your own agent
Get your home in front of millions of buyers by listing it on Zillow.
Learn how to do itSell it yourself
Take full control of how buyers see your home on Zillow by listing For Sale by Owner (FSBO).
List your homeWhat's special
Covered patioBeautiful corner tile fireplaceWildflower gardenDining spaceSpacious kitchenOver half an acreNatural light
Facts & features
Interior
Bedrooms & bathrooms
- Bedrooms: 4
- Bathrooms: 2
- Full bathrooms: 2
Heating
- Forced air, Heat pump, Electric, Propane / Butane
Cooling
- Central
Appliances
- Included: Dishwasher, Dryer, Garbage disposal, Microwave, Range / Oven, Refrigerator, Washer
Features
- Flooring: Tile, Carpet, Linoleum / Vinyl
- Basement: None
- Has fireplace: Yes
Interior area
- Total interior livable area: 2,237 sqft
Property
Parking
- Total spaces: 3
- Parking features: Garage - Attached, Off-street
Features
- Exterior features: Stucco
- Has view: Yes
- View description: Territorial, Mountain
Lot
- Size: 0.55 Acres
Details
- Parcel number: 109884020000007
Construction
Type & style
- Home type: SingleFamily
Materials
- Wood
- Foundation: Crawl/Raised
- Roof: Composition
Condition
- Year built: 2014
Community & HOA
Location
- Region: Kennewick
Financial & listing details
- Price per square foot: $266/sqft
- Tax assessed value: $591,050
- Annual tax amount: $5,189
Price history
| Date | Event | Price |
|---|---|---|
| 9/30/2025 | Sold | $595,000-0.8%$266/sqft |
Source: Public Record Report a problem | ||
| 9/4/2025 | Pending sale | $599,900$268/sqft |
Source: Owner Report a problem | ||
| 8/29/2025 | Price change | $599,900-1.6%$268/sqft |
Source: Owner Report a problem | ||
| 8/22/2025 | Price change | $609,900-0.8%$273/sqft |
Source: Owner Report a problem | ||
| 8/15/2025 | Price change | $614,900-1.6%$275/sqft |
Source: Owner Report a problem | ||
| 8/8/2025 | Price change | $625,000-0.8%$279/sqft |
Source: Owner Report a problem | ||
| 8/1/2025 | Price change | $630,000-0.8%$282/sqft |
Source: Owner Report a problem | ||
| 7/25/2025 | Price change | $635,000-0.8%$284/sqft |
Source: Owner Report a problem | ||
| 7/20/2025 | Price change | $640,000-1.5%$286/sqft |
Source: Owner Report a problem | ||
| 7/5/2025 | Listed for sale | $650,000+117%$291/sqft |
Source: Owner Report a problem | ||
| 2/27/2015 | Sold | $299,573$134/sqft |
Source: Public Record Report a problem | ||
Public tax history
| Year | Property taxes | Tax assessment |
|---|---|---|
| 2025 | $5,189 -5.7% | $591,050 -2.9% |
| 2024 | $5,500 +6.7% | $608,860 +6.2% |
| 2023 | $5,155 +52.9% | $573,230 +40.3% |
| 2022 | $3,372 -17.5% | $408,470 +9% |
| 2021 | $4,089 +7.5% | $374,750 +9.9% |
| 2020 | $3,804 -6.8% | $341,030 -3.2% |
| 2019 | $4,082 +3.3% | $352,270 |
| 2018 | $3,954 +2.8% | $352,270 +23.7% |
| 2017 | $3,846 +6.8% | $284,820 +0% |
| 2016 | $3,602 | $284,760 |
| 2015 | $3,602 +34.6% | $284,760 +36% |
| 2014 | $2,675 | $209,370 +292.1% |
| 2013 | $2,675 | $53,400 |
| 2012 | -- | $53,400 |
| 2011 | -- | $53,400 +0.9% |
| 2010 | -- | $52,930 |
| 2009 | -- | $52,930 |
Find assessor info on the county website
Neighborhood: 99338
Nearby homes
- $669,9003 bd2 ba2.2k sqft87069 E Haven View Pr SE, Kennewick, WA 99338For Sale
- $703,2003 bd2 ba2.5k sqft86817 E Haven View Pr Se, Kennewick, WA 99338Off Market
- $666,6004 bd3 ba2.3k sqft87324 E Summit View Dr, Kennewick, WA 99338Off Market
- $721,8003 bd2 ba2.3k sqft86903 E Haven View Pr SE, Kennewick, WA 99338Off Market
- $664,7003 bd3 ba2.3k sqft87526 E Summit View Dr, Kennewick, WA 99338Off Market
- $--0.55 acres87122 Summit View Dr, Kennewick, WA 99338Off Market
- $866,200-- bd-- ba2.5k sqft14547 S Furlong Ln, Kennewick, WA 99338Off Market
- $678,0003 bd2 ba2.2k sqft90892 Summit View Dr, Kennewick, WA 99338Off Market
Nearby schools
GreatSchools rating
- 8/10Cottonwood Elementary SchoolGrades: K-5Distance: 1.9 mi
- 6/10Desert Hills Middle SchoolGrades: 6-8Distance: 3 mi
- 7/10Kamiakin High SchoolGrades: 9-12Distance: 6.3 mi
Sell for more on Zillow
Get a Zillow Showcase℠ listing at no additional cost and you could sell for .
$618,600
2% more
+$12,372
With Zillow Showcase(estimated)
$630,972
Sell for more on Zillow
Get a Zillow Showcase℠ listing at no additional cost and you could sell for .
$618,600
2% more
+$12,372
With Zillow Showcase(estimated)
$630,972
- Washington
- Benton County
- Kennewick
- 99338
- 87123 E Haven View Pr SE
