Skip main navigation
Closed
  • $545,000

    8713 HINNER SPRINGS DRIVE, Weston, WI 54476

    4beds
    2,520sqft
    Single Family Residence
    Built in 2023
    1.14 Acres Lot
    $570,300 Zestimate®
    $216/sqft
    $3,058 Estimated rent

    Home value

    $570,300

    $433,000 - $747,000

    $3,058/mo

    Zestimate® history
    Loading
    Loading...

    Owner options

    List your home for rent

    $3,058/mo

    Rent Zestimate®

    Find your next renter with Zillow Rental Manager. Plus, with online applications, you can quickly screen prospective tenants – for free.

    Learn more

    $3,058/mo

    Rent Zestimate®

    Refinance and save

    $2,881/mo

    Est. payment

    Refinancing to a lower rate could help reduce your monthly payments and save thousands over the life of the loan.

    See today's rates

    $2,881/mo

    Est. payment

    Explore your selling options

    Work with a Zillow partner agent

    Leverage their expertise and Zillow's premium Showcase listings to get your home seen by more buyers.

    Get started

    List with your own agent

    Get your home in front of millions of buyers by listing it on Zillow.

    Learn how to do it

    Sell it yourself

    Take full control of how buyers see your home on Zillow by listing For Sale by Owner (FSBO).

    List your home

    What's special

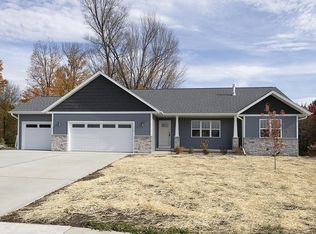
    This exquisite 4-bedroom, 3-full-bath home offers unmatched style, comfort, and functionality in the highly desirable Hinner Springs neighborhood. Built just two years ago and featured in the 2023 Parade of Homes, this meticulously maintained property offers over 2,600 square feet of open-concept living, showcasing pride of ownership throughout. At the heart of the home is a flawless kitchen designed for both everyday living and entertaining. It features custom cabinetry, quartz countertops, a large center island, a spacious corner pantry, and Frigidaire appliances?refrigerator and range under warranty until 2028. The main level also includes a convenient laundry room with built-in storage drawers located just off the entryway, as well as a cozy living room centered around a beautiful stone gas fireplace. Step outside to a maintenance-free composite deck, perfect for relaxing or hosting in your private backyard retreat. The finished lower level is ideal for entertaining with a dedicated billiard area?complete with a brand-new pool table that stays with the home.,Additional highlights include a full home generator (still under warranty), luxury wood vinyl flooring, custom shower doors, a concrete driveway, a custom wood workbench, and professionally designed curb landscaping, along with beautiful custom fit window blinds and curtain rods. As a bonus, the lawn fertilizer program is fully paid through summer 2025. From its high-end finishes to its thoughtful extras, this home is truly move-in ready and built for both comfort and style. Schedule your private showing today or stop by the open house to experience all this exceptional property has to offer!

    Zillow last checked:

    Listing updated:

    Listed by:

    AMBER BERNTHAL Phone:715-432-0025,

    EXIT MIDSTATE REALTY

    Bought with:

    Allen Photopoulos

    Source: WIREX MLS,MLS#: 22503021MLS LogoOriginating MLS: Central WI Board of REALTORS

    Facts & features

    Interior

    Bedrooms & bathrooms
    • Bedrooms: 4
    • Bathrooms: 3
    • Full bathrooms: 3
    • Main level bedrooms: 3
    Primary bedroom
    • Level: Main
    • Area: 182
    • Dimensions: 13 x 14
    Bedroom 2
    • Level: Main
    • Area: 132
    • Dimensions: 11 x 12
    Bedroom 3
    • Level: Main
    • Area: 132
    • Dimensions: 11 x 12
    Bedroom 4
    • Level: Lower
    • Area: 143
    • Dimensions: 11 x 13
    Bathroom
    • Features: Master Bedroom Bath
    Dining room
    • Level: Main
    • Area: 154
    • Dimensions: 11 x 14
    Family room
    • Level: Lower
    • Area: 561
    • Dimensions: 33 x 17
    Kitchen
    • Level: Main
    • Area: 182
    • Dimensions: 13 x 14
    Living room
    • Level: Main
    • Area: 323
    • Dimensions: 19 x 17
    Heating
    • Natural Gas, Forced Air
    Cooling
    • Central Air
    Appliances
    • Included: Refrigerator, Range/Oven, Dishwasher, Microwave, Washer, Dryer, Water Softener
    Features
    • Ceiling Fan(s), Cathedral/vaulted ceiling, Walk-In Closet(s), High Speed Internet
    • Basement: Finished,Sump Pump,Radon Mitigation System,Concrete
    Interior area
    • Total structure area: 2,520
    • Total interior livable area: 2,520 sqft
    • Finished area above ground: 1,732
    • Finished area below ground: 788

    Property

    Parking
    • Total spaces: 3
    • Parking features: 3 Car, Attached, Garage Door Opener
    • Attached garage spaces: 3
    Features
    • Levels: One
    • Stories: 1
    • Patio & porch: Deck
    Lot
    • Size: 1.14 Acres
    Details
    • Parcel number: 19228082940023
    • Zoning: Residential
    • Special conditions: Arms Length

    Construction

    Type & style
    • Home type: SingleFamily
    • Property subtype: Single Family Residence
    Materials
    • Vinyl Siding
    • Roof: Shingle
    Condition
    • 0-5 Years
    • New construction: No
    • Year built: 2023

    Utilities & green energy

    • Sewer: Public Sewer
    • Water: Public
    • Utilities for property: Cable Available

    Community & HOA

    Community
    • Security: Smoke Detector(s)
    Location
    • Region: Weston
    • Municipality: Weston

    Financial & listing details

    • Price per square foot: $216/sqft
    • Tax assessed value: $415,300
    • Annual tax amount: $6,756
    • Date on market: 7/7/2025
    • Listing terms: Arms Length Sale

    Price history

    DateEventPrice
    8/28/2025Sold$545,000-2.3%$216/sqft
    Source: WIREX MLS #22503021 Report a problem
    7/11/2025Contingent$558,000$221/sqft
    Source: WIREX MLS #22503021 Report a problem
    7/7/2025Listed for sale$558,000+36.6%$221/sqft
    Source: WIREX MLS #22503021 Report a problem
    10/26/2023Sold$408,500$162/sqft
    Source: Public Record Report a problem

    Public tax history

    YearProperty taxesTax assessment
    2024$6,756 +622.8%$415,300 +1181.8%
    2023$935 $32,400
    Find assessor info on the county website

    Neighborhood: 54476

    Nearby schools

    GreatSchools rating
    Schools provided by the listing agent
    • Middle: D C Everest
    • High: D C Everest
    • District: D C Everest

    Source: WIREX MLS. This data may not be complete. We recommend contacting the local school district to confirm school assignments for this home.

    Get a cash offer in 3 minutes
    Find out how much your home could sell for in as little as 3 minutes with a no-obligation cash offer.
    Estimated market value
    $570,300
    Get a cash offer in 3 minutes
    Find out how much your home could sell for in as little as 3 minutes with a no-obligation cash offer.
    Estimated market value
    $570,300