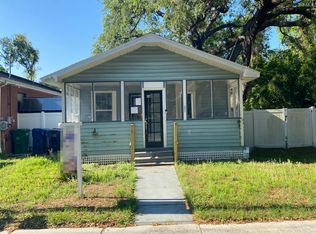
NEW ROOF! AC 2026! NEW KITCHEN! MOVE-IN READY! Beautifully updated 2-bedroom, 1-bathroom Tampa home featuring major improvements already completed! Enjoy a brand-new roof, AC 2026 system, updated kitchen, fresh finishes, and a comfortable, functional layout. Situated on a generous 5,650-square-foot lot, this property features plenty of outdoor space for entertaining, gardening, or creating your own private retreat. Ideally located in Tampa, just minutes from Busch Gardens and conveniently close to USF, shopping, dining, entertainment, and major highways. Whether you’re searching for your next home or seeking an investment opportunity, this property combines modern updates, outdoor space, and a convenient Tampa location. Move-in ready and waiting for its next owner! Schedule your private showing today! Some photos have been virtually staged.
For sale
$245,000
8713 N 39TH STREET, TAMPA, FL 33604
2beds
624sqft
Single Family Residence
Built in 1960
5,650 Square Feet Lot
$236,300 Zestimate®
$393/sqft
$-- HOA
What's special
Fresh finishesBrand-new roofComfortable functional layoutPrivate retreatUpdated kitchen
- 3 days
- 254
- 33
Likely to sell faster than
Zillow last checked:
Listing updated:
Listed by:
Angelica Quinones 305-332-0406,
CHIRINO REAL ESTATE 813-642-3325
Source: Stellar MLS,MLS#: TB8557335 Originating MLS: Suncoast Tampa
Originating MLS: Suncoast Tampa
Facts & features
Interior
Bedrooms & bathrooms
- Bedrooms: 2
- Bathrooms: 1
- Full bathrooms: 1
Primary bedroom
- Features: Walk-In Closet(s)
- Level: First
- Area: 132 Square Feet
- Dimensions: 12x11
Great room
- Level: First
- Area: 210 Square Feet
- Dimensions: 14x15
Kitchen
- Level: First
- Area: 108 Square Feet
- Dimensions: 12x9
Heating
- Central
Cooling
- Central Air
Appliances
- Included: None
- Laundry: Laundry Room
Features
- Open Floorplan
- Flooring: Laminate, Tile
- Has fireplace: No
Interior area
- Total structure area: 841
- Total interior livable area: 624 sqft
Video & virtual tour
Property
Features
- Levels: One
- Stories: 1
- Exterior features: Private Yard
Lot
- Size: 5,650 Square Feet
- Dimensions: 50 x 113
- Features: Cleared
Details
- Additional structures: Shed(s), Storage
- Parcel number: A21281946400001100003.0
- Zoning: RM-24
- Special conditions: None
Construction
Type & style
- Home type: SingleFamily
- Property subtype: Single Family Residence
Materials
- Block
- Foundation: Block, Slab
- Roof: Shingle
Condition
- New construction: No
- Year built: 1960
Utilities & green energy
- Sewer: Public Sewer
- Water: Public
- Utilities for property: BB/HS Internet Available, Cable Available, Cable Connected, Electricity Available, Electricity Connected, Fiber Optics, Fire Hydrant, Public, Sewer Connected
Community & HOA
Community
- Pet fee: $0 monthly
- Subdivision: TEMPLE CREST UNIT 1
HOA
- Has HOA: No
Location
- Region: Tampa
Financial & listing details
- Price per square foot: $393/sqft
- Tax assessed value: $89,131
- Annual tax amount: $1,373
- Date on market: 10/13/2026
- Cumulative days on market: 4 days
- Ownership: Fee Simple
- Total actual rent: 0
- Electric utility on property: Yes
- Road surface type: Paved
Estimated market value
$236,300
$224,000 - $248,000
$1,486/mo
Price history
| Date | Event | Price |
|---|---|---|
| 10/13/2026 | Listed for sale | $245,000+81.5%$393/sqft |
Source:  Stellar MLS #TB8557335 Report a problem Stellar MLS #TB8557335 Report a problem | ||
| 6/25/2026 | Sold | $135,000-9.9%$216/sqft |
Source: Stellar MLS #TB8513960 Report a problem | ||
| 6/6/2026 | Pending sale | $149,900$240/sqft |
Source: Stellar MLS #TB8513960 Report a problem | ||
| 5/30/2026 | Listed for sale | $149,900+49.9%$240/sqft |
Source: Stellar MLS #TB8513960 Report a problem | ||
| 5/22/2026 | Sold | $100,000+45.3%$160/sqft |
Source: Public Record Report a problem | ||
| 3/24/2021 | Listing removed | -- |
Source: Owner Report a problem | ||
| 11/24/2018 | Listing removed | $68,800$110/sqft |
Source: Owner Report a problem | ||
| 8/26/2018 | Price change | $68,800-8.3%$110/sqft |
Source: Owner Report a problem | ||
| 8/20/2018 | Listed for sale | $75,000$120/sqft |
Source: Owner Report a problem | ||
| 11/9/2014 | Listing removed | $700$1/sqft |
Source: Owner Report a problem | ||
| 10/20/2014 | Listed for rent | $700$1/sqft |
Source: Owner Report a problem | ||
Public tax history
| Year | Property taxes | Tax assessment |
|---|---|---|
| 2025 | $1,373 +11% | $52,105 +10% |
| 2024 | $1,237 +7.6% | $47,368 +10% |
| 2023 | $1,150 +5.2% | $43,062 +10% |
| 2022 | $1,092 +17.6% | $39,147 +10% |
| 2021 | $929 +10.2% | $35,588 +10% |
| 2020 | $843 +8.5% | $32,353 +10% |
| 2019 | $777 | $29,412 -27.8% |
| 2018 | $777 +7.8% | $40,709 +34.7% |
| 2017 | $721 +16.1% | $30,226 +36.8% |
| 2016 | $621 +11.3% | $22,097 +10% |
| 2015 | $557 +28.5% | $20,088 +10% |
| 2014 | $434 | $18,262 +10% |
| 2013 | $434 +24.9% | $16,602 +10% |
| 2012 | $347 +1.2% | $15,093 +1.4% |
| 2011 | $343 -25.4% | $14,880 -27.2% |
| 2010 | $460 -36.6% | $20,429 -37.4% |
| 2009 | $726 -51% | $32,632 -51.5% |
| 2008 | $1,481 -6.1% | $67,305 -7.3% |
| 2007 | $1,577 +7.9% | $72,616 +18.2% |
| 2006 | $1,462 +11.5% | $61,446 +15.1% |
| 2005 | $1,311 | $53,407 +14.9% |
| 2004 | -- | $46,490 +12.8% |
| 2003 | -- | $41,225 +5.2% |
| 2002 | -- | $39,186 -1.2% |
| 2001 | -- | $39,664 +25.6% |
| 2000 | $805 | $31,577 |
Find assessor info on the county website
Monthly payment
Est. payment
Payment breakdown
Explore the cost of this home by adjusting the details. Changes won't be saved.Climate risks
Neighborhood: Temple Crest
Nearby schools
Schools provided by the listing agent
- Elementary: Dr Carter G Woodson School (K-8)
- Middle: Sligh-HB
- High: Wharton-HB
Source: Stellar MLS. This data may not be complete. We recommend contacting the local school district to confirm school assignments for this home.
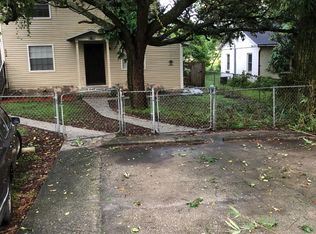
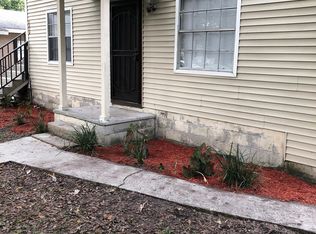


Similar homes
- $239,9993 bd1 ba850 sqft4615 N 38TH STREET, TAMPA, FL 33610For Sale
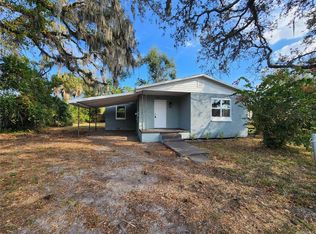
 MLS ID #TB8558042, Donna Parrish, CHARLES RUTENBERG REALTY INC. Stellar MLS
 - $230,0002 bd1 ba852 sqft910 E ESKIMO AVENUE, TAMPA, FL 33604For Sale
 MLS ID #TB8554667, Aprilyn Cloyd, REALTY ONE GROUP INNOVATION. Stellar MLS
 - $214,9992 bd1 ba616 sqft1804 E PALIFOX STREET, TAMPA, FL 33610For Sale
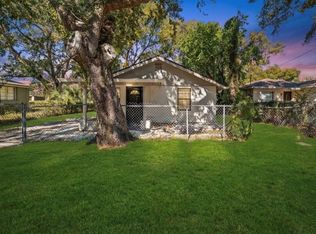 MLS ID #TB8474786, Christy Morgan, RE/MAX COLLECTIVE. Stellar MLS
 - $--3 bd2 ba846 sqft3405 E 33rd Ave, Tampa, FL 33610Auction
 Auction.com 2
 - $219,9002 bd1 ba656 sqft1812 E OKALOOSA AVENUE, TAMPA, FL 33604For SaleMLS ID #TB8526411, Ana Acosta, NEW BEGINNING REALTY LLC. Stellar MLS
- $227,9002 bd2 ba760 sqft8316 N KLONDYKE STREET, TAMPA, FL 33604For SaleMLS ID #TB8550862, Lynne Powers, POWERS REAL ESTATE SOLUTIONS LLC. Stellar MLS
- $300,0003 bd1 ba916 sqft8603 N 29TH STREET, TAMPA, FL 33604For SaleMLS ID #TB8553621, Calvin Pringles, DALTON WADE INC. Stellar MLS
- $339,0002 bd1 ba837 sqft39 HAMILTON HEATH DRIVE, TAMPA, FL 33604For SaleMLS ID #TB8557132, Anton Lennartsson, SMITH & ASSOCIATES REAL ESTATE. Stellar MLS
- $254,9002 bd2 ba716 sqft1526 CLINTON, TAMPA, FL 33604For SaleMLS ID #TB8537124, Alex Santamaria Llabona, AVENUE HOMES LLC. Stellar MLS
- $239,9003 bd2 ba924 sqft8014 N ALASKA STREET, TAMPA, FL 33604For SaleMLS ID #TB8345799, Rima Jbour, CENTURY 21 ROSA LEON. Stellar MLS
- $207,9002 bd1 ba720 sqft8113 N SEMMES STREET, TAMPA, FL 33604For SaleMLS ID #TB8550866, Lynne Powers, POWERS REAL ESTATE SOLUTIONS LLC. Stellar MLS
- $254,9003 bd1 ba893 sqft4104 N 20TH STREET, TAMPA, FL 33610For SaleMLS ID #TB8550893, Tom Player, CHARLES RUTENBERG REALTY INC. Stellar MLS
- $245,0003 bd1 ba924 sqft2711 E 25TH AVENUE, TAMPA, FL 33605For SaleMLS ID #TB8426758, Correy Smith, KELLER WILLIAMS SOUTH TAMPA. Stellar MLS
- $289,9002 bd1 ba672 sqft502 E KNOLLWOOD STREET, TAMPA, FL 33604For SaleMLS ID #TB8521713, Dirk Peters, HEIGHTS REALTY. Stellar MLS
- $274,9002 bd1 ba720 sqft1212 E 33RD AVENUE, TAMPA, FL 33603For SaleMLS ID #TB8548031, David O'Brien, STAR BAY REALTY CORP.. Stellar MLS
- $219,9003 bd2 ba912 sqft2709 E 15TH AVENUE, TAMPA, FL 33605For SaleMLS ID #TB8555773, Bradley Chais, KELLER WILLIAMS TAMPA CENTRAL. Stellar MLS
- $255,7003 bd1 ba904 sqft3602 N 55TH STREET, TAMPA, FL 33619For SaleMLS ID #TB8519433, Luamy Mazar Portuondo, AVENUE HOMES LLC. Stellar MLS
- $264,9002 bd1 ba789 sqft304 E HYDRANGIA STREET, TAMPA, FL 33612For SaleMLS ID #TB8533545, Jeffrey Borham, PA, EXP REALTY LLC. Stellar MLS
