CHARMING TAMPA HOME WITH A HUGE FENCED YARD & ROOM TO MAKE IT YOUR OWN! Discover the potential of this charming Tampa home in the desirable Seminole Heights/Sulphur Springs area! Whether you’re a first-time homebuyer, investor, or someone looking for a home with character and room to grow, this property offers an exciting opportunity to make it your own. Several valuable updates are already in place, including a roof approximately two years old, newer windows, an updated electrical sub-panel, and a remodeled kitchen featuring stainless steel appliances. Additional improvements include new ceiling fans and a kitchen water filtration system, providing a great foundation for your personal touches and future improvements. ENJOY THE OUTDOORS! The spacious, fully fenced backyard offers plenty of room for gardening, entertaining, pets, and outdoor living. Enjoy established tropical landscaping featuring papaya trees, pineapple plants, and an herb garden. A large screened-in outdoor area provides the perfect spot to unwind and enjoy Florida living. Inside, a flexible bonus room offers potential for a home office, hobby room, or additional living space to suit your needs. With its generous yard, existing updates, and opportunity to add your own style, this home offers a chance to build equity and create something special in Tampa. Explore the possibilities for additional outdoor living or a potential accessory dwelling unit, subject to zoning, permitting, and applicable requirements. Priced at $235,000, this is an opportunity to own a Tampa home with character, useful updates, and plenty of room to make it yours. Bring your vision and come see the possibilities! Schedule your showing today!
For sale
Price cut: $5K (10/16)
$230,000
910 E ESKIMO AVENUE, TAMPA, FL 33604
2beds
852sqft
Single Family Residence
Built in 1955
5,250 Square Feet Lot
$234,700 Zestimate®
$270/sqft
$-- HOA
What's special
- 13 days
- 130
- 3
Likely to sell faster than
Zillow last checked:
Listing updated:
Listed by:
Aprilyn Cloyd 910-465-0184,
REALTY ONE GROUP INNOVATION 561-501-0055
Source: Stellar MLS,MLS#: TB8554667 Originating MLS: Orlando Regional
Originating MLS: Orlando Regional
Facts & features
Interior
Bedrooms & bathrooms
- Bedrooms: 2
- Bathrooms: 1
- Full bathrooms: 1
Primary bedroom
- Features: Ceiling Fan(s), Built-in Closet
- Level: First
Bathroom 1
- Features: Exhaust Fan, Makeup/Vanity Space, Sink - Pedestal, Walk-In Closet(s)
- Level: First
Bathroom 2
- Features: Ceiling Fan(s)
- Level: First
Balcony porch lanai
- Features: Ceiling Fan(s)
- Level: First
Kitchen
- Level: First
Living room
- Features: Ceiling Fan(s)
- Level: First
Heating
- Electric
Cooling
- Wall/Window Unit(s)
Appliances
- Included: Dryer, Electric Water Heater, Microwave, Range, Refrigerator, Washer, Water Filtration System
- Laundry: Inside
Features
- Ceiling Fan(s), Primary Bedroom Main Floor
- Flooring: Ceramic Tile, Laminate
- Windows: Window Treatments
- Has fireplace: No
Interior area
- Total structure area: 1,268
- Total interior livable area: 852 sqft
Video & virtual tour
Property
Features
- Levels: One
- Stories: 1
- Exterior features: Awning(s), Balcony, Lighting, Private Mailbox, Rain Gutters
- Fencing: Fenced
Lot
- Size: 5,250 Square Feet
Details
- Parcel number: A19281945L00000700005.0
- Zoning: RM-24
- Special conditions: None
Construction
Type & style
- Home type: SingleFamily
- Property subtype: Single Family Residence
Materials
- Wood Frame, Wood Frame (FSC Certified), Wood Siding
- Foundation: Crawlspace
- Roof: Shingle
Condition
- New construction: No
- Year built: 1955
Utilities & green energy
- Sewer: Public Sewer
- Water: Public
- Utilities for property: Cable Connected, Electricity Connected, Fiber Optics, Public, Sewer Connected, Street Lights, Water Connected
Community & HOA
Community
- Pet fee: $0 monthly
- Subdivision: SPRING HILL ADD CORR
HOA
- Has HOA: No
Location
- Region: Tampa
Financial & listing details
- Price per square foot: $270/sqft
- Annual tax amount: $1,487
- Date on market: 10/9/2026
- Cumulative days on market: 7 days
- Listing terms: Cash,Conventional
- Ownership: Fee Simple
- Total actual rent: 0
- Electric utility on property: Yes
- Road surface type: Asphalt
Estimated market value
$234,700
$223,000 - $246,000
$1,550/mo
Price history
| Date | Event | Price |
|---|---|---|
| 10/16/2026 | Price change | $230,000-2.1%$270/sqft |
Source:  Stellar MLS #TB8554667 Report a problem Stellar MLS #TB8554667 Report a problem | ||
| 10/9/2026 | Listed for sale | $235,000+27%$276/sqft |
Source: Stellar MLS #TB8554667 Report a problem | ||
| 11/30/2023 | Sold | $185,000$217/sqft |
Source: Stellar MLS #T3402221 Report a problem | ||
| 1/31/2023 | Pending sale | $185,000$217/sqft |
Source: Stellar MLS #T3402221 Report a problem | ||
| 12/21/2022 | Price change | $185,000-7%$217/sqft |
Source: Stellar MLS #T3402221 Report a problem | ||
| 12/15/2022 | Listed for sale | $199,000$234/sqft |
Source: Stellar MLS #T3402221 Report a problem | ||
| 12/6/2022 | Pending sale | $199,000$234/sqft |
Source: Stellar MLS #T3402221 Report a problem | ||
| 9/13/2022 | Listed for sale | $199,000$234/sqft |
Source: Stellar MLS #T3402221 Report a problem | ||
Public tax history
Tax history is unavailable.
Monthly payment
Est. payment
Payment breakdown
Explore the cost of this home by adjusting the details. Changes won't be saved.Climate risks
Neighborhood: Sulphur Springs
Similar homes
- $239,9003 bd2 ba924 sqft8014 N ALASKA STREET, TAMPA, FL 33604For Sale
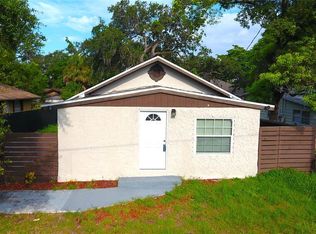
 MLS ID #TB8345799, Rima Jbour, CENTURY 21 ROSA LEON. Stellar MLS
 - $239,9993 bd1 ba850 sqft4615 N 38TH STREET, TAMPA, FL 33610For Sale
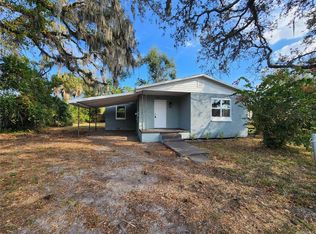 MLS ID #TB8558042, Donna Parrish, CHARLES RUTENBERG REALTY INC. Stellar MLS
 - $339,0002 bd1 ba837 sqft39 HAMILTON HEATH DRIVE, TAMPA, FL 33604For Sale
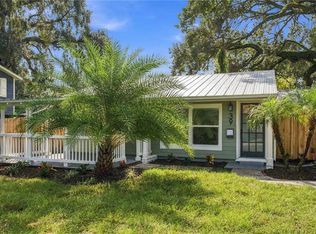 MLS ID #TB8557132, Anton Lennartsson, SMITH & ASSOCIATES REAL ESTATE. Stellar MLS
 - $265,0003 bd1 ba1.2k sqft8311 N 18TH STREET, TAMPA, FL 33604For Sale
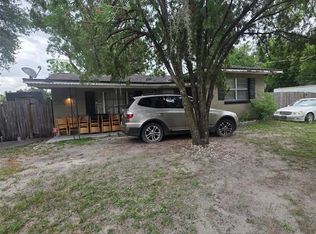 MLS ID #O6421688, Tina Ramotar, RAZZANI INTERNATIONAL REALTY. Stellar MLS
 - $289,9003 bd1 ba1.1k sqft1510 E WATERS AVENUE, TAMPA, FL 33604For SaleMLS ID #TB8548037, Mary Stinyard, CHARLES RUTENBERG REALTY INC. Stellar MLS
- $234,9004 bd2 ba1k sqft920 E SENECA AVENUE, TAMPA, FL 33612For SaleMLS ID #TB8546852, Hachem Fariad, YOU FIRST REALTY AND ASSOC LLC. Stellar MLS
- $219,9003 bd2 ba912 sqft2709 E 15TH AVENUE, TAMPA, FL 33605For SaleMLS ID #TB8555773, Bradley Chais, KELLER WILLIAMS TAMPA CENTRAL. Stellar MLS
- $320,0004 bd1 ba1.2k sqft(Undisclosed Address), TAMPA, FL 33604For SaleMLS ID #TB8433847, Christine Turner, EXP REALTY LLC. Stellar MLS
- $320,0002 bd1 ba944 sqft8904 N 20TH STREET, TAMPA, FL 33604For SaleMLS ID #TB8537911, Fatima Poche, HOME PRIME REALTY LLC. Stellar MLS
- $317,9002 bd2 ba1k sqft1217 E 24TH AVENUE, TAMPA, FL 33605For SaleMLS ID #TB8557315, Yisel Diaz Cruz, VITA LUXURY REALTY LLC. Stellar MLS
- $245,0003 bd2 ba1k sqft3104 E CHELSEA STREET, TAMPA, FL 33610For SaleMLS ID #TB8520069, Eddie Serralles, SERRALLES GROUP,INC. Stellar MLS
- $277,0003 bd1 ba1.1k sqft1818 HEATHER AVENUE, TAMPA, FL 33612For SaleMLS ID #A4705043, Scott Fader, JOSEPH WALTER REALTY LLC. Stellar MLS
- $199,9003 bd1 ba735 sqft3916 E GENESEE STREET, TAMPA, FL 33610For SaleMLS ID #TB8505801, Lynne Powers, POWERS REAL ESTATE SOLUTIONS LLC. Stellar MLS
- $255,7003 bd1 ba904 sqft3602 N 55TH STREET, TAMPA, FL 33619For SaleMLS ID #TB8519433, Luamy Mazar Portuondo, AVENUE HOMES LLC. Stellar MLS
- $258,0003 bd2 ba1.2k sqft9459 FOREST HILLS CIRCLE, TAMPA, FL 33612For SaleMLS ID #TB8552016, Rose Holland, FUTURE HOME REALTY INC. Stellar MLS
- $245,0003 bd1 ba888 sqft7615 LAVENDER LANE, TAMPA, FL 33619For SaleMLS ID #TB8545933, Luis Cortes, LPT REALTY, LLC. Stellar MLS
- $289,0003 bd1 ba912 sqft1210 E 32ND AVENUE, TAMPA, FL 33603For SaleMLS ID #TB8535226, Cindy Drummond, REAVES REAL ESTATE PROFESSIONALS LLC. Stellar MLS
- $315,0002 bd2 ba1.1k sqft1308 E FRIERSON AVENUE, TAMPA, FL 33603For SaleMLS ID #R4911904, Phil Dinnis, ZAINS REALTY, LLC. Stellar MLS
- $304,9003 bd2 ba1.2k sqft2217 MALLORY AVENUE, TAMPA, FL 33605For SaleMLS ID #O6442748, Steven Koleno, BEYCOME OF FLORIDA LLC. Stellar MLS
- $215,0002 bd1 ba923 sqft10335 CARROLLWOOD LANE #116, TAMPA, FL 33618For SaleMLS ID #TB8502635, Rick Gomez, BEST OF THE BAY REALTY,INC.. Stellar MLS
