Here is your opportunity to own a property in one of Tampa’s most actively growing areas! This home features 2 bedrooms, 1 bathroom, PLUS an IN-LAW SUITE with its own private entrance, offering added flexibility for guests, extended family, or additional living space. The property also features a welcoming front porch, inviting living area, corner lot, and more. Whether you're looking to add your own personal touches and create your future home or you're an investor or developer looking to be part of the area's continued growth, this property offers plenty of potential. Centrally located just minutes from Hyde Park, Armature Works, Tampa Riverwalk, Tampa Heights, the University of Tampa, Tampa International Airport, Downtown Tampa, and everything else the city has, you'll be at the center of it all. With its prime location, flexible living space, corner lot, and NO HOA, this property is a true West Tampa opportunity. Don't miss your chance, schedule a showing today! Property is being sold As-Is.
For sale
$275,000
2933 W WALNUT STREET, TAMPA, FL 33607
3beds
976sqft
Single Family Residence
Built in 1949
4,085 Square Feet Lot
$-- Zestimate®
$282/sqft
$-- HOA
What's special
Flexible living spaceWelcoming front porchCorner lot
- 15 days
- 952
- 85
Likely to sell faster than
Zillow last checked:
Listing updated:
Listed by:
Alex Castaneda 813-863-7636,
5 STAR WAY REALTY LLC 813-863-7636
Source: Stellar MLS,MLS#: TB8562777 Originating MLS: Suncoast Tampa
Facts & features
Interior
Bedrooms & bathrooms
- Bedrooms: 3
- Bathrooms: 2
- Full bathrooms: 2
Primary bedroom
- Features: Built-in Closet
- Level: First
- Area: 126.5 Square Feet
- Dimensions: 11x11.5
Bedroom 2
- Features: Built-in Closet
- Level: First
- Area: 104.5 Square Feet
- Dimensions: 9.5x11
Family room
- Level: First
- Area: 120 Square Feet
- Dimensions: 12x10
Kitchen
- Level: First
- Area: 87.5 Square Feet
- Dimensions: 12.5x7
Living room
- Level: First
- Area: 115 Square Feet
- Dimensions: 10x11.5
Heating
- Central
Cooling
- Central Air
Appliances
- Included: Microwave, Range, Refrigerator
- Laundry: Inside, Washer Hookup
Features
- Ceiling Fan(s)
- Flooring: Ceramic Tile
- Has fireplace: No
Interior area
- Total structure area: 1,148
- Total interior livable area: 976 sqft
Video & virtual tour
Property
Parking
- Parking features: Carport
- Has carport: Yes
Features
- Levels: One
- Stories: 1
- Exterior features: Balcony, Lighting
Lot
- Size: 4,085 Square Feet
- Dimensions: 43 x 95
Details
- Parcel number: A1529184PQ00006000018.0
- Zoning: RS-50
- Special conditions: None
Construction
Type & style
- Home type: SingleFamily
- Property subtype: Single Family Residence
Materials
- Vinyl Siding
- Foundation: Crawlspace
- Roof: Shingle
Condition
- New construction: No
- Year built: 1949
Utilities & green energy
- Sewer: Public Sewer
- Water: Public
- Utilities for property: Public
Community & HOA
Community
- Pet fee: $0 monthly
- Subdivision: MAC FARLANES REV MAP OF ADD
HOA
- Has HOA: No
Location
- Region: Tampa
Financial & listing details
- Price per square foot: $282/sqft
- Tax assessed value: $160,556
- Annual tax amount: $289
- Date on market: 10/29/2026
- Cumulative days on market: 16 days
- Listing terms: Cash,Conventional,VA Loan
- Ownership: Fee Simple
- Total actual rent: 0
- Road surface type: Asphalt
Estimated market value
Not available
Estimated sales range
Not available
Not available
Price history
| Date | Event | Price |
|---|---|---|
| 10/30/2026 | Listed for sale | $275,000+18233.3%$282/sqft |
Source:  Stellar MLS #TB8562777 Report a problem | ||
| 3/1/1983 | Sold | $1,500$2/sqft |
Source: Agent Provided Report a problem | ||
Public tax history
| Year | Property taxes | Tax assessment |
|---|---|---|
| 2025 | $290 +9.8% | $34,329 +2.9% |
| 2024 | $264 +7.1% | $33,362 +3% |
| 2023 | $247 +7.6% | $32,390 +3% |
| 2022 | $229 +7.2% | $31,447 +3% |
| 2021 | $214 +5.8% | $30,531 +1.4% |
| 2020 | $202 +10.8% | $30,109 +2.3% |
| 2019 | $182 | $29,432 +1.9% |
| 2018 | $182 +9.6% | $28,883 -53.2% |
| 2017 | $166 +11.1% | $61,686 +122.6% |
| 2016 | $150 +12.7% | $27,707 +0.7% |
| 2015 | $133 +89.6% | $27,514 +0.8% |
| 2014 | $70 | $27,296 +1.5% |
| 2013 | $70 +32% | $26,893 +1.7% |
| 2012 | $53 -68.9% | $26,443 -17.1% |
| 2011 | $171 +6.9% | $31,895 +1.5% |
| 2010 | $160 +11.9% | $31,424 +2.7% |
| 2009 | $143 +0.1% | $30,598 +0.1% |
| 2008 | $143 +16.8% | $30,567 +3% |
| 2007 | $122 +6.6% | $29,677 +2.5% |
| 2006 | $115 +18.1% | $28,953 +3% |
| 2005 | $97 | $28,110 +3% |
| 2004 | -- | $27,291 +1.9% |
| 2003 | -- | $26,782 +2.4% |
| 2002 | -- | $26,154 +1.6% |
| 2001 | -- | $25,742 -29.2% |
| 2000 | -- | $36,360 |
Find assessor info on the county website
Monthly payment
Est. payment
Payment breakdown
Explore the cost of this home by adjusting the details. Changes won't be saved.Climate risks
Neighborhood: Northeast Macfarlane


Similar homes
- $275,0004 bd2 ba1.3k sqft2305 E 28TH AVENUE, TAMPA, FL 33605For Sale
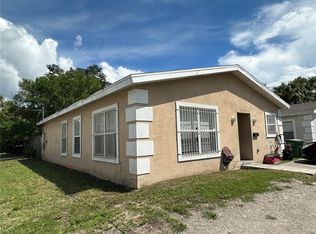
 MLS ID #TB8545791, Andrei Dovgopolyi, FUTURE HOME REALTY INC. Stellar MLS
- $298,9003 bd2 ba1.2k sqft6820 LARMON STREET, TAMPA, FL 33634For Sale
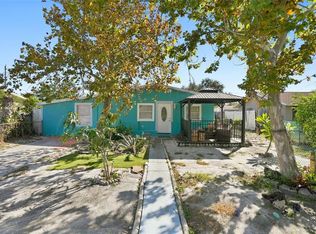 MLS ID #TB8559008, Giselle Danger Mayo, EXP REALTY LLC. Stellar MLS
- $345,0003 bd2 ba1.1k sqft8117 N HILLSBOROUGH LANE N, TAMPA, FL 33604For Sale
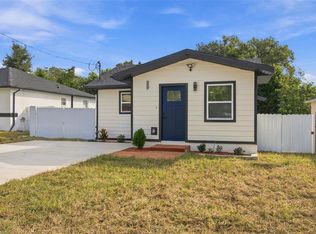 MLS ID #TB8562670, Ana Vega, PA, EXP REALTY LLC. Stellar MLS
- $274,0002 bd1 ba1k sqft3102 E MCBERRY STREET, TAMPA, FL 33610For Sale
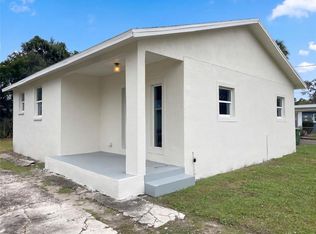 MLS ID #O6455102, Karen Albright, OPENDOOR BROKERAGE LLC. Stellar MLS
- $310,0002 bd1 ba1k sqft1738 W COMANCHE AVENUE, TAMPA, FL 33603For SaleMLS ID #TB8555960, Joselin Torres, AVENUE HOMES LLC. Stellar MLS
- $340,0003 bd2 ba1.2k sqft1310 E PALIFOX STREET, TAMPA, FL 33603For SaleMLS ID #TB8565464, Enny Sanchez, NEW DAY REALTY. Stellar MLS
- $279,9003 bd2 ba1k sqft7109 LIMESTONE LANE, TAMPA, FL 33619For SaleMLS ID #TB8550297, Justin Garrett, SKYWAY REAL ESTATE, LLC. Stellar MLS
- $275,0004 bd2 ba1.4k sqft1711 E IDELL STREET, TAMPA, FL 33604For SaleMLS ID #TB8564324, David Stich, PROMPT REALTY GROUP LLC. Stellar MLS
- $239,9993 bd1 ba850 sqft4615 N 38TH STREET, TAMPA, FL 33610For SaleMLS ID #TB8558042, Donna Parrish, CHARLES RUTENBERG REALTY INC. Stellar MLS
- $329,0003 bd2 ba1.2k sqft1417 E HANNA AVENUE, TAMPA, FL 33604For SaleMLS ID #TB8558371, Tina Danielson, REALTY ONE GROUP ADVANTAGE. Stellar MLS
- $300,0003 bd2 ba1.2k sqft8336 JACKSON SPRINGS ROAD, TAMPA, FL 33615For SaleMLS ID #TB8479020, Garrett Tidwell, DALTON WADE INC. Stellar MLS
- $299,9003 bd2 ba1.1k sqft10611 N ALTMAN STREET, TAMPA, FL 33612For SaleMLS ID #TB8510033, Johanna Yanez Hernandez, HOME PRIME REALTY LLC. Stellar MLS
- $296,9003 bd2 ba1.1k sqft1102 E 108TH AVENUE, TAMPA, FL 33612For SaleMLS ID #TB8536176, Lynne Powers, POWERS REAL ESTATE SOLUTIONS LLC. Stellar MLS
- $325,9003 bd2 ba1.2k sqft10309 PARKCREST DRIVE, TAMPA, FL 33624For SaleMLS ID #S5159981, Freddy Alvarado, HOMETRUST REALTY GROUP. Stellar MLS
- $234,9003 bd2 ba924 sqft8014 N ALASKA STREET, TAMPA, FL 33604For SaleMLS ID #TB8345799, Rima Jbour, CENTURY 21 ROSA LEON. Stellar MLS
- $315,0002 bd2 ba1.1k sqft1308 E FRIERSON AVENUE, TAMPA, FL 33603For SaleMLS ID #R4911904, Phil Dinnis, ZAINS REALTY, LLC. Stellar MLS
- $300,0003 bd2 ba1.3k sqft11001 SUNSWEPT PLACE, TAMPA, FL 33624For SaleMLS ID #TB8521121, Jesus Martinez, COLDWELL BANKER REALTY. Stellar MLS
- $250,0004 bd1 ba1k sqft7916 ENDIVE AVENUE, TAMPA, FL 33619For SaleMLS ID #O6447458, Karen Albright, OPENDOOR BROKERAGE LLC. Stellar MLS
- $245,0003 bd1 ba888 sqft7615 LAVENDER LANE, TAMPA, FL 33619For SaleMLS ID #TB8545933, Luis Cortes, HOME PRIME REALTY LLC. Stellar MLS
- $325,0003 bd1 ba1k sqft916 E 123RD AVENUE, TAMPA, FL 33612For SaleMLS ID #TB8543653, Beth Burnette, PEOPLE'S TRUST REALTY. Stellar MLS
