Skip main navigation
Pending
  • Price cut: $500 (6/23)
    $326,990

    8713 SW 67TH CIRCLE, OCALA, FL 34476

    4beds
    1,943sqft
    : 
    $2,234/mo
    Get pre-qualified
    Single Family Residence
    Built in 2025
    5,662 Square Feet Lot
    $297,200 Zestimate®
    $168/sqft
    $81/mo HOA

    What's special

    Large breakfast barQuartz countertopsOpen and brightGourmet kitchenSeparate water closetLinen closetAbundance of cabinetry
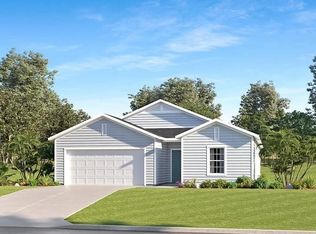
    Under Construction. This exceptional home features 4 bedrooms and 3 FULLL bathrooms and is open and bright! The gourmet kitchen and cafe open to the SPACIOUS family room ~ perfect for entertaining or family time. For anyone that ever dreamed of having a beautiful home with a beautiful AND functional kitchen ~ THIS IS IT! The kitchen includes a LARGE breakfast bar and an abundance of cabinetry and quartz countertops and walk in pantry. The owner’s suite is adorned with walk in closet and luxurious master bathroom with tiled shower and his and her sinks, linen closet and separate water closet! Bedroom 2 includes an en-suite full bath. A covered lanai offers an ideal space for enjoying the great outdoors. Be part of a masterplan community, located in a growing prime location with one-of-a-kind homes and proximity to medical facilities, shopping, dining, and more!
    68 days
    |
    38
    |
    0
    |

    Zillow last checked:

    Listing updated:

    Listed by:

    Ben Goldstein 352-254-5979,

    LENNAR REALTY 352-254-5979

    Source: Stellar MLS,MLS#: O6416170MLS LogoOriginating MLS: Orlando Regional

      Facts & features

      Interior

      Bedrooms & bathrooms
      • Bedrooms: 4
      • Bathrooms: 3
      • Full bathrooms: 3
      Primary bedroom
      • Features: Walk-In Closet(s)
      • Level: First
      Kitchen
      • Level: First
      Living room
      • Level: First
      Heating
      • Heat Pump
      Cooling
      • Central Air
      Appliances
      • Included: Dishwasher, Disposal, Microwave, Range, Refrigerator
      • Laundry: Laundry Room
      Features
      • Walk-In Closet(s)
      • Flooring: Carpet, Ceramic Tile
      • Doors: Sliding Doors
      • Has fireplace: No
      Interior area
      • Total structure area: 2,536
      • Total interior livable area: 1,943 sqft

      Property

      Parking
      • Total spaces: 2
      • Parking features: Garage - Attached
      • Attached garage spaces: 2
      Features
      • Levels: One
      • Stories: 1
      Lot
      • Size: 5,662 Square Feet
      Details
      • Parcel number: 3571102061
      • Zoning: PUD
      • Special conditions: None

      Construction

      Type & style
      • Home type: SingleFamily
      • Property subtype: Single Family Residence
      Materials
      • Cement Siding, Wood Frame
      • Foundation: Slab
      • Roof: Shingle
      Condition
      • Under Construction
      • New construction: Yes
      • Year built: 2025
      Details
      • Builder model: Trevi II
      • Builder name: Lennar Homes

      Utilities & green energy

      • Sewer: Public Sewer
      • Water: Public
      • Utilities for property: Electricity Connected, Public, Sewer Connected, Water Connected

      Community & HOA

      Community
      • Features: Community Mailbox, Deed Restrictions
      • Pet fee: $0 monthly
      • Subdivision: PIONEER RANCH
      HOA
      • Has HOA: Yes
      • HOA fee: $81 monthly
      • HOA name: Vesta Prop Services
      Location
      • Region: Ocala

      Financial & listing details

      • Price per square foot: $168/sqft
      • Date on market: 6/11/2026
      • Cumulative days on market: 52 days
      • Ownership: Fee Simple
      • Total actual rent: 0
      • Electric utility on property: Yes
      • Road surface type: Paved

        Estimated market value

        $297,200

        $282,000 - $312,000

        $2,230/mo

        Price history

        DateEventPrice
        7/27/2026Pending sale$326,990$168/sqft
        Source: Stellar MLS #O6416170 Report a problem
        6/23/2026Price change$326,990-0.2%$168/sqft
        Source: Lennar Homes Report a problem
        6/9/2026Listed for sale$327,490$169/sqft
        Source: Lennar Homes Report a problem

        Public tax history

        Tax history is unavailable.

        Monthly payment

        Est. payment

        Payment breakdown

        Explore the cost of this home by adjusting the details. Changes won't be saved.
        All calculations are estimates and provided by Zillow, Inc. for informational purposes only. Actual amounts may vary.
        HOA fees may include property taxes on listings classified as Co-Ops. Contact the listing agent and/or owner for fee details.
        See how much you could borrow to make a competitive offer.

        Climate risks

        Neighborhood: 34476

        Getting around

        5 / 100
        Car-Dependent
        0 / 100
        No Nearby Transit
        28 / 100
        Somewhat Bikeable

        Nearby schools

        GreatSchools rating
        Schools provided by the listing agent
        • Elementary: Hammett Bowen Jr. Elementary
        • Middle: Liberty Middle School
        • High: West Port High School

        Source: Stellar MLS. This data may not be complete. We recommend contacting the local school district to confirm school assignments for this home.

        A local agent can set up tours, give advice and negotiate with sellers.

        A local lender can help you make sure your offer is ready when you are.

        Browse local experts

        Similar homes