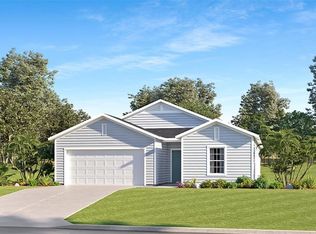
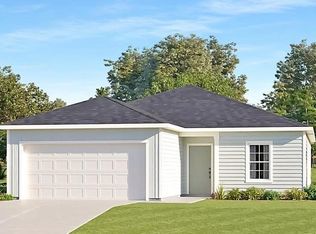
Under Construction. A generous open floorplan is the focal point of this single-level home, where the kitchen, dining room and Great Room effortlessly flow into one another, making multitasking a breeze. A covered lanai offers convenient indoor-outdoor living, while four bedrooms provide enough space for the whole family.
Pending
Price cut: $500 (9/8)
$314,490
8731 SW 67TH CIRCLE, OCALA, FL 34476
4beds
1,943sqft
Single Family Residence
Built in 2026
8,712 Square Feet Lot
$310,700 Zestimate®
$162/sqft
$88/mo HOA
What's special
- 55 days
- 80
- 5
Zillow last checked:
Listing updated:
Listed by:
Ben Goldstein 352-254-5979,
LENNAR REALTY 352-254-5979
Source: Stellar MLS,MLS#: O6430370 Originating MLS: Orlando Regional
Originating MLS: Orlando Regional
Facts & features
Interior
Bedrooms & bathrooms
- Bedrooms: 4
- Bathrooms: 3
- Full bathrooms: 3
Primary bedroom
- Features: Walk-In Closet(s)
- Level: First
Kitchen
- Level: First
Living room
- Level: First
Heating
- Heat Pump
Cooling
- Central Air
Appliances
- Included: Dishwasher, Disposal, Microwave, Range, Refrigerator
- Laundry: Laundry Room
Features
- Walk-In Closet(s)
- Flooring: Carpet, Ceramic Tile
- Doors: Sliding Doors
- Has fireplace: No
Interior area
- Total structure area: 2,536
- Total interior livable area: 1,943 sqft
Video & virtual tour
Property
Parking
- Total spaces: 2
- Parking features: Garage - Attached
- Attached garage spaces: 2
Features
- Levels: One
- Stories: 1
Lot
- Size: 8,712 Square Feet
Details
- Parcel number: 3571102057
- Zoning: PUD
- Special conditions: None
Construction
Type & style
- Home type: SingleFamily
- Property subtype: Single Family Residence
Materials
- Cement Siding, Wood Frame
- Foundation: Slab
- Roof: Shingle
Condition
- Under Construction
- New construction: Yes
- Year built: 2026
Details
- Builder model: Trevi II
- Builder name: Lennar Homes
Utilities & green energy
- Sewer: Public Sewer
- Water: Public
- Utilities for property: Electricity Connected, Public, Sewer Connected, Water Connected
Community & HOA
Community
- Features: Community Mailbox, Deed Restrictions
- Pet fee: $0 monthly
- Subdivision: PIONEER RANCH
HOA
- Has HOA: Yes
- HOA fee: $88 monthly
- HOA name: Vesta Prop Services
Location
- Region: Ocala
Financial & listing details
- Price per square foot: $162/sqft
- Date on market: 8/3/2026
- Cumulative days on market: 38 days
- Ownership: Fee Simple
- Total actual rent: 0
- Electric utility on property: Yes
- Road surface type: Paved
Estimated market value
$310,700
$295,000 - $326,000
$2,220/mo
Price history
| Date | Event | Price |
|---|---|---|
| 9/8/2026 | Pending sale | $314,490-0.2%$162/sqft |
Source:  Stellar MLS #O6430370 Report a problem Stellar MLS #O6430370 Report a problem | ||
| 9/1/2026 | Price change | $314,990+0.2%$162/sqft |
Source:  Lennar Homes Report a problem Lennar Homes Report a problem | ||
| 8/3/2026 | Price change | $314,490-5.4%$162/sqft |
Source: Stellar MLS #O6430370 Report a problem | ||
| 7/26/2026 | Listed for sale | $332,490$171/sqft |
Source: Lennar Homes Report a problem | ||
Public tax history
Tax history is unavailable.
Monthly payment
Est. payment
Payment breakdown
Explore the cost of this home by adjusting the details. Changes won't be saved.Climate risks
Neighborhood: 34476
Nearby schools
Schools provided by the listing agent
- Elementary: Hammett Bowen Jr. Elementary
- Middle: Liberty Middle School
- High: West Port High School
Source: Stellar MLS. This data may not be complete. We recommend contacting the local school district to confirm school assignments for this home.
Similar homes
- from $312,9904 bd3 ba1.9k sqftTREVI II Plan, Pioneer Ranch : Pioneer Ranch 50's, Ocala, FL 34476New Construction
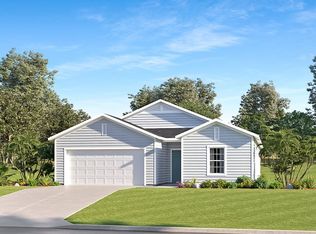 Lennar Homes
 - from $298,9904 bd3 ba2k sqftBoone II Plan, Pioneer Ranch : Pioneer Ranch 40's, Ocala, FL 34476New Construction
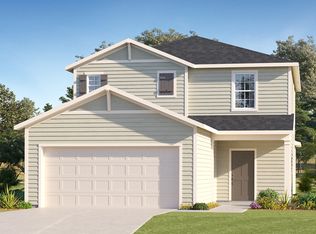 Lennar Homes
 - from $342,9904 bd3 ba2.1k sqftTIVOLI II Plan, Pioneer Ranch : Pioneer Ranch 60's, Ocala, FL 34476New Construction
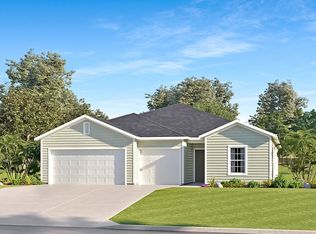 Lennar Homes
 - from $312,4903 bd2 ba2k sqftFrontier Plan, Marion Ranch : Marion Ranch 60's, Ocala, FL 34476New Construction
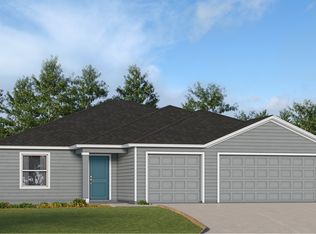 Lennar Homes
 - $328,0705 bd3 ba2.4k sqft9113 SW 47TH COURT, OCALA, FL 34476New Construction
 Stellar MLS
 - $300,2453 bd2 ba1.6k sqft4636 SW 89TH LANE, OCALA, FL 34476New ConstructionStellar MLS
- $298,0703 bd2 ba1.6k sqft8951 SW 46TH AVENUE, OCALA, FL 34476New ConstructionStellar MLS
- $315,0004 bd3 ba1.7k sqft13680 SW 42ND AVENUE, OCALA, FL 34473New ConstructionMLS ID #S5156883, Charisse Marin Landrua, THE LANDRUA GROUP REAL ESTATE INC. Stellar MLS
