If you're searching for a spectacular home that combines luxury, convenience, and an exceptional location, look no further. Nestled within the gated community Estates at Wekiva Park, this property offers a perfect blend of privacy and access to community amenities. With four spacious bedrooms and three and a half baths, the home provides a functional split floor plan, enhancing privacy and usability for everyone. High ceilings adorned with crown molding and thoughtfully designed living spaces cater to both relaxation and productivity. Central to this home's appeal is a stylish kitchen, outfitted with granite countertops and a center island featuring a prep sink, ideal for both casual living and entertaining. It’s a place where culinary creativity and conversation converge seamlessly. The primary suite is a true retreat, boasting two generous walk-in closets and an exquisite primary bath. Enjoy the luxury of a passthrough shower, a separate tub, and dual sinks. Everything speaks to comfort and convenience. The second floor extends the home’s versatility with an upstairs loft, media room, as well as a guest bedroom and bath, providing additional space for family or guests. Whether you’re planning a movie night or hosting friends, the layout adapts to your lifestyle effortlessly. This home features a central speaker system throughout, including the patio. Outdoor enthusiasts will appreciate the screened patio, complete with an outdoor kitchen, perfect for entertaining all year round in Florida’s beautiful climate. For automotive aficionados, the split four car garage includes an EV charging station and a practical design with a circular paver driveway. Built-ins by the garage entrance further enhance the home's thoughtful storage solutions. Location is a key attribute of this property. It backs up to the Seminole Wekiva Trail, offering scenic beauty and recreational opportunities right at your doorstep. Moreover, proximity to SR 429, I-4, and SR 417 places you strategically within reach of vibrant urban centers while maintaining a serene residential atmosphere. Estates at Wekiva Park features include a playground and tennis courts, allowing residents to enjoy a balanced lifestyle of leisure and activity. This property invites you to experience a distinguished blend of comfort, style, and convenience, making it a perfect choice for those seeking a dream home in a thriving locale.
Sold for $860,000
$860,000
8713 SHIMMERING PINE PLACE, SANFORD, FL 32771
4beds
3,985sqft
Single Family Residence
Built in 2008
0.93 Acres Lot
$843,700 Zestimate®
$216/sqft
$3,863 Estimated rent
Home value
$843,700
$759,000 - $937,000
$3,863/mo
Zestimate® history
Owner options
List your home for rent
$3,863/mo
Rent Zestimate®
Find your next renter with Zillow Rental Manager. Plus, with online applications, you can quickly screen prospective tenants – for free.
$3,863/mo
Rent Zestimate®
Refinance and save
$5,836/mo
Est. payment
Refinancing to a lower rate could help reduce your monthly payments and save thousands over the life of the loan.
$5,836/mo
Est. payment
Explore your selling options
Work with a Zillow partner agent
Leverage their expertise and Zillow's premium Showcase listings to get your home seen by more buyers.
Get startedList with your own agent
Get your home in front of millions of buyers by listing it on Zillow.
Learn how to do itSell it yourself
Take full control of how buyers see your home on Zillow by listing For Sale by Owner (FSBO).
List your homeWhat's special
Center islandSplit four car garageOutdoor kitchenGuest bedroom and bathFour spacious bedroomsGranite countertopsHigh ceilings
Zillow last checked:
Listing updated:
Listed by:
Rachel Hanley 303-802-0684,
COLLADO REAL ESTATE 386-427-0002
Bought with:
Eric Holt, 3207678
HOLT REAL ESTATE LLC
Source: Stellar MLS,MLS#: O6291717 Originating MLS: Orlando Regional
Originating MLS: Orlando Regional
Facts & features
Interior
Bedrooms & bathrooms
- Bedrooms: 4
- Bathrooms: 4
- Full bathrooms: 3
- 1/2 bathrooms: 1
Rooms
- Room types: Den/Library/Office, Media Room
Primary bedroom
- Features: Dual Closets
- Level: First
- Area: 374 Square Feet
- Dimensions: 17x22
Bedroom 2
- Features: Ceiling Fan(s), Jack & Jill Bathroom, Built-in Closet
- Level: First
- Area: 156 Square Feet
- Dimensions: 12x13
Bedroom 3
- Features: Ceiling Fan(s), Jack & Jill Bathroom, Built-in Closet
- Level: First
- Area: 156 Square Feet
- Dimensions: 12x13
Bedroom 4
- Features: Ceiling Fan(s), Built-in Closet
- Level: Second
- Area: 182 Square Feet
- Dimensions: 13x14
Primary bathroom
- Features: Built-In Shower Bench, Dual Sinks, En Suite Bathroom, Multiple Shower Heads, Tub with Separate Shower Stall
- Level: First
Kitchen
- Features: Dual Sinks
- Level: First
- Dimensions: 17x15
Living room
- Features: Ceiling Fan(s)
- Level: First
Media room
- Features: Built-In Shelving, No Closet
- Level: Second
Office
- Features: Built-In Shelving, No Closet
- Level: First
Heating
- Central
Cooling
- Central Air
Appliances
- Included: Oven, Dishwasher, Disposal, Dryer, Microwave, Range, Range Hood, Refrigerator, Washer
- Laundry: Laundry Room
Features
- Ceiling Fan(s), Central Vacuum, Crown Molding, High Ceilings, Primary Bedroom Main Floor, Split Bedroom, Walk-In Closet(s)
- Flooring: Carpet, Tile
- Doors: French Doors, Outdoor Kitchen, Outdoor Shower, Sliding Doors
- Has fireplace: No
Interior area
- Total structure area: 5,553
- Total interior livable area: 3,985 sqft
Property
Parking
- Total spaces: 4
- Parking features: Electric Vehicle Charging Station(s), Garage Door Opener, Split Garage
- Attached garage spaces: 4
Features
- Levels: Two
- Stories: 2
- Patio & porch: Rear Porch, Screened
- Exterior features: Irrigation System, Outdoor Kitchen, Outdoor Shower, Private Mailbox, Rain Gutters, Sidewalk
Lot
- Size: 0.93 Acres
- Residential vegetation: Mature Landscaping, Trees/Landscaped
Details
- Parcel number: 2719295QX00000590
- Zoning: PUD
- Special conditions: None
Construction
Type & style
- Home type: SingleFamily
- Property subtype: Single Family Residence
Materials
- Block, Stucco
- Foundation: Slab
- Roof: Tile
Condition
- New construction: No
- Year built: 2008
Utilities & green energy
- Sewer: Public Sewer
- Water: Public
- Utilities for property: Cable Available, Electricity Connected, Propane, Sprinkler Well, Water Connected
Community & HOA
Community
- Features: Deed Restrictions, Gated Community - No Guard, Playground, Tennis Court(s)
- Pet fee: $0 monthly
- Subdivision: ESTATES AT WEKIVA PARK
HOA
- Has HOA: Yes
- Amenities included: Gated
- HOA fee: $150 monthly
- HOA name: BONO & Associates - Johanna Watson
- HOA phone: 407-233-3560
Location
- Region: Sanford
Financial & listing details
- Price per square foot: $216/sqft
- Tax assessed value: $716,499
- Annual tax amount: $6,996
- Date on market: 3/21/2025
- Cumulative days on market: 18 days
- Listing terms: Cash,Conventional,VA Loan
- Ownership: Fee Simple
- Total actual rent: 0
- Electric utility on property: Yes
- Road surface type: Paved
Price history
| Date | Event | Price |
|---|---|---|
| 5/14/2025 | Sold | $860,000-10.3%$216/sqft |
Source:  Stellar MLS #O6291717 Report a problem Stellar MLS #O6291717 Report a problem | ||
| 4/10/2025 | Pending sale | $959,000$241/sqft |
Source: Stellar MLS #O6291717 Report a problem | ||
| 4/3/2025 | Price change | $959,000-1.6%$241/sqft |
Source: Stellar MLS #O6291717 Report a problem | ||
| 3/21/2025 | Listed for sale | $975,000+74.1%$245/sqft |
Source: Stellar MLS #O6291717 Report a problem | ||
| 2/12/2016 | Sold | $560,000-8%$141/sqft |
Source: Public Record Report a problem | ||
| 12/17/2015 | Pending sale | $609,000$153/sqft |
Source: RE/MAX CENTRAL REALTY #O5398054 Report a problem | ||
| 10/14/2015 | Price change | $609,000-2.6%$153/sqft |
Source: RE/MAX CENTRAL REALTY #O5398054 Report a problem | ||
| 6/10/2015 | Listed for sale | $625,000$157/sqft |
Source: GREATER ORLANDO REALTY USA INC #O5352606 Report a problem | ||
| 8/28/2009 | Sold | $625,000$157/sqft |
Source: Stellar MLS #O4899002 Report a problem | ||
Public tax history
| Year | Property taxes | Tax assessment |
|---|---|---|
| 2025 | $7,486 +12.9% | $557,809 +2.9% |
| 2024 | $6,632 +2.5% | $542,088 +3% |
| 2023 | $6,473 +2.5% | $526,299 +3% |
| 2022 | $6,317 -4.3% | $510,970 +3% |
| 2021 | $6,599 +0.7% | $496,087 +1.4% |
| 2020 | $6,555 +0.5% | $489,238 +1.9% |
| 2019 | $6,522 | $479,960 +1.9% |
| 2018 | $6,522 +1.2% | $471,011 +0.6% |
| 2017 | $6,442 -9.8% | $468,006 |
| 2016 | $7,139 +39.6% | $468,006 +35.5% |
| 2015 | $5,113 | $345,316 +0.8% |
| 2014 | $5,113 +6.3% | $342,575 +1.5% |
| 2013 | $4,811 +245.5% | $337,512 +163.1% |
| 2012 | $1,392 -76% | $128,301 -68.8% |
| 2011 | $5,799 -16.2% | $410,771 -14.2% |
| 2010 | $6,924 -12.8% | $478,507 -5.9% |
| 2009 | $7,944 +193.1% | $508,436 +182.5% |
| 2008 | $2,711 -14.6% | $180,000 -16.3% |
| 2007 | $3,175 +15.9% | $215,000 +26.5% |
| 2006 | $2,740 +85.8% | $170,000 +88.9% |
| 2005 | $1,475 +115.7% | $90,000 +122.4% |
| 2004 | $684 +9.3% | $40,460 +10.8% |
| 2003 | $626 | $36,500 |
Find assessor info on the county website
Neighborhood: 32771
Nearby homes
- $1,218,8005 bd4 ba5.2k sqft8719 Shimmering Pine Pl, Sanford, FL 32771Off Market

- $945,1004 bd3 ba3.2k sqft297 Osprey Hammock Trl, Sanford, FL 32771Off Market
- $1,055,9004 bd4 ba3.5k sqft8707 Shimmering Pine Pl, Sanford, FL 32771Off Market
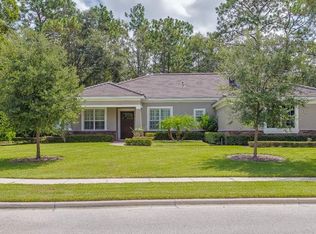
- $1,161,7005 bd4 ba4.3k sqft291 Osprey Hammock Trl, Sanford, FL 32771Off Market
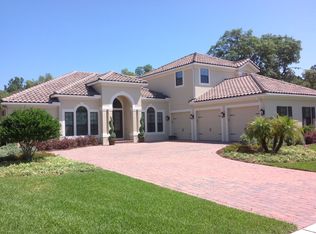
- $835,0004 bd4 ba4k sqft8718 Shimmering Pine Pl, Sanford, FL 32771Sold
- $1,309,4004 bd5 ba5.1k sqft8706 Shimmering Pine Pl, Sanford, FL 32771Off Market
- $1,298,8004 bd4 ba4.6k sqft8724 Shimmering Pine Pl, Sanford, FL 32771Off Market
- $1,206,3004 bd4 ba4.6k sqft285 Osprey Hammock Trl, Sanford, FL 32771Off Market
Nearby schools
GreatSchools rating
- 9/10Wilson Elementary SchoolGrades: PK-5Distance: 2.7 mi
- 6/10Markham Woods Middle SchoolGrades: 6-8Distance: 2 mi
- 5/10Seminole High SchoolGrades: 9-12Distance: 7.6 mi
Schools provided by the listing agent
- Elementary: Wilson Elementary School
- Middle: Markham Woods Middle
- High: Seminole High
Source: Stellar MLS. This data may not be complete. We recommend contacting the local school district to confirm school assignments for this home.
Get a cash offer in 3 minutes
Find out how much your home could sell for in as little as 3 minutes with a no-obligation cash offer.
Estimated market value
$843,700
Get a cash offer in 3 minutes
Find out how much your home could sell for in as little as 3 minutes with a no-obligation cash offer.
Estimated market value
$843,700
- Florida
- Seminole County
- Sanford
- 32771
- 8713 SHIMMERING PINE PLACE
Nearby cities
Nearby zip codes
Other Sanford Topics
