Impeccably maintained and thoughtfully designed, this stunning west-facing ranch home in the highly sought-after Heritage Todd Creek 55+ community offers the perfect blend of comfort and sophistication. Backing to open space, this home welcomes you with rich hardwood flooring on the main level, complementing the elegant Cherry cabinets with pullout drawers, granite countertops, gas stove, and double oven in the gourmet kitchen. A spacious pantry provides ample storage, while a reverse osmosis water filtration system ensures the highest quality drinking water. The open-concept design invites connection, featuring a bright breakfast area and a spacious great room with a cozy gas fireplace—ideal for entertaining. You will love hosting guests in a dining room beautifully lit with natural light, creating the perfect ambiance for memorable gatherings. A spacious office offers the perfect setting for work or hobbies. A central vacuum system adds ease to everyday living. Retreat to the luxurious main-floor primary suite, where an oversized shower, a generous walk-in closet, and convenient laundry access enhance your daily routine. A private guest bedroom with its own full bath ensures comfort for visitors. The expansive unfinished basement offers endless possibilities—finish it to create your dream space or utilize it for extra storage. With a brand-new roof installed in 2022, this home is move-in ready. A security system with four cameras provides peace of mind. Step into the vibrant Heritage Todd Creek lifestyle, where an active adult community awaits, offering an array of clubs, social groups, and activities. The clubhouse boasts both indoor and outdoor pools, a relaxing hot tub, tennis and pickleball courts, and even a public restaurant. The oversized three-car garage provides ample space for your golf cart or extra toys. Located minutes from E-470 and only a few miles from I-25, ensuring a seamless commute to any destination.
Sold for $779,900
$779,900
8714 E 148th Circle, Thornton, CO 80602
2beds
4,131sqft
Single Family Residence
Built in 2007
6,969 Square Feet Lot
$751,100 Zestimate®
$189/sqft
$2,586 Estimated rent
Home value
$751,100
$699,000 - $804,000
$2,586/mo
Zestimate® history
Owner options
List your home for rent
$2,586/mo
Rent Zestimate®
Find your next renter with Zillow Rental Manager. Plus, with online applications, you can quickly screen prospective tenants – for free.
$2,586/mo
Rent Zestimate®
Refinance and save
$4,852/mo
Est. payment
Refinancing to a lower rate could help reduce your monthly payments and save thousands over the life of the loan.
$4,852/mo
Est. payment
Explore your selling options
Work with a Zillow partner agent
Leverage their expertise and Zillow's premium Showcase listings to get your home seen by more buyers.
Get startedList with your own agent
Get your home in front of millions of buyers by listing it on Zillow.
Learn how to do itSell it yourself
Take full control of how buyers see your home on Zillow by listing For Sale by Owner (FSBO).
List your homeWhat's special
West-facing ranch homeExpansive unfinished basementOversized showerLuxurious main-floor primary suiteConvenient laundry accessGas stoveCentral vacuum system
Zillow last checked:
Listing updated:
Listed by:
Chris Wolff 303-810-0321 Chris@WehrHomes.com,
Legacy 100 Real Estate Partners LLC,
WEHR HOMES TEAM 303-202-2276,
Legacy 100 Real Estate Partners LLC
Bought with:
Kay Ray, 598775
RE/MAX Alliance
Source: REcolorado as distributed by MLS GRID,MLS#: 4529865
Facts & features
Interior
Bedrooms & bathrooms
- Bedrooms: 2
- Bathrooms: 3
- Full bathrooms: 2
- 1/2 bathrooms: 1
- Main level bathrooms: 3
- Main level bedrooms: 2
Primary bedroom
- Description: Luxurious Primary Suite With Access To Covered Deck
- Level: Main
Bedroom
- Description: Large Bedroom With Walk In Closet And En-Suite Full Bath
- Level: Main
Primary bathroom
- Description: 5-Piece Bathroom, With Large Walk-In Closet
- Level: Main
Bathroom
- Description: Full En-Suite Bathroom
- Level: Main
Bathroom
- Description: Guest 1/2 Bath
- Level: Main
Bonus room
- Description: Expansive Unfinished Basement Ready For Your Dream Space, Or Tons Of Extra Storage
- Level: Basement
Dining room
- Description: Bright And Open Formal Dining Room
- Level: Main
Family room
- Description: Features A Huge Open-Floor Plan, Built-In Shelving, High Ceilings W/ Ceiling Fan, And A Gas Fireplace
- Level: Main
Kitchen
- Description: Beautiful Gourmet, Eat-In Kitchen With Elegant Cherry Cabinets With Pullout Drawers, Granite Countertops, Gas Stove, And Double Oven
- Level: Main
Laundry
- Description: Tons Of Extra Storage Space
- Level: Main
Office
- Description: Spacious Office With French Doors
- Level: Main
Heating
- Forced Air
Cooling
- Central Air
Appliances
- Included: Cooktop, Dishwasher, Disposal, Double Oven, Microwave, Refrigerator
- Laundry: In Unit
Features
- Built-in Features, Ceiling Fan(s), Central Vacuum, Eat-in Kitchen, Five Piece Bath, Granite Counters, High Ceilings, Kitchen Island, Open Floorplan, Primary Suite, Walk-In Closet(s)
- Flooring: Carpet, Tile, Wood
- Windows: Bay Window(s), Double Pane Windows, Window Coverings
- Basement: Daylight,Unfinished,Walk-Out Access
- Number of fireplaces: 1
- Fireplace features: Family Room, Gas
Interior area
- Total structure area: 4,131
- Total interior livable area: 4,131 sqft
- Finished area above ground: 2,440
- Finished area below ground: 0
Property
Parking
- Total spaces: 3
- Parking features: Concrete, Tandem
- Attached garage spaces: 3
Features
- Levels: One
- Stories: 1
- Patio & porch: Covered, Deck, Front Porch, Patio
- Exterior features: Private Yard
- Pool features: Outdoor Pool
- Fencing: Partial
- Has view: Yes
- View description: Meadow
Lot
- Size: 6,969 Square Feet
- Features: Borders Public Land, Landscaped, Master Planned, Open Space
Details
- Parcel number: R0171053
- Special conditions: Standard
Construction
Type & style
- Home type: SingleFamily
- Architectural style: Traditional
- Property subtype: Single Family Residence
Materials
- Brick, Frame, Wood Siding
- Foundation: Slab
- Roof: Composition
Condition
- Updated/Remodeled
- Year built: 2007
Utilities & green energy
- Sewer: Public Sewer
- Water: Public
- Utilities for property: Electricity Connected, Natural Gas Connected
Community & HOA
Community
- Security: Security System, Smart Cameras, Smoke Detector(s)
- Senior community: Yes
- Subdivision: Heritage Todd Creek
HOA
- Has HOA: Yes
- Amenities included: Clubhouse, Fitness Center, Gated, Golf Course, Pool, Spa/Hot Tub, Tennis Court(s), Trail(s)
- Services included: Reserve Fund, Maintenance Grounds, Recycling, Road Maintenance, Snow Removal, Trash
- HOA fee: $300 quarterly
- HOA name: HTC Master Assoc
- HOA phone: 720-230-4700
- Second HOA fee: $195 quarterly
- Second HOA name: HTC Metro Assoc
- Second HOA phone: 303-482-2213
Location
- Region: Thornton
Financial & listing details
- Price per square foot: $189/sqft
- Tax assessed value: $736,000
- Annual tax amount: $5,251
- Date on market: 4/8/2025
- Listing terms: Cash,Conventional,FHA,VA Loan
- Exclusions: Washer & Dryer And Water Filter In Dinette Area, Seller's Personal Property.
- Ownership: Individual
- Electric utility on property: Yes
- Road surface type: Paved
Price history
| Date | Event | Price |
|---|---|---|
| 7/9/2025 | Sold | $779,900$189/sqft |
Source:  REcolorado as distributed by MLS GRID #4529865 Report a problem REcolorado as distributed by MLS GRID #4529865 Report a problem | ||
| 6/5/2025 | Pending sale | $779,900$189/sqft |
Source: REcolorado as distributed by MLS GRID #4529865 Report a problem | ||
| 5/5/2025 | Price change | $779,900-2.5%$189/sqft |
Source: REcolorado as distributed by MLS GRID #4529865 Report a problem | ||
| 4/21/2025 | Price change | $799,900-5.9%$194/sqft |
Source: REcolorado as distributed by MLS GRID #4529865 Report a problem | ||
| 4/8/2025 | Listed for sale | $850,000+99.5%$206/sqft |
Source: REcolorado as distributed by MLS GRID #4529865 Report a problem | ||
| 5/3/2007 | Sold | $426,160$103/sqft |
Source: Public Record Report a problem | ||
Public tax history
| Year | Property taxes | Tax assessment |
|---|---|---|
| 2025 | $5,251 +0.3% | $46,010 -1.4% |
| 2024 | $5,234 +5.1% | $46,680 -14% |
| 2023 | $4,980 +1.9% | $54,260 +45.7% |
| 2022 | $4,888 | $37,240 -2.8% |
| 2021 | -- | $38,310 +2.2% |
| 2020 | $4,680 | $37,490 -0.2% |
| 2019 | $4,680 +13.9% | $37,560 +12% |
| 2018 | $4,108 | $33,540 |
| 2017 | $4,108 | $33,540 +0.2% |
| 2016 | -- | $33,470 |
| 2015 | $5,083 | $33,470 +14.1% |
| 2014 | -- | $29,340 |
| 2013 | -- | $29,340 -0.3% |
| 2012 | -- | $29,420 |
| 2011 | -- | $29,420 -2.4% |
| 2010 | -- | $30,140 |
| 2009 | -- | $30,140 -3.1% |
| 2008 | -- | $31,110 +222.7% |
| 2007 | -- | $9,640 |
Find assessor info on the county website
Neighborhood: Heritage Todd Creek
Nearby homes
- $731,2003 bd3 ba2.2k sqft8694 E 148th Cir, Thornton, CO 80602Off Market
- $730,0003 bd3 ba3.5k sqft8724 E 148th Cir, Thornton, CO 80602Sold
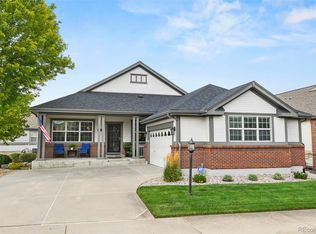
- $804,3004 bd4 ba4.1k sqft8684 E 148th Cir, Thornton, CO 80602Off Market
- $617,1002 bd2 ba3.5k sqft8679 E 148th Cir, Thornton, CO 80602Off Market
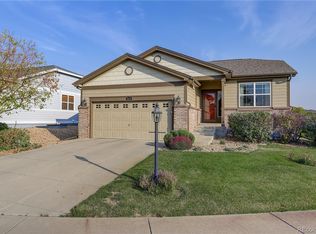
- $731,8003 bd3 ba4.1k sqft8632 E 148th Ln, Thornton, CO 80602Off Market
- $738,1004 bd2 ba2.2k sqft8692 E 148th Ln, Thornton, CO 80602Off Market
- $729,9003 bd3 ba2k sqft8674 E 148th Cir, Thornton, CO 80602Off Market
- $697,6003 bd3 ba4.4k sqft8659 E 148th Cir, Thornton, CO 80602Off Market
Nearby schools
GreatSchools rating
- 6/10Brantner Elementary SchoolGrades: PK-5Distance: 2 mi
- 4/10Rodger Quist Middle SchoolGrades: 6-8Distance: 1.7 mi
- 5/10Riverdale Ridge High SchoolGrades: 9-12Distance: 1.8 mi
Schools provided by the listing agent
- Elementary: Brantner
- Middle: Roger Quist
- High: Riverdale Ridge
- District: School District 27-J
Source: REcolorado as distributed by MLS GRID. This data may not be complete. We recommend contacting the local school district to confirm school assignments for this home.
Get a cash offer in 3 minutes
Find out how much your home could sell for in as little as 3 minutes with a no-obligation cash offer.
Estimated market value
$751,100
Get a cash offer in 3 minutes
Find out how much your home could sell for in as little as 3 minutes with a no-obligation cash offer.
Estimated market value
$751,100
- Colorado
- Adams County
- Thornton
- 80602
- Heritage Todd Creek
- 8714 E 148th Circle
Nearby cities
Nearby neighborhoods
Nearby zip codes
Other Thornton Topics
