Gorgeous Ranch on a Corner Lot in desirable Heritage Todd Creek! 3 Bed, 3 Bath, 2.5 Car Garage-Golf Cart Parking w/ a finished basement! Todd Creek Golf Club is a gated community, vibrant and resort-style community! Large covered west facing front porch! Tons of Natural light as you enter the foyer! Great Kitchen w/ breakfast bar-Gleaming Hardwood floors-Granite Counters-Stainless Appliances-Pantry-Double Oven! Also has Eat in Kitchen w/ slider to this New Custom Trex Deck w/ Cable railing-NEW Privacy Shade installed! Huge Formal Dining Room or use for Piano/Reading Room! Family room has tons of windows/natural light-Gas Fireplace-Custom Mantle! Primary Suite has an 5 Pc bath w/ Oval soaking Tub-Shower & walk in closet! 2nd Bedroom currently an office-Light & Bright w/ a Full bathroom for guests! Professionally Finished Walkout Basement is perfect for entertaining! Custom Bar w/Leather Granite Counter-HEATED Tile floor-Darts/Poker Area w/ sliding door to a 2nd covered patio! 3rd Bdrm & a large 3/4 Bath-Huge Custom Shower - Storage! Mature Landscaping & trees offer privacy and lots of room between neighbors! Fully Finished 2.5 Car garage has epoxy floor-Golf Cart parking-50 Amp Service for RV-Shelves-Workbench with entry into the Mud room-Large Laundry Room! New Furnace 2023 - New H2O 2021 ! Luxury living with tons of activities to be a part of, including Concerts-Shows-Parades! Heritage Todd Creek amenities Include the Public Golf Course, Clubhouse, Fitness Center/Classes, Pool & Spa, Library, Tennis Courts & Delightful Restaurant/Bar to Enjoy!! Don’t miss this opportunity!!
Sold for $730,000
$730,000
8724 E 148th Circle, Thornton, CO 80602
3beds
3,593sqft
Single Family Residence
Built in 2007
10,454 Square Feet Lot
$727,300 Zestimate®
$203/sqft
$3,142 Estimated rent
Home value
$727,300
$676,000 - $778,000
$3,142/mo
Zestimate® history
Owner options
List your home for rent
$3,142/mo
Rent Zestimate®
Find your next renter with Zillow Rental Manager. Plus, with online applications, you can quickly screen prospective tenants – for free.
$3,142/mo
Rent Zestimate®
Refinance and save
$4,640/mo
Est. payment
Refinancing to a lower rate could help reduce your monthly payments and save thousands over the life of the loan.
$4,640/mo
Est. payment
Explore your selling options
Work with a Zillow partner agent
Leverage their expertise and Zillow's premium Showcase listings to get your home seen by more buyers.
Get startedList with your own agent
Get your home in front of millions of buyers by listing it on Zillow.
Learn how to do itSell it yourself
Take full control of how buyers see your home on Zillow by listing For Sale by Owner (FSBO).
List your homeWhat's special
Corner lotStainless appliancesGranite countersLarge laundry roomHeated tile floorGleaming hardwood floors
Zillow last checked:
Listing updated:
Listed by:
Michelle Dent 720-422-2676 michelled.realtor@gmail.com,
RE/MAX Momentum
Bought with:
Jeff O'Grady, 001314738
Home Team Advantage
Source: REcolorado as distributed by MLS GRID,MLS#: 6479808
Facts & features
Interior
Bedrooms & bathrooms
- Bedrooms: 3
- Bathrooms: 3
- Full bathrooms: 2
- 3/4 bathrooms: 1
- Main level bathrooms: 2
- Main level bedrooms: 2
Bedroom
- Description: Carpet/Ceiling Fan
- Level: Main
- Area: 132 Square Feet
- Dimensions: 11 x 12
Bedroom
- Description: Carpet/Ceiling Fan/Light & Bright
- Features: Primary Suite
- Level: Main
- Area: 210 Square Feet
- Dimensions: 14 x 15
Bedroom
- Description: Non-Conforming/Ceiling Fan/Carpet
- Level: Basement
- Area: 196 Square Feet
- Dimensions: 14 x 14
Bathroom
- Level: Main
- Area: 48 Square Feet
- Dimensions: 6 x 8
Bathroom
- Description: 5 Pc Bath/Oval Soaking Tub/Walkin Closet
- Features: Primary Suite
- Level: Main
- Area: 120 Square Feet
- Dimensions: 10 x 12
Bathroom
- Description: Huge Custom Shower/Addl. Storage
- Level: Basement
- Area: 56 Square Feet
- Dimensions: 7 x 8
Den
- Description: Bar/Leather Granite Counters/Ceramic Heated Floor/Poker/Darts/Walk-Out
- Level: Basement
- Area: 84 Square Feet
- Dimensions: 7 x 12
Dining room
- Description: Currently A Piano Room
- Level: Main
- Area: 196 Square Feet
- Dimensions: 14 x 14
Family room
- Description: Gas Fireplace W/Custom Mantle/Open/Bright/Ceil Fan/Carpet
- Level: Main
- Area: 375 Square Feet
- Dimensions: 15 x 25
Great room
- Description: Carpet/Big Screen Tv Included
- Level: Basement
- Area: 600 Square Feet
- Dimensions: 20 x 30
Kitchen
- Description: Hdwd Floors/Granite Counters/Ss Applcs/Pantry
- Level: Main
- Area: 280 Square Feet
- Dimensions: 10 x 28
Laundry
- Description: Oversized/Cabinets/Wash Tub/Rack
- Level: Main
- Area: 90 Square Feet
- Dimensions: 9 x 10
Heating
- Forced Air, Natural Gas
Cooling
- Central Air
Appliances
- Included: Bar Fridge
Features
- Basement: Full,Walk-Out Access
Interior area
- Total structure area: 3,593
- Total interior livable area: 3,593 sqft
- Finished area above ground: 1,796
- Finished area below ground: 1,617
Property
Parking
- Total spaces: 2
- Parking features: Concrete, Floor Coating, Oversized
- Attached garage spaces: 2
Features
- Levels: One
- Stories: 1
- Patio & porch: Covered, Deck, Front Porch, Patio
- Exterior features: Balcony, Lighting, Private Yard
- Fencing: Full
- Has view: Yes
- View description: Meadow
Lot
- Size: 10,454 Square Feet
- Features: Corner Lot, Landscaped, Meadow, Sprinklers In Front, Sprinklers In Rear
Details
- Parcel number: R0171054
- Special conditions: Standard
Construction
Type & style
- Home type: SingleFamily
- Architectural style: Contemporary
- Property subtype: Single Family Residence
Materials
- Frame, Rock
- Roof: Composition
Condition
- Year built: 2007
Utilities & green energy
- Sewer: Public Sewer
- Water: Public
Community & HOA
Community
- Senior community: Yes
- Subdivision: Heritage Todd Creek
HOA
- Has HOA: Yes
- Amenities included: Clubhouse, Fitness Center, Gated, Golf Course, Park, Pool, Spa/Hot Tub, Tennis Court(s), Trail(s)
- Services included: Reserve Fund, Recycling, Trash
- HOA fee: $300 quarterly
- HOA name: HTC MASTER
- HOA phone: 720-230-4700
- Second HOA fee: $195 quarterly
- Second HOA name: HTC METRO DISTRICT
- Second HOA phone: 303-482-2213
Location
- Region: Thornton
Financial & listing details
- Price per square foot: $203/sqft
- Tax assessed value: $654,000
- Annual tax amount: $6,360
- Date on market: 11/24/2025
- Listing terms: Cash,Conventional,FHA,VA Loan
- Exclusions: Personal Belongings-Patio Furniture-Bbq & Smoker
- Ownership: Individual
- Road surface type: Paved
Price history
| Date | Event | Price |
|---|---|---|
| 1/6/2026 | Sold | $730,000-2.7%$203/sqft |
Source:  REcolorado as distributed by MLS GRID #6479808 Report a problem REcolorado as distributed by MLS GRID #6479808 Report a problem | ||
| 12/6/2025 | Pending sale | $750,000$209/sqft |
Source: REcolorado as distributed by MLS GRID #6479808 Report a problem | ||
| 11/24/2025 | Listed for sale | $750,000+145.6%$209/sqft |
Source: REcolorado as distributed by MLS GRID #6479808 Report a problem | ||
| 1/18/2008 | Sold | $305,400+126.4%$85/sqft |
Source: Public Record Report a problem | ||
| 5/14/2001 | Sold | $134,900$38/sqft |
Source: Public Record Report a problem | ||
Public tax history
| Year | Property taxes | Tax assessment |
|---|---|---|
| 2025 | $6,360 +0.3% | $40,880 -14% |
| 2024 | $6,340 +15.2% | $47,560 |
| 2023 | $5,501 +1.9% | $47,560 +42.1% |
| 2022 | $5,401 | $33,460 -2.8% |
| 2021 | -- | $34,430 +3.2% |
| 2020 | $5,155 | $33,370 -0.2% |
| 2019 | $5,155 +8.6% | $33,440 +9.9% |
| 2018 | $4,746 | $30,430 |
| 2017 | $4,746 | $30,430 +10.9% |
| 2016 | -- | $27,430 |
| 2015 | $4,166 | $27,430 +10.5% |
| 2014 | -- | $24,820 |
| 2013 | -- | $24,820 -1.1% |
| 2012 | -- | $25,100 |
| 2011 | -- | $25,100 +7.5% |
| 2010 | -- | $23,350 |
| 2009 | -- | $23,350 -7.9% |
| 2008 | -- | $25,340 +162.9% |
| 2007 | -- | $9,640 |
Find assessor info on the county website
Neighborhood: Heritage Todd Creek
Nearby homes
- $779,9002 bd3 ba4.1k sqft8714 E 148th Cir, Thornton, CO 80602Sold
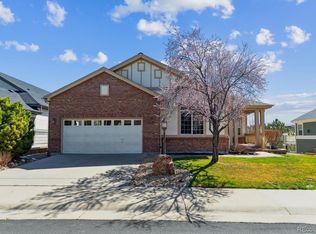
- $737,2004 bd2 ba2.2k sqft8692 E 148th Ln, Thornton, CO 80602Off Market
- $730,7003 bd2 ba4.2k sqft8653 E 148th Ln, Thornton, CO 80602Off Market
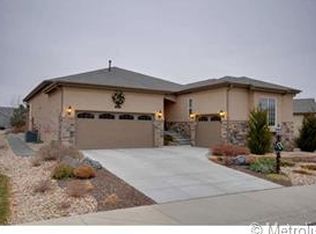
- $725,1003 bd3 ba4.1k sqft8632 E 148th Ln, Thornton, CO 80602Off Market
- $775,3003 bd3 ba4.1k sqft8671 E 148th Ln, Thornton, CO 80602Off Market
- $729,6003 bd3 ba2.2k sqft8694 E 148th Cir, Thornton, CO 80602Off Market
- $648,8002 bd2 ba1.9k sqft8631 E 148th Ln, Thornton, CO 80602Off Market
- $812,1004 bd4 ba4.3k sqft8712 E 148th Ln, Thornton, CO 80602Off Market
Nearby schools
GreatSchools rating
- 6/10Brantner Elementary SchoolGrades: PK-5Distance: 2 mi
- 4/10Rodger Quist Middle SchoolGrades: 6-8Distance: 1.7 mi
- 5/10Riverdale Ridge High SchoolGrades: 9-12Distance: 1.8 mi
Schools provided by the listing agent
- Elementary: Brantner
- Middle: Roger Quist
- High: Riverdale Ridge
- District: School District 27-J
Source: REcolorado as distributed by MLS GRID. This data may not be complete. We recommend contacting the local school district to confirm school assignments for this home.
Get a cash offer in 3 minutes
Find out how much your home could sell for in as little as 3 minutes with a no-obligation cash offer.
Estimated market value
$727,300
Get a cash offer in 3 minutes
Find out how much your home could sell for in as little as 3 minutes with a no-obligation cash offer.
Estimated market value
$727,300
- Colorado
- Adams County
- Thornton
- 80602
- Heritage Todd Creek
- 8724 E 148th Circle
