Skip main navigation
Off market
Street View
  • $443,500

    8714 E Scragg St, Wichita, KS 67226

    5beds
    3,232sqft
    SingleFamily
    Built in 2015
    9,147 Square Feet Lot
    $443,500 Zestimate®
    $137/sqft
    $2,620 Estimated rent

    Home value

    $443,500

    $421,000 - $466,000

    $2,620/mo

    Zestimate® history
    Loading
    Loading...

    Owner options

    List your home for rent

    $2,620/mo

    Rent Zestimate®

    Find your next renter with Zillow Rental Manager. Plus, with online applications, you can quickly screen prospective tenants – for free.

    Learn more

    $2,620/mo

    Rent Zestimate®

    Refinance and save

    $2,855/mo

    Est. payment

    Refinancing to a lower rate could help reduce your monthly payments and save thousands over the life of the loan.

    See today's rates

    $2,855/mo

    Est. payment

    Explore your selling options

    Work with a Zillow partner agent

    Leverage their expertise and Zillow's premium Showcase listings to get your home seen by more buyers.

    Get started

    List with your own agent

    Get your home in front of millions of buyers by listing it on Zillow.

    Learn how to do it

    Sell it yourself

    Take full control of how buyers see your home on Zillow by listing For Sale by Owner (FSBO).

    List your home

    What's special

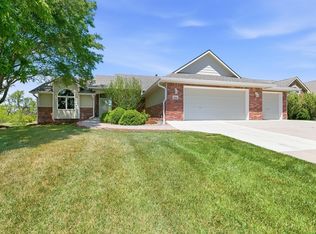
    This gorgeous ranch style home features 5 bedrooms and 3 full bathrooms with a full finished basement. The main living area offers a gas fireplace with beautiful, upgraded woodwork surrounding the fireplace and living room windows. The large kitchen, walk in pantry and dining room features engineered wood flooring that is very durable and easy to maintain. The kitchen also features staggered cabinets, granite counter tops, under cabinet lighting, lots of counter space and storage, and a wood bar back at the peninsula. The master suite is separate from the other bedrooms allowing for privacy. The large master bath features double sinks with granite tops, tile flooring and don't miss the large soaker tub, walk in shower, walk in closet w/ built-ins and out of season rods. The laundry room sits next to the master closet. Two bedrooms and a full bathroom complete the main floor living space. Entertain in the large family room in the fully finished basement with a gorgeous wet bar. The basement also offers a unique storage room. This home has a walk-out basement and 2 additional large bedrooms. Enjoy great views of the water and wooded area from the back deck. This home is minutes from shopping, restaurants, and entertainment. There are no specials owed on this property and we are willing to work with a buyers agent. Pricing subject to change without notice.

    This property is off market, which means it's not currently listed for sale or rent on Zillow. This may be different from what's available on other websites or public sources.

    Facts & features

    Interior

    Bedrooms & bathrooms
    • Bedrooms: 5
    • Bathrooms: 3
    • Full bathrooms: 3
    Heating
    • Forced air, Electric
    Cooling
    • Central
    Appliances
    • Included: Dishwasher, Dryer, Garbage disposal, Microwave, Range / Oven, Refrigerator, Washer
    Features
    • Flooring: Tile, Carpet
    • Basement: Finished
    • Has fireplace: Yes
    Interior area
    • Total interior livable area: 3,232 sqft

    Property

    Parking
    • Parking features: Garage - Attached
    Features
    • Exterior features: Stucco, Wood, Brick
    • Has view: Yes
    • View description: Water
    • Has water view: Yes
    • Water view: Water
    Lot
    • Size: 9,147 sqft
    Details
    • Parcel number: 087104200310304700

    Construction

    Type & style
    • Home type: SingleFamily
    Materials
    • Frame
    • Foundation: Other
    • Roof: Composition
    Condition
    • Year built: 2015

    Community & neighborhood

    Location
    • Region: Wichita

    HOA & financial

    HOA
    • Has HOA: Yes
    • HOA fee: $37 monthly

    Price history

    DateEventPrice
    3/30/2023Sold--
    Source: SCKMLS as distributed by MLS GRID #621895 Report a problem
    2/27/2023Pending sale$410,000$127/sqft
    Source: SCKMLS as distributed by MLS GRID #621895 Report a problem
    2/24/2023Listed for sale$410,000-2.4%$127/sqft
    Source: SCKMLS as distributed by MLS GRID #621895 Report a problem
    2/24/2023Listing removed--
    Source: Owner Report a problem
    2/1/2023Listed for sale$420,000$130/sqft
    Source: Owner Report a problem
    10/26/2015Sold--
    Source: SCKMLS as distributed by MLS GRID #505304 Report a problem

    Public tax history

    YearProperty taxesTax assessment
    2025$5,131 +7.1%$46,978 +8.4%
    2024$4,791 -2.3%$43,344
    2023$4,904 +14.2%$43,344
    2022$4,293 -11.9%--
    2021$4,871 --
    2020-- $36,205 +2.6%
    2019-- $35,271 -0.4%
    2018-- $35,409
    2017-- --
    2016-- --
    2015-- --
    2014-- --
    2013-- --
    2012-- --
    2011-- $2,100 -14.6%
    2008-- $2,460
    2007-- $2,460 +5.1%
    2006-- $2,340 +926.3%
    2005-- $228
    2004-- $228
    2003-- $228
    2002-- $228

    Find assessor info on the county website

    Neighborhood: 67226

    Nearby schools

    GreatSchools rating
    Get pre-qualified for a loan
    At Zillow Home Loans, we can pre-qualify you in as little as 5 minutes with no impact to your credit score.

    An equal housing lender. NMLS #10287.

    Sell for more on Zillow
    Get a Zillow Showcase℠ listing at no additional cost and you could sell for .
    $443,500
    2% more
    +$8,870
    With Zillow Showcase(estimated)
    $452,370