Skip main navigation
Off market
Street View
  • $390,100

    8714 Mangham St, North Richland Hills, TX 76180

    2beds
    2,020sqft
    Townhouse
    Built in 2019
    2,352 Square Feet Lot
    $390,100 Zestimate®
    $193/sqft
    $2,808 Estimated rent

    Home value

    $390,100

    $371,000 - $410,000

    $2,808/mo

    Zestimate® history
    Loading
    Loading...

    Owner options

    List your home for rent

    $2,808/mo

    Rent Zestimate®

    Find your next renter with Zillow Rental Manager. Plus, with online applications, you can quickly screen prospective tenants – for free.

    Learn more

    $2,808/mo

    Rent Zestimate®

    Refinance and save

    $2,953/mo

    Est. payment

    Refinancing to a lower rate could help reduce your monthly payments and save thousands over the life of the loan.

    See today's rates

    $2,953/mo

    Est. payment

    Explore your selling options

    Work with a Zillow partner agent

    Leverage their expertise and Zillow's premium Showcase listings to get your home seen by more buyers.

    Get started

    List with your own agent

    Get your home in front of millions of buyers by listing it on Zillow.

    Learn how to do it

    Sell it yourself

    Take full control of how buyers see your home on Zillow by listing For Sale by Owner (FSBO).

    List your home

    What's special

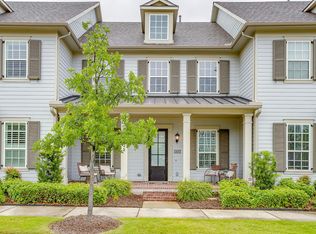
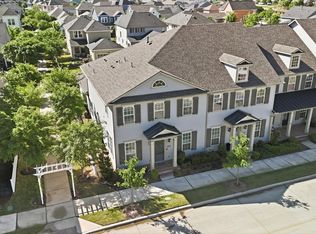
    CB JENI HOMES EASTBURY floor plan. One of a kind colonial 2 bedroom townhome across from your very own park! Located in a quiet street just steps away from the park & canal district trails. Beautiful wood like tile on first floor. Custom cabinets, built in ss appliances & huge island for entertaining are just a few of the outstanding features in this gorgeous home. With private study for home office & open loft for extra space + a large patio for outdoor living, this home is perfect! Fall just arrived & football season just kicked off, make it yours & live the life you deserve! Everything is within walking distance, like the Ice arena, dining, parks, library, rec center with indoor pools and so much more!

    This property is not currently displayed as for sale or rent on Zillow. This may be different from what's on other websites or public sources.
    Facts & features

    Interior

    Bedrooms & bathrooms
    • Bedrooms: 2
    • Bathrooms: 3
    • Full bathrooms: 2
    • 1/2 bathrooms: 1
    Heating
    • Forced air, Gas
    Appliances
    • Included: Dishwasher, Microwave
    Features
    • Cable TV Available, Decorative Lighting, High Speed Internet Available, Vaulted Ceilings, Loft, Smart Home System
    • Flooring: Tile, Carpet, Hardwood
    Interior area
    • Structure area source: Building Plan
    • Total interior livable area: 2,020 sqft

    Property

    Parking
    • Total spaces: 2
    • Parking features: Garage - Attached
    Features
    • Fencing: Wood
    Lot
    • Size: 2,352 Square Feet
    • Features: Some Trees, Interior Lot, Subdivision, No Backyard Grass, Landscaped
    Details
    • Parcel number: 42251271
    • Other equipment: Built-in Microwave, Cooktop - Gas, Water Line to Refrigerator, Dishwasher, Disposal, Oven-Electric, Plumbed For Gas in Kitchen, Convection Oven

    Construction

    Type & style
    • Home type: Townhouse
    • Architectural style: Colonial
    Materials
    • Roof: Composition
    Condition
    • Year built: 2019

    Utilities & green energy

    • Utilities for property: City Sewer, City Water, Sidewalk, Concrete, Curbs, Underground Utilities, Individual Gas Meter, Individual Water Meter
    Green energy
    • Energy efficient items: Rain / Freeze Sensors, Low Flow Commode, Low Flow Fixtures

    Community & HOA

    Community
    • Security: Burglar, Fire/Smoke, Owned, Fire Sprinkler System
    HOA
    • Has HOA: Yes
    • Services included: Full Use of Facilities, Exterior Maintenance, Management Fees, Front Yard Maintenance, Sprinkler System, Maintenance of Common Areas
    • HOA fee: $255 monthly
    Location
    • Region: North Richland Hills

    Financial & listing details

    • Price per square foot: $193/sqft
    • Tax assessed value: $407,985
    • Annual tax amount: $6,403

    Price history

    Price history is unavailable.

    Public tax history

    YearProperty taxesTax assessment
    2025$6,403 -7.8%$407,985
    2024$6,948 +5.3%$407,985 -5.3%
    2023$6,599 -11%$430,690 +22%
    2022$7,414 +2.7%$352,990 +12.5%
    2021$7,219 -9.7%$313,697 -0.2%
    2020$7,999 +672.4%$314,345 +672.3%
    2019$1,036 $40,700
    Find assessor info on the county website

    Neighborhood: 76180

    Nearby schools

    GreatSchools rating
    Schools provided by the listing agent
    • Elementary: Walkercrk
    • Middle: Smithfield
    • High: Birdville
    • District: Birdville ISD

    Source: The MLS. This data may not be complete. We recommend contacting the local school district to confirm school assignments for this home.

    Get a cash offer in 3 minutes
    Find out how much your home could sell for in as little as 3 minutes with a no-obligation cash offer.
    Estimated market value
    $390,100
    Get a cash offer in 3 minutes
    Find out how much your home could sell for in as little as 3 minutes with a no-obligation cash offer.
    Estimated market value
    $390,100