Showings start Thursday morning.
This lock and leave townhome is just adorable. With a picturesque stretch of green belt right outside your door, this is the most perfect location in all of Hometown. Step inside and see so much pride of ownership and you can tell the owner should be a decorator! Natural light, great finishes, beautiful plantation shutters, and so much more to like! Beyond the home, a wonderful lifestyle , known for its beautiful walk ways, great neighbors and a wonderful community, makes this such a great place to settle down. Hometown is so desirable and this townhome can't be beat. Feesl brand new and worth seeing! call me for a showing today!
Sold
Price Unknown
8718 Mangham St, North Richland Hills, TX 76180
2beds
1,698sqft
Townhouse
Built in 2019
2,352 Square Feet Lot
$363,900 Zestimate®
$--/sqft
$2,516 Estimated rent
Home value
$363,900
$338,000 - $389,000
$2,516/mo
Zestimate® history
Owner options
List your home for rent
$2,516/mo
Rent Zestimate®
Find your next renter with Zillow Rental Manager. Plus, with online applications, you can quickly screen prospective tenants – for free.
$2,516/mo
Rent Zestimate®
Refinance and save
$1,158/mo
Est. payment
Refinancing to a lower rate could help reduce your monthly payments and save thousands over the life of the loan.
$1,158/mo
Est. payment
Explore your selling options
Work with a Zillow partner agent
Leverage their expertise and Zillow's premium Showcase listings to get your home seen by more buyers.
Get startedList with your own agent
Get your home in front of millions of buyers by listing it on Zillow.
Learn how to do itSell it yourself
Take full control of how buyers see your home on Zillow by listing For Sale by Owner (FSBO).
List your homeWhat's special
Zillow last checked:
Listing updated:
Listed by:
Amy Normand 0732587 817-523-9113,
League Real Estate 817-523-9113
Bought with:
Laurie Wall, 0254910
The Wall Team Realty Assoc
Ashley Alvarado, 0843636
The Wall Team Realty Assoc
Source: NTREIS,MLS#: 21264164
Facts & features
Interior
Bedrooms & bathrooms
- Bedrooms: 2
- Bathrooms: 3
- Full bathrooms: 2
- 1/2 bathrooms: 1
Primary bedroom
- Level: Second
- Dimensions: 0 x 0
Primary bedroom
- Level: Second
- Dimensions: 0 x 0
Other
- Level: Second
- Dimensions: 0 x 0
Other
- Level: Second
- Dimensions: 0 x 0
Half bath
- Level: First
- Dimensions: 0 x 0
Kitchen
- Level: First
- Dimensions: 0 x 0
Living room
- Level: First
- Dimensions: 0 x 0
Heating
- Central
Cooling
- Central Air, Electric
Appliances
- Included: Dishwasher, Gas Cooktop, Disposal
Features
- Double Vanity, Eat-in Kitchen, Granite Counters, High Speed Internet, Kitchen Island, Open Floorplan, Pantry, Walk-In Closet(s)
- Flooring: Carpet, Ceramic Tile, Engineered Hardwood
- Has basement: No
- Has fireplace: No
- Fireplace features: None
Interior area
- Total interior livable area: 1,698 sqft
Property
Parking
- Total spaces: 2
- Parking features: Garage Faces Rear
- Attached garage spaces: 2
Features
- Levels: Two
- Stories: 2
- Pool features: None
Lot
- Size: 2,352 Square Feet
Details
- Parcel number: 42251280
Construction
Type & style
- Home type: Townhouse
- Architectural style: Traditional
- Property subtype: Townhouse
- Attached to another structure: Yes
Materials
- Foundation: Slab
- Roof: Composition,Shingle
Condition
- Year built: 2019
Utilities & green energy
- Sewer: Public Sewer
- Water: Public
- Utilities for property: Sewer Available, Water Available
Community & HOA
Community
- Features: Playground, Sidewalks, Trails/Paths
- Subdivision: Hometown Canal District Ph 5a
HOA
- Has HOA: Yes
- Amenities included: Maintenance Front Yard
- Services included: Maintenance Grounds
- HOA fee: $1,158 quarterly
- HOA name: Neighborhood
- HOA phone: 972-359-1548
Location
- Region: North Richland Hills
Financial & listing details
- Tax assessed value: $363,000
- Annual tax amount: $7,797
- Date on market: 5/13/2026
- Listing terms: Cash,Conventional,FHA,VA Loan
Price history
| Date | Event | Price |
|---|---|---|
| 5/26/2026 | Sold | -- |
Source: NTREIS #21264164 Report a problem | ||
| 5/16/2026 | Pending sale | $349,000$206/sqft |
Source: NTREIS #21264164 Report a problem | ||
Public tax history
| Year | Property taxes | Tax assessment |
|---|---|---|
| 2025 | $1,661 -22.5% | $363,000 |
| 2024 | $2,145 -44.8% | $363,000 -6.3% |
| 2023 | $3,887 -2.1% | $387,336 +22% |
| 2022 | $3,971 +1.6% | $317,582 +12.1% |
| 2021 | $3,908 -0.1% | $283,270 -0.2% |
| 2020 | $3,910 +277.5% | $283,842 +597.4% |
| 2019 | $1,036 | $40,700 |
Find assessor info on the county website
Neighborhood: 76180
Nearby homes
- $389,5002 bd3 ba2k sqft8714 Mangham St, North Richland Hills, TX 76180Off Market
- $390,1002 bd3 ba2k sqft8722 Mangham St, North Richland Hills, TX 76180Off Market
- $--3 bd3 ba2.2k sqft8726 Mangham St, North Richland Hills, TX 76180Sold
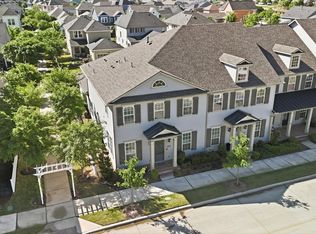
- $457,200-- bd-- ba2.2k sqft8710 Mangham St, North Richland Hills, TX 76180Off Market
- $608,800-- bd-- ba2.6k sqft8744 Morris Mews, North Richland Hills, TX 76180Off Market
- $1-- bd-- ba-- sqft8730 Mongham St, North Richland Hills, TX 76180Off Market
- $432,900-- bd-- ba2.2k sqft8734 Mangham St, North Richland Hills, TX 76180Off Market
- $673,400-- bd-- ba2.8k sqft8728 Morris Mews, North Richland Hills, TX 76180Off Market
Nearby schools
GreatSchools rating
- 8/10Walker Creek Elementary SchoolGrades: PK-5Distance: 0.2 mi
- 10/10Smithfield Middle SchoolGrades: 6-8Distance: 0.5 mi
- 6/10Birdville High SchoolGrades: 9-12Distance: 0.4 mi
Schools provided by the listing agent
- Elementary: Walkercrk
- Middle: Smithfield
- High: Birdville
- District: Birdville ISD
Source: NTREIS. This data may not be complete. We recommend contacting the local school district to confirm school assignments for this home.
Get a cash offer in 3 minutes
Find out how much your home could sell for in as little as 3 minutes with a no-obligation cash offer.
Estimated market value
$363,900
Get a cash offer in 3 minutes
Find out how much your home could sell for in as little as 3 minutes with a no-obligation cash offer.
Estimated market value
$363,900
- Texas
- Tarrant County
- North Richland Hills
- 76180
- 8718 Mangham St
Nearby cities
Nearby neighborhoods
Nearby zip codes
Other North Richland Hills Topics
- Apartments for Rent in 76180
- Houses for Sale in 76180
- Houses for Rent in 76180
- 76180 Real Estate
- North Richland Hills Condos
- Houses for Sale in North Richland Hills
- Newest Listings in North Richland Hills
- North Richland Hills Home Values
- North Richland Hills Real Estate Agents
- North Richland Hills Refinance
- North Richland Hills Mortgage Rates
