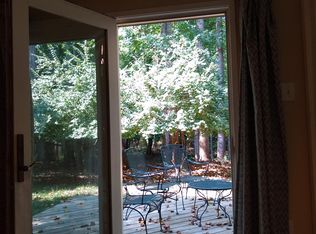
This beautifully updated home features 5 bedrooms, 3.5 bathrooms, and 3,364 square feet of finished living space. From the moment you arrive, you’ll notice the inviting curb appeal and classic charm. Inside, rich hardwood floors flow throughout the main level, where a spacious family room with a stacked-stone fireplace and a wall of windows creates a warm and welcoming atmosphere. The gourmet kitchen features custom cabinetry, granite countertops, double ovens, and a large center island perfect for gathering. Adjacent to the kitchen, a stunning sunroom with floor-to-ceiling windows and skylights offers panoramic views of the trees and opens to an expansive deck, ideal for indoor-outdoor entertaining. Upstairs, the luxurious primary suite feels like a retreat with a second fireplace, generous natural light, and a spa-inspired bath complete with a clawfoot soaking tub, walk-in shower, and dual vanities. Three additional spacious bedrooms and a full bath are located on the upper level. The finished walkout lower level features a built in bar, large recreation space, bonus room, fifth bedroom, and a full bath. Outdoors you will find a multi-level deck, covered patio and fenced backyard, offering even more space to relax. With its thoughtful upgrades, elegant finishes, and serene setting, this home is the perfect blend of comfort, privacy, and convenience. This home is sited on a spacious 1.18 acre lot and nestled on a quiet cul-de-sac, backing to a peaceful wooded backdrop. Minutes from downtown Vienna, Tysons Corner, and the Mosaic District. Conveniently located to three Metro stations and three grocery stores all just 7 minutes or less away. Multiple access points to I-495 and I-66, putting the entire DMV area within easy reach. Both the W&OD Trail and the Navy Credit Union Nature Trail are within a short 5 minute walk. Top rated Vienna/Kilmer/Marshall Pyramid.
Sold for $1,302,000
Zillow last checked:
Listing updated:
Bought with:
Tom Fredericks, 0225101371
Homes TwentyOne Group, LLC
Source: Bright MLS,MLS#: VAFX2236410
Price history
| Date | Event | Price |
|---|---|---|
| 6/2/2025 | Sold | $1,302,000+8.6%$387/sqft |
Source:  Bright MLS #VAFX2236410 Report a problem Bright MLS #VAFX2236410 Report a problem | ||
| 5/6/2025 | Pending sale | $1,199,000$356/sqft |
Source: Bright MLS #VAFX2236410 Report a problem | ||
| 5/2/2025 | Listed for sale | $1,199,000+14.2%$356/sqft |
Source: Bright MLS #VAFX2236410 Report a problem | ||
| 6/23/2022 | Sold | $1,050,000-0.9%$312/sqft |
Source: Bright MLS #VAFX2058168 Report a problem | ||
| 6/10/2022 | Pending sale | $1,060,000$315/sqft |
Source: Bright MLS #VAFX2058168 Report a problem | ||
| 5/24/2022 | Contingent | $1,060,000$315/sqft |
Source: Bright MLS #VAFX2058168 Report a problem | ||
| 5/20/2022 | Price change | $1,060,000-3.5%$315/sqft |
Source: Bright MLS #VAFX2058168 Report a problem | ||
| 5/6/2022 | Listed for sale | $1,099,000+22.2%$327/sqft |
Source: Bright MLS #VAFX2058168 Report a problem | ||
| 8/12/2019 | Sold | $899,000$267/sqft |
Source: Public Record Report a problem | ||
| 7/1/2019 | Listed for sale | $899,000+30.3%$267/sqft |
Source: Redfin Corporation #VAFX1072898 Report a problem | ||
| 9/9/2010 | Sold | $690,000-4.8%$205/sqft |
Source: Public Record Report a problem | ||
| 7/17/2010 | Listed for sale | $724,900+92.3%$215/sqft |
Source: Dominion Enterprises Report a problem | ||
| 1/12/2001 | Sold | $377,000+255.7%$112/sqft |
Source: Agent Provided Report a problem | ||
| 11/3/1997 | Sold | $106,000$32/sqft |
Source: Public Record Report a problem | ||
Get a cash offer in 3 minutes
Find out how much your home could sell for in as little as 3 minutes with a no-obligation cash offer.
Estimated market value
$1,326,300
