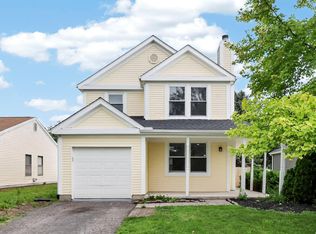
Tucked away on a quiet, secluded court, this move-in-ready home offers the best of the area with Columbus taxes and highly desirable Worthington Schools. Ideally located just minutes from both Dublin and Powell, with convenient access to shopping, dining, parks, and major commuter routes.
For added peace of mind, professional basement wall and waterproofing improvements have been completed. Transferrable 25 year warranty in place. Fresh dry lock paint going on basement walls this weekend The seller has also provided and paid for an American Home Shield home warranty, offering additional protection for the new owner.
The home features numerous updates, including a beautifully renovated kitchen and updated bath. The inviting family room features a classic brick fireplace and opens seamlessly to the kitchen, creating a comfortable space for everyday living and entertaining.
Step through the sliding glass doors to a spacious screened porch overlooking one of the largest fenced lots in the neighborhood. The private backyard is shaded by mature trees and includes a fire pit, providing the perfect setting for relaxing evenings, outdoor gatherings, and family fun.
Additional highlights include an oversized 1+ car garage with extra storage space. The swing set and trampoline are also included with the sale, making this home ready to enjoy from day one.
A great combination of location, updates, privacy, outdoor living, and added buyer peace of mind!
For sale
Price increase: $100 (9/11)
$330,000
8715 Ripton Dr, Powell, OH 43065
3beds
1,164sqft
Single Family Residence
Built in 1978
8,712 Square Feet Lot
$-- Zestimate®
$284/sqft
$-- HOA
What's special
Inviting family roomFire pitClassic brick fireplaceUpdated bathBeautifully renovated kitchenSpacious screened porch
- 115 days
- 1,373
- 112
Zillow last checked:
Listing updated:
Listed by:
Jonathan S Armstrong 614-560-4861,
Plowman Properties LLC.
Source: Columbus and Central Ohio Regional MLS ,MLS#: 226020044
Facts & features
Interior
Bedrooms & bathrooms
- Bedrooms: 3
- Bathrooms: 1
- Full bathrooms: 1
- Main level bedrooms: 3
Heating
- Electric, Forced Air, Heat Pump
Cooling
- Central Air
Appliances
- Included: Dishwasher, Electric Range, Microwave, Refrigerator
- Laundry: Electric Dryer Hookup
Features
- Flooring: Laminate
- Windows: Insulated Windows, Storm Window(s)
- Basement: Full
- Has fireplace: Yes
- Fireplace features: Wood Burning
- Common walls with other units/homes: No Common Walls
Interior area
- Total structure area: 1,164
- Total interior livable area: 1,164 sqft
Property
Parking
- Total spaces: 1
- Parking features: Garage Door Opener
- Garage spaces: 1
Features
- Levels: One
- Patio & porch: Porch
- Fencing: Fenced
Lot
- Size: 8,712 Square Feet
Details
- Parcel number: 61017405400
- Special conditions: Standard
Construction
Type & style
- Home type: SingleFamily
- Architectural style: Ranch
- Property subtype: Single Family Residence
Materials
- Foundation: Block
Condition
- New construction: No
- Year built: 1978
Utilities & green energy
- Sewer: Public Sewer
- Water: Public
Community & HOA
Community
- Subdivision: Smokey Ridge Estates
HOA
- Has HOA: No
Location
- Region: Powell
Financial & listing details
- Price per square foot: $284/sqft
- Tax assessed value: $276,700
- Annual tax amount: $6,132
- Date on market: 7/17/2026
- Listing terms: VA Loan,FHA,Conventional
Estimated market value
Not available
Estimated sales range
Not available
Not available
Price history
| Date | Event | Price |
|---|---|---|
| 9/11/2026 | Price change | $330,000+0%$284/sqft |
Source:  Columbus and Central Ohio Regional MLS #226020044 Report a problem Columbus and Central Ohio Regional MLS #226020044 Report a problem | ||
| 7/29/2026 | Price change | $329,9000%$283/sqft |
Source: Columbus and Central Ohio Regional MLS #226020044 Report a problem | ||
| 7/17/2026 | Listed for sale | $330,000$284/sqft |
Source: Columbus and Central Ohio Regional MLS #226020044 Report a problem | ||
| 6/29/2026 | Contingent | $330,000$284/sqft |
Source: Columbus and Central Ohio Regional MLS #226020044 Report a problem | ||
| 6/5/2026 | Listed for sale | $330,000+170.7%$284/sqft |
Source: Columbus and Central Ohio Regional MLS #226020044 Report a problem | ||
| 2/28/2013 | Sold | $121,900-2.4%$105/sqft |
Source: Columbus and Central Ohio Regional MLS #212036686 Report a problem | ||
| 1/17/2013 | Price change | $124,900-3.9%$107/sqft |
Source: Real Living HER #212036686 Report a problem | ||
| 11/8/2012 | Listed for sale | $129,999-4.6%$112/sqft |
Source: Real Living #212036686 Report a problem | ||
| 10/7/2008 | Sold | $136,200$117/sqft |
Source: Public Record Report a problem | ||
Public tax history
| Year | Property taxes | Tax assessment |
|---|---|---|
| 2025 | $6,132 +3.1% | $96,850 |
| 2024 | $5,946 +4.6% | $96,850 |
| 2023 | $5,686 +26.7% | $96,850 +59.7% |
| 2022 | $4,488 +8.4% | $60,660 |
| 2021 | $4,141 +3.8% | $60,660 |
| 2020 | $3,988 +8.8% | $60,660 +20.6% |
| 2019 | $3,665 +3.2% | $50,300 |
| 2018 | $3,550 | $50,300 |
| 2017 | $3,550 +7.5% | $50,300 +8.1% |
| 2016 | $3,303 0% | $46,520 |
| 2015 | $3,303 | $46,520 |
| 2014 | $3,303 +95.5% | $46,520 +0% |
| 2013 | $1,690 -45.2% | $46,515 |
| 2011 | $3,084 +2.8% | $46,515 -1.9% |
| 2010 | $2,999 +14.1% | $47,425 |
| 2008 | $2,628 +2.3% | $47,425 |
| 2007 | $2,569 +0.4% | -- |
| 2006 | $2,559 +1.3% | -- |
| 2005 | $2,526 +7.5% | -- |
| 2004 | $2,350 +13.2% | -- |
| 2003 | $2,077 -0.5% | -- |
| 2002 | $2,086 +4.3% | -- |
| 2001 | $2,001 +9.4% | -- |
| 2000 | $1,828 | -- |
Find assessor info on the county website
Monthly payment
Est. payment
Payment breakdown
Explore the cost of this home by adjusting the details. Changes won't be saved.Climate risks
Neighborhood: Summit View Woods
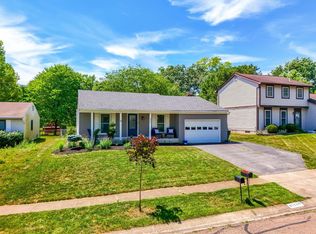
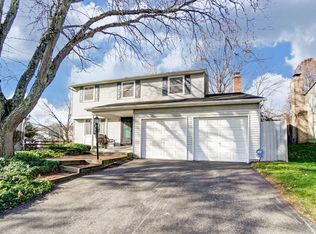
Similar homes
- $335,0003 bd2 ba1.4k sqft1968 Dina Ct, Powell, OH 43065For Sale
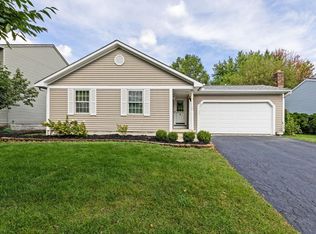
 MLS ID #226034953, Sandy L Raines, The Raines Group, Inc.. Columbus and Central Ohio Regional MLS
 - $325,0002 bd2 ba1.2k sqft3852 Sandstone Cir, Powell, OH 43065For Sale
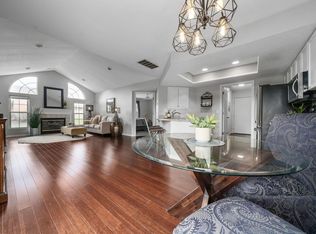 MLS ID #226034907, Meghan L Martin, The Brokerage House . Columbus and Central Ohio Regional MLS
 - $359,5002 bd4 ba1.5k sqft171 W Case St, Powell, OH 43065For Sale
 MLS ID #226020192, Meghan L Martin, The Brokerage House . Columbus and Central Ohio Regional MLS
 - $359,9993 bd2 ba1.4k sqft2425 Dunsworth Dr, Columbus, OH 43235For Sale
 MLS ID #226023777, Jerry R Auger, Key Realty. Columbus and Central Ohio Regional MLS
 - $365,0002 bd1 ba1.2k sqft6540 Winston Ct W, Columbus, OH 43235For SaleMLS ID #226030436, Karin G Armbruster, Red 1 Realty. Columbus and Central Ohio Regional MLS
- $365,0003 bd3 ba1.6k sqft3987 Orchard View Pl, Powell, OH 43065For SaleMLS ID #226025554, Shilpa Gupta, Rolls Realty. Columbus and Central Ohio Regional MLS
- $339,9993 bd2 ba1k sqft491 Annadale Dr, Columbus, OH 43214For SaleMLS ID #226034510, Dylan J Knecht, RE/MAX Revealty. Columbus and Central Ohio Regional MLS
- $334,9003 bd1 ba1.1k sqft3325 Paradise Ave, Hilliard, OH 43026For SaleMLS ID #226033334, Jacob Bates, Di Lusso Real Estate. Columbus and Central Ohio Regional MLS
- $375,0003 bd3 ba1.4k sqft1143 Clement Dr, Columbus, OH 43085For SaleMLS ID #226033605, Alexa L Renken, Engel & Volkers Real Estate Advisors. Columbus and Central Ohio Regional MLS
- $315,0003 bd3 ba1.6k sqft4544 Midvale Rd, Columbus, OH 43224For SaleMLS ID #226033293, Scott A Marvin, Team Results Realty. Columbus and Central Ohio Regional MLS
- $349,0004 bd2 ba1.2k sqft351 Rocky Fork Dr N, Columbus, OH 43230For SaleMLS ID #226036456, Derek Zaffini, e-Merge Real Estate. Columbus and Central Ohio Regional MLS
- $394,9993 bd3 ba1.4k sqft6597 Strathcona Ave, Dublin, OH 43017For SaleMLS ID #226032810, Clinton Clay Cole, Red 1 Realty. Columbus and Central Ohio Regional MLS
- $350,0003 bd3 ba1.5k sqft1514 Sargas St, Columbus, OH 43240For SaleMLS ID #226028582, George P Mantzoros, Pagam Properties Realty. Columbus and Central Ohio Regional MLS
- $299,9003 bd2 ba1.2k sqft1273 Winesap Dr, Columbus, OH 43204For SaleMLS ID #226033469, Patrick Belcher, Coldwell Banker Realty. Columbus and Central Ohio Regional MLS
- $350,0003 bd2 ba1.4k sqft2119 Sari Lynn Ct, Hilliard, OH 43026For SaleMLS ID #226034485, Krista Kirkwood, Coldwell Banker Realty. Columbus and Central Ohio Regional MLS
- $325,0003 bd3 ba1.4k sqft3735 Harborough Dr, Columbus, OH 43230For SaleMLS ID #226033753, Melissa Gilbert, EXP Realty, LLC. Columbus and Central Ohio Regional MLS
- $325,0003 bd3 ba1.4k sqft3736 Dolomite Dr, Columbus, OH 43230For SaleMLS ID #226022624, Mary K Sunderman, Keller Williams Capital Ptnrs. Columbus and Central Ohio Regional MLS
- $345,0002 bd1 ba1.1k sqft1202 E Walnut St, Westerville, OH 43081For SaleMLS ID #226026199, Kellie A Fiorello, Coldwell Banker Realty. Columbus and Central Ohio Regional MLS
- $349,9003 bd2 ba1.2k sqft5725 Saucony Dr, Hilliard, OH 43026For SaleMLS ID #226034629, Racquel M Ludaway, Keller Williams Consultants. Columbus and Central Ohio Regional MLS
- $382,0003 bd3 ba1.6k sqft5965 Buffalo Head Trl, Dublin, OH 43017For SaleMLS ID #226021959, Hilary L Keys, The Columbus Agents. Columbus and Central Ohio Regional MLS
