Skip main navigation
Sold for $191,000
  • $191,000

    8715 SW 97th St Unit A, Ocala, FL 34481

    2beds
    1,748sqft
    Villa
    Built in 1987
    1,845 Square Feet Lot
    $189,400 Zestimate®
    $109/sqft
    $1,709 Estimated rent

    Home value

    $189,400

    $172,000 - $205,000

    $1,709/mo

    Zestimate® history
    Loading
    Loading...

    Owner options

    List your home for rent

    $1,709/mo

    Rent Zestimate®

    Find your next renter with Zillow Rental Manager. Plus, with online applications, you can quickly screen prospective tenants – for free.

    Learn more

    $1,709/mo

    Rent Zestimate®

    Refinance and save

    $1,898/mo

    Est. payment

    Refinancing to a lower rate could help reduce your monthly payments and save thousands over the life of the loan.

    See today's rates

    $1,898/mo

    Est. payment

    Explore your selling options

    Work with a Zillow partner agent

    Leverage their expertise and Zillow's premium Showcase listings to get your home seen by more buyers.

    Get started

    List with your own agent

    Get your home in front of millions of buyers by listing it on Zillow.

    Learn how to do it

    Sell it yourself

    Take full control of how buyers see your home on Zillow by listing For Sale by Owner (FSBO).

    List your home

    What's special

    Solar tubeCooking islandNew roofNew hvac systemFlorida roomUtility sinkLarge primary suite
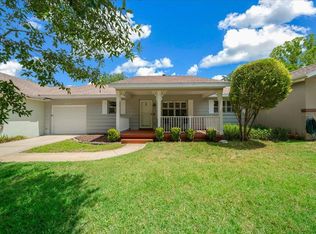
    Located in the highly desirable 55+ gated community of On Top of the World, this spacious 2-bedroom, 2-bath end-unit villa offers 1,748 sq.ft. of living space and a 2-car garage. This home is thoughtfully updated for both comfort and peace of mind, featuring a New roof (2018), New HVAC system (2021)and a one-year home warranty at closing. The open and inviting floor plan is enhanced by newer laminate flooring, natural light throughout and a bright kitchen offering abundant cabinet/counter space, cooking island, pantry and solar tube, making cooking and entertaining a delight. Florida room of the dining room fully under heat and air, adds versatile living space for year-round enjoyment whether relaxing with a book, hosting friends or enjoying morning coffee. Large primary suite offers a walk-in closet and spacious tile walk-in shower, while the second bedroom and bathroom provide comfort for guests or family. The 2- car garage is under heat & air, has a utility sink and plenty of room for storage or a golf cart. The community is golf cart accessible to nearby stores, shopping and restaurants, making errands and outings convenient. As a resident of On Top of the World you have full access to multiple golf courses,pools, pickleball courts, tennis courts, bocce, shuffleboard and over 20 miles of walking and biking trails. With 4 fitness centers, 4 dog parks, multiple gardens, and over 175 active clubs and activities, there is truly something for everyone. This home combines modern updates, thoughtful design, and resort-style living in one of Ocala’s most sought-after 55+ communities. Schedule your private showing today before it’s too late!

    Zillow last checked:

    Listing updated:

    Listing Provided by:

    Chad MacBlain 740-801-0071,

    KELLER WILLIAMS CORNERSTONE RE 352-369-4044,

    Alexus Macblain 740-255-3338,

    KELLER WILLIAMS CORNERSTONE RE

    Bought with:

    Carlos Acosta, 3237813

    ON TOP OF THE WORLD REAL EST

    Source: Stellar MLS,MLS#: OM709247MLS LogoOriginating MLS: Ocala - Marion

    Facts & features

    Interior

    Bedrooms & bathrooms
    • Bedrooms: 2
    • Bathrooms: 2
    • Full bathrooms: 2
    Primary bedroom
    • Features: En Suite Bathroom, Walk-In Closet(s)
    • Level: First
    • Area: 234.09 Square Feet
    • Dimensions: 15.3x15.3
    Bedroom 2
    • Features: Ceiling Fan(s), Dual Closets
    • Level: First
    • Area: 149.85 Square Feet
    • Dimensions: 11.1x13.5
    Balcony porch lanai
    • Features: Ceiling Fan(s)
    • Level: First
    • Area: 187.92 Square Feet
    • Dimensions: 8.7x21.6
    Kitchen
    • Features: Kitchen Island
    • Level: First
    • Area: 222.3 Square Feet
    • Dimensions: 11.4x19.5
    Living room
    • Features: Ceiling Fan(s)
    • Level: First
    • Area: 348.73 Square Feet
    • Dimensions: 13.11x26.6
    Heating
    • Central
    Cooling
    • Central Air
    Appliances
    • Included: Dishwasher, Dryer, Electric Water Heater, Microwave, Range, Refrigerator, Washer
    • Laundry: Electric Dryer Hookup, In Garage, Washer Hookup
    Features
    • Ceiling Fan(s), Eating Space In Kitchen, Primary Bedroom Main Floor, Thermostat, Walk-In Closet(s)
    • Flooring: Carpet, Laminate, Linoleum, Tile
    • Windows: Skylight(s)
    • Has fireplace: No
    Interior area
    • Total structure area: 2,370
    • Total interior livable area: 1,748 sqft

    Property

    Parking
    • Total spaces: 2
    • Parking features: Garage - Attached
    • Attached garage spaces: 2
    Features
    • Levels: One
    • Stories: 1
    • Patio & porch: Covered, Front Porch, Patio
    • Exterior features: Irrigation System, Tennis Court(s)
    Lot
    • Size: 1,845 sqft
    • Features: Cleared, Level
    • Residential vegetation: Mature Landscaping, Trees/Landscaped
    Details
    • Parcel number: 3530200801
    • Zoning: PUD
    • Special conditions: None

    Construction

    Type & style
    • Home type: SingleFamily
    • Property subtype: Villa
    Materials
    • Block, Stucco
    • Foundation: Slab
    • Roof: Shingle
    Condition
    • New construction: No
    • Year built: 1987

    Utilities & green energy

    • Sewer: Public Sewer
    • Water: Public
    • Utilities for property: BB/HS Internet Available, Cable Connected, Electricity Connected, Public, Sewer Connected, Underground Utilities, Water Connected

    Community & neighborhood

    Community
    • Community features: Clubhouse, Community Mailbox, Deed Restrictions, Dog Park, Fitness Center, Gated Community - No Guard, Golf Carts OK, Golf, Park, Playground, Pool, Racquetball, Restaurant, Sidewalks, Tennis Court(s)
    Senior living
    • Senior community: Yes
    Location
    • Region: Ocala
    • Subdivision: CIRCLE SQUARE WOODS TR 09

    HOA & financial

    HOA
    • Has HOA: Yes
    • HOA fee: $531 monthly
    • Amenities included: Basketball Court, Cable TV, Clubhouse, Fence Restrictions, Fitness Center, Gated, Golf Course, Park, Pickleball Court(s), Playground, Pool, Racquetball, Recreation Facilities, Sauna, Security, Shuffleboard Court, Spa/Hot Tub, Tennis Court(s)
    • Services included: 24-Hour Guard, Cable TV, Community Pool, Maintenance Structure, Maintenance Grounds, Maintenance Repairs, Pool Maintenance, Private Road, Recreational Facilities, Security, Trash
    • Association name: Parkway Maintenance and Managment /Lori Sands
    • Association phone: 352-873-0848
    Other fees
    • Pet fee: $0 monthly
    Other financial information
    • Total actual rent: 0

    Other

    Other facts
    • Listing terms: Cash,Conventional
    • Ownership: Leasehold
    • Road surface type: Paved

    Price history

    DateEventPrice
    12/1/2025Sold$191,000-3%$109/sqft
    Source: Stellar MLS #OM709247 Report a problem
    11/4/2025Pending sale$197,000$113/sqft
    Source: Stellar MLS #OM709247 Report a problem
    10/16/2025Price change$197,000-1.5%$113/sqft
    Source: Stellar MLS #OM709247 Report a problem
    9/13/2025Listed for sale$199,900+5.3%$114/sqft
    Source: Stellar MLS #OM709247 Report a problem
    1/29/2024Sold$189,800-5%$109/sqft
    Source: Stellar MLS #OM661981 Report a problem
    12/23/2023Pending sale$199,800$114/sqft
    Source: Stellar MLS #OM661981 Report a problem
    12/1/2023Price change$199,800-0.1%$114/sqft
    Source: Stellar MLS #OM661981 Report a problem
    10/22/2023Price change$199,900-7%$114/sqft
    Source: Stellar MLS #OM661981 Report a problem
    9/19/2023Price change$214,999-2.3%$123/sqft
    Source: Stellar MLS #OM661981 Report a problem
    8/1/2023Price change$219,9990%$126/sqft
    Source: Stellar MLS #OM661981 Report a problem
    7/25/2023Listed for sale$220,000+155.8%$126/sqft
    Source: Owner Report a problem
    8/12/2016Sold$86,000-1.7%$49/sqft
    Source: Stellar MLS #OM502724 Report a problem
    7/11/2016Pending sale$87,500$50/sqft
    Source: ON TOP OF THE WORLD R E OF MARION, LLC #502724 Report a problem
    7/11/2016Listed for sale$87,500$50/sqft
    Source: ON TOP OF THE WORLD R E OF MARION, LLC #502724 Report a problem

    Public tax history

    YearProperty taxesTax assessment
    2024$801 +0.9%$67,161 +3%
    2023$794 +1.7%$65,205 +3%
    2022$780 -0.8%$63,306 +3%
    2021$787 +0.2%$61,462 +1.4%
    2020$785 +0.5%$60,613 +2.3%
    2019$782 $59,250 +1.9%
    2018$782 +4.6%$58,145 +2.1%
    2017$748 +71.2%$56,949 +59.8%
    2016$437 $35,645 +0.7%
    2015$437 +3.2%$35,397 +0.8%
    2014$423 +2.5%$35,116 +1.5%
    2013$413 -15.6%$34,597 -12.6%
    2012$490 -20.3%$39,566 -16.8%
    2011$615 -7.8%$47,566 -8%
    2010$667 -7.5%$51,676 -14.6%
    2009$721 +1%$60,510 +0.1%
    2008$714 -5.7%$60,450 +3%
    2007$757 -3.4%$58,691 +2.5%
    2006$784 +8%$57,259 +3%
    2005$726 $55,593 +3%
    2004$726 +6.8%$53,973 +1.9%
    2002$679 +5.8%$52,967 +1.1%
    2001$642 $52,395
    2000$642 $52,395

    Find assessor info on the county website

    Neighborhood: 34481

    Nearby schools

    GreatSchools rating
    Schools provided by the listing agent
    • Elementary: Hammett Bowen Jr. Elementary
    • Middle: Liberty Middle School
    • High: West Port High School

    Source: Stellar MLS. This data may not be complete. We recommend contacting the local school district to confirm school assignments for this home.

    Get a cash offer in 3 minutes
    Find out how much your home could sell for in as little as 3 minutes with a no-obligation cash offer.
    Estimated market value
    $189,400
    Get a cash offer in 3 minutes
    Find out how much your home could sell for in as little as 3 minutes with a no-obligation cash offer.
    Estimated market value
    $189,400