NEW PRICE! Move-in-ready Birmingham Model Villa located in the highly sought-after On Top of the World, Ocala's premier gated 55+ golf community. Designed for comfortable, low-maintenance living, this popular villa offers 2 bedrooms, 2 updated baths, and a versatile tandem 2-car garage with endless possibilities. 2026 Roof, 2012 HVAC maintained regularly, & garage door 2021. A charming covered front porch welcomes you and provides the perfect spot to enjoy your morning coffee or unwind with an evening beverage while taking in the peaceful neighborhood setting. Inside, you'll appreciate the thoughtfully designed floor plan featuring a spacious living room, plantation shutters throughout, and an abundance of natural light thanks to several solar tubes. The guest bedroom, located at the front of the home, offers a generous closet and is conveniently situated next to the beautifully updated guest bath. Tucked away at the rear of the home for added privacy, the primary suite features a walk-in closet and an updated en suite bath with a custom tiled walk-in shower and glass enclosure. The heart of the home is the beautifully updated kitchen, complete with granite countertops, an “L” island, updated appliances, and a window overlooking the sink—creating a bright and inviting space for everyday living and entertaining. Adjacent to the kitchen, the spacious family room flows seamlessly into the finished Florida Room, where attractive non-skid tile flooring and walls of windows create the perfect space to relax, entertain, or simply enjoy the Florida sunshine year-round. The oversized tandem garage has been thoughtfully modified with a partition wall and doors to create a separate laundry and utility area, leaving additional space that would make an ideal craft room, workshop, hobby area, home office, or extra storage. Whether you're looking for a full-time residence or a seasonal retreat, this beautifully updated villa offers the perfect combination of comfort, functionality, and the exceptional active-adult lifestyle that makes On Top of the World one of Ocala's most desirable 55+ communities. The monthly HOA fee includes Basic Spectrum Cable, irrigation water, roof repair, exterior painting every seven years, exterior maintenance and insurance, landscaping, trash & recycling, 24/7 monitored gates and what seems like endless amenities; four pools (3 outside including the brand new Summit w/resistance pool & 1 inside), two state of the art fitness centers, pickleball (uncovered & covered), billiards, archery range, multiple dog parks, corn hole, bocce ball, tennis, shuffleboard, horse shoes, remote control flying field and race cars, 175+ clubs, woodworking shop (extra fee), library, and much, much more! A golf cart community with access to several shopping centers. Centrally located 20 minutes from the World Equestrian Center, easy drive to 4 cruise ports and/or airports, and within a close proximity to entertainment complexes in Orlando. POTENTIAL TURN-KEY OPPORTUNITY WITH FURNISHINGS INCLUDED....
For sale
Price cut: $6K (8/15)
$143,950
8715 SW 97TH STREET #E, OCALA, FL 34481
2beds
1,369sqft
Villa
Built in 1987
1,847 Square Feet Lot
$-- Zestimate®
$105/sqft
$494/mo HOA
What's special
Beautifully updated kitchenBeautifully updated guest bathGranite countertopsUpdated appliancesCharming covered front porchThoughtfully designed floor planPlantation shutters throughout
- 61 days |
- 1,277 |
- 47 |
Likely to sell faster than
Zillow last checked:
Listing updated:
Listed by:
Patti Doty 301-848-2200,
RE/MAX FOXFIRE - HWY200/103 S 352-479-0123
Source: Stellar MLS,MLS#: OM727221 Originating MLS: Ocala - Marion
Originating MLS: Ocala - Marion
Facts & features
Interior
Bedrooms & bathrooms
- Bedrooms: 2
- Bathrooms: 2
- Full bathrooms: 2
Rooms
- Room types: Florida Room
Primary bedroom
- Features: En Suite Bathroom, Walk-In Closet(s)
- Level: First
- Area: 211.5 Square Feet
- Dimensions: 14.1x15
Bedroom 2
- Features: Built-in Closet
- Level: First
- Area: 130.42 Square Feet
- Dimensions: 12.9x10.11
Great room
- Level: First
- Area: 204 Square Feet
- Dimensions: 12x17
Kitchen
- Features: Kitchen Island
- Level: First
- Area: 180 Square Feet
- Dimensions: 10x18
Living room
- Level: First
- Area: 315 Square Feet
- Dimensions: 14x22.5
Heating
- Electric, Heat Pump
Cooling
- Central Air
Appliances
- Included: Dishwasher, Disposal, Dryer, Electric Water Heater, Microwave, Range, Refrigerator, Washer
- Laundry: In Garage
Features
- Attic Ventilator, Ceiling Fan(s), Eating Space In Kitchen, Kitchen/Family Room Combo, Living Room/Dining Room Combo, Primary Bedroom Main Floor, Stone Counters, Walk-In Closet(s)
- Flooring: Carpet, Ceramic Tile, Laminate
- Windows: Window Treatments
- Has fireplace: No
Interior area
- Total structure area: 2,210
- Total interior livable area: 1,369 sqft
Video & virtual tour
Property
Parking
- Total spaces: 2
- Parking features: Driveway, Garage Door Opener, Ground Level, Off Street
- Attached garage spaces: 2
- Has uncovered spaces: Yes
- Details: Garage Dimensions: 35x12
Features
- Levels: One
- Stories: 1
- Patio & porch: Covered, Front Porch
- Exterior features: Sprinkler Metered
- Pool features: Other
- Has view: Yes
- View description: Garden
Lot
- Size: 1,847 Square Feet
- Features: Landscaped, Level, Near Golf Course
- Residential vegetation: Mature Landscaping
Details
- Parcel number: 3530200805
- Zoning: PUD
- Special conditions: None
Construction
Type & style
- Home type: SingleFamily
- Architectural style: Florida
- Property subtype: Villa
- Attached to another structure: Yes
Materials
- Block, Stucco
- Foundation: Slab
- Roof: Shingle
Condition
- New construction: No
- Year built: 1987
Details
- Builder model: Birmingham
- Builder name: Colen Development
Utilities & green energy
- Sewer: Public Sewer
- Water: None
- Utilities for property: Cable Available, Electricity Connected, Sewer Connected, Street Lights, Underground Utilities, Water Connected
Community & HOA
Community
- Features: Association Recreation - Owned, Buyer Approval Required, Clubhouse, Community Mailbox, Deed Restrictions, Dog Park, Fitness Center, Gated Community - No Guard, Golf Carts OK, Golf, Park, Playground, Pool, Racquetball, Restaurant, Special Community Restrictions, Tennis Court(s)
- Security: Gated Community, Smoke Detector(s)
- Pet fee: $0 monthly
- Senior community: Yes
- Subdivision: ON TOP OF THE WORLD
HOA
- Has HOA: Yes
- Amenities included: Basketball Court, Clubhouse, Elevator(s), Fence Restrictions, Fitness Center, Gated, Maintenance, Optional Additional Fees, Park, Pickleball Court(s), Playground, Pool, Racquetball, Recreation Facilities, Sauna, Shuffleboard Court, Spa/Hot Tub, Tennis Court(s)
- Services included: Common Area Taxes, Community Pool, Maintenance Structure, Maintenance Grounds, Pool Maintenance, Recreational Facilities, Trash
- HOA fee: $494 monthly
- HOA name: Lori Sands
- HOA phone: 352-873-0848
Location
- Region: Ocala
Financial & listing details
- Price per square foot: $105/sqft
- Tax assessed value: $149,909
- Annual tax amount: $858
- Date on market: 6/27/2026
- Cumulative days on market: 62 days
- Listing terms: Cash,Conventional,VA Loan
- Ownership: Leasehold
- Total actual rent: 0
- Electric utility on property: Yes
- Road surface type: Asphalt, Paved
Estimated market value
Not available
Estimated sales range
Not available
Not available
Price history
| Date | Event | Price |
|---|---|---|
| 8/15/2026 | Price change | $143,950-4%$105/sqft |
Source:  Stellar MLS #OM727221 Report a problem Stellar MLS #OM727221 Report a problem | ||
| 6/27/2026 | Listed for sale | $149,999+85.2%$110/sqft |
Source: Stellar MLS #OM727221 Report a problem | ||
| 11/1/2016 | Sold | $81,000-6.8%$59/sqft |
Source:  OMCAR #506639 Report a problem OMCAR #506639 Report a problem | ||
| 9/12/2016 | Listed for sale | $86,900+74.1%$63/sqft |
Source: FOXFIRE REALTY - HWY 200/103 ST #506639 Report a problem | ||
| 1/14/2014 | Listing removed | $49,900$36/sqft |
Source: Visual Tour #397215 Report a problem | ||
| 11/22/2013 | Listed for sale | $49,900+10.9%$36/sqft |
Source: Visual Tour #397215 Report a problem | ||
| 10/30/2013 | Sold | $45,000-9.8%$33/sqft |
Source: Agent Provided Report a problem | ||
| 10/4/2013 | Listed for sale | $49,900$36/sqft |
Source: ERA Big Sun Realty #397215 Report a problem | ||
Public tax history
| Year | Property taxes | Tax assessment |
|---|---|---|
| 2025 | $859 +33.7% | $55,997 +2.9% |
| 2024 | $643 +1.1% | $54,419 +3% |
| 2023 | $635 -8.5% | $52,834 +3% |
| 2022 | $694 -0.3% | $51,295 +3% |
| 2021 | $696 +1.2% | $49,801 +1.4% |
| 2020 | $688 +2.1% | $49,113 +2.3% |
| 2019 | $674 | $48,009 +1.9% |
| 2018 | $674 +7.8% | $47,114 +2.1% |
| 2017 | $625 +36.6% | $46,145 -9.2% |
| 2016 | $458 | $50,824 +36.8% |
| 2015 | $458 -44.8% | $37,148 +3.7% |
| 2014 | $830 +191.8% | $35,817 +12.5% |
| 2013 | $284 -21.7% | $31,827 -12.5% |
| 2012 | $363 -23.7% | $36,392 -16.5% |
| 2011 | $475 -10.8% | $43,600 -7.7% |
| 2010 | $533 -10.2% | $47,253 -11.8% |
| 2009 | $593 +1% | $53,580 +0.1% |
| 2008 | $587 +1% | $53,527 +3% |
| 2007 | $582 -1.7% | $51,968 +2.5% |
| 2006 | $591 +13.2% | $50,701 +3% |
| 2005 | $522 | $49,225 +3% |
| 2004 | $522 -5.1% | $47,792 +1.9% |
| 2002 | $551 +7.7% | $46,901 +1.2% |
| 2001 | $511 | $46,360 |
| 2000 | $511 | $46,360 |
Find assessor info on the county website
Monthly payment
Est. payment
Payment breakdown
Explore the cost of this home by adjusting the details. Changes won't be saved.Climate risks
Neighborhood: 34481
Nearby schools
GreatSchools rating
- 3/10Hammett Bowen Jr. Elementary SchoolGrades: PK-5Distance: 4.2 mi
- 5/10Liberty Middle SchoolGrades: 6-8Distance: 4 mi
- 4/10West Port High SchoolGrades: 9-12Distance: 5.1 mi
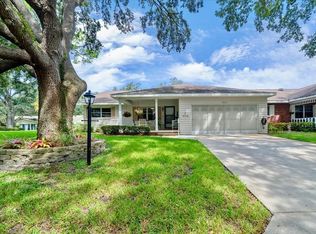
- $191,0002 bd2 ba1.7k sqft8715 SW 97th St UNIT A, Ocala, FL 34481Sold
- $123,4002 bd2 ba1.3k sqft8712 SW 96th Ln UNIT B, Ocala, FL 34481Off Market

- $108,4002 bd2 ba1.1k sqft8712 SW 96th Ln UNIT C, Ocala, FL 34481Off Market

- $167,8002 bd2 ba1.7k sqft8712 SW 96th Ln UNIT D, Ocala, FL 34481Off Market
- $140,6002 bd2 ba1.3k sqft8712 SW 96th Ln UNIT E, Ocala, FL 34481Off Market
- $108,9002 bd2 ba1.1k sqft8712 SW 96th Ln UNIT F, Ocala, FL 34481Off Market
- $179,4002 bd2 ba1.5k sqft8712 SW 96th Ln UNIT G, Ocala, FL 34481Off Market
- $185,0002 bd2 ba1.8k sqft8712 SW 96th Ln UNIT A, Ocala, FL 34481Sold
A local agent can set up tours, give advice and negotiate with sellers.
Similar homes
- $144,9002 bd2 ba1.3k sqft8711 SW 96TH LANE #D, OCALA, FL 34481For Sale

 MLS ID #OM727570, Colleen Skeffington, FLORIDA ADVANTAGE REALTY GROUP. Stellar MLS
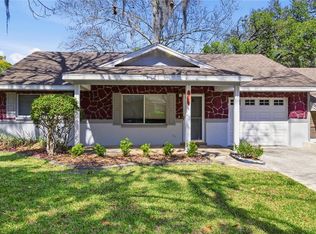
 - $139,9002 bd2 ba1.2k sqft8637 SW 97TH LANE ROAD #A, OCALA, FL 34481For Sale
 MLS ID #OM720642, Scott Coldwell, COLDWELL REALTY SOLD GUARANTEE. Stellar MLS
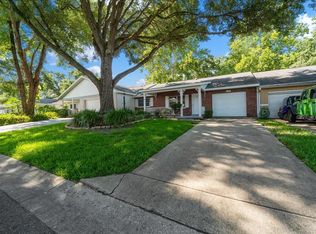
 - $132,9002 bd2 ba1.1k sqft8874 SW 95TH STREET #C, OCALA, FL 34481For Sale
 MLS ID #OM727956, Nicole Gyarmati, FLORIDA'S CHOICE REALTY. Stellar MLS
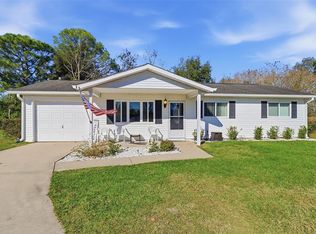
 - $175,0002 bd2 ba1k sqft8571 SW 105TH PLACE, OCALA, FL 34481For Sale
 MLS ID #OM730984, Cynthia Desmarais, CB/ELLISON RLTY WEST. Stellar MLS
 - $129,5002 bd2 ba1.3k sqft8645 SW 94TH LANE #C, OCALA, FL 34481For SaleMLS ID #OM726111, Beth Anthony, RE/MAX PREMIER REALTY. Stellar MLS
- $145,0002 bd2 ba1.2k sqft9382 SW 89TH COURT ROAD #C, OCALA, FL 34481For SaleMLS ID #OM726048, Christy Main, ON TOP OF THE WORLD REAL EST. Stellar MLS
- $161,9002 bd2 ba1.1k sqft8658 SW 95TH LANE #B, OCALA, FL 34481For SaleMLS ID #OM728827, Mark Wiggins, RE/MAX FOXFIRE - HWY200/103 S. Stellar MLS
- $149,9992 bd2 ba1.2k sqft9755 SW 94TH TERRACE #A, OCALA, FL 34481For SaleMLS ID #OM726131, Carol Krokel, HIDDEN OAKS REALTY LLC. Stellar MLS
- $145,0002 bd2 ba960 sqft8720 SW 108TH LANE, OCALA, FL 34481For SaleMLS ID #OM725440, Scott Coldwell, COLDWELL REALTY SOLD GUARANTEE. Stellar MLS
- $99,9992 bd2 ba1.1k sqft9589 SW 102ND PLACE, OCALA, FL 34481For SaleMLS ID #OM722589, Courtney Forrest, RE/MAX PREMIER REALTY. Stellar MLS
- $145,0002 bd1 ba798 sqft8392 SW 108TH LANE, OCALA, FL 34481For SaleMLS ID #OM729202, David Culbreth, INVICTUS REAL ESTATE LLC. Stellar MLS
- $164,9002 bd2 ba1.5k sqft9060 SW 96TH LANE #B, OCALA, FL 34481For SaleMLS ID #OM724332, Scott Coldwell, COLDWELL REALTY SOLD GUARANTEE. Stellar MLS
- $159,9952 bd2 ba1.1k sqft8173 SW 107TH PLACE, OCALA, FL 34481For SaleMLS ID #TB8514132, Giselle Rachels, SOUTH CEDAR REAL ESTATE, INC. Stellar MLS
- $169,9002 bd2 ba1.7k sqft8625 SW 94 LANE #G, OCALA, FL 34481For SaleMLS ID #OM723769, Colleen Skeffington, FLORIDA ADVANTAGE REALTY GROUP. Stellar MLS
- $159,9002 bd2 ba1k sqft9200 SW 103RD LANE, OCALA, FL 34481For SaleMLS ID #OM725298, Victoria Worth, BERKSHIRE HATHAWAY HS FLORIDA. Stellar MLS
- $160,0002 bd2 ba1.4k sqft9721 SW 97TH LANE, OCALA, FL 34481For SaleMLS ID #OM723206, Teresa Davis, COLDWELL BANKER ELLISON REALTY O. Stellar MLS
- $190,0002 bd2 ba1.4k sqft9078 SW 82ND TERRACE #D, OCALA, FL 34481For SaleMLS ID #OM730882, Colleen Skeffington, FLORIDA ADVANTAGE REALTY GROUP. Stellar MLS
- $184,0002 bd2 ba1.7k sqft8662 SW 96TH LANE #A, OCALA, FL 34481For SaleMLS ID #OM729234, Bonnie Ciesla, RE/MAX FOXFIRE - HWY200/103 S. Stellar MLS
- $167,0002 bd2 ba1k sqft10405 SW 98TH TERRACE, OCALA, FL 34481For SaleMLS ID #OM729147, Mindy Winslow, GAILEY ENTERPRISES REAL ESTATE. Stellar MLS
- $175,5002 bd2 ba1.3k sqft8900 SW 97TH LANE ROAD #H, OCALA, FL 34481For SaleMLS ID #OM725915, Shelby Correia, ON TOP OF THE WORLD REAL EST. Stellar MLS
