Skip main navigation
Sold for $524,900
  • $524,900

    8715 Via Bella Notte, Orlando, FL 32836

    3beds
    1,977sqft
    Townhouse
    Built in 2003
    3,219 Square Feet Lot
    $526,900 Zestimate®
    $266/sqft
    $3,006 Estimated rent

    Home value

    $526,900

    $485,000 - $574,000

    $3,006/mo

    Zestimate® history
    Loading
    Loading...

    Owner options

    List your home for rent

    $3,006/mo

    Rent Zestimate®

    Find your next renter with Zillow Rental Manager. Plus, with online applications, you can quickly screen prospective tenants – for free.

    Learn more

    $3,006/mo

    Rent Zestimate®

    Refinance and save

    $4,078/mo

    Est. payment

    Refinancing to a lower rate could help reduce your monthly payments and save thousands over the life of the loan.

    See today's rates

    $4,078/mo

    Est. payment

    Explore your selling options

    Work with a Zillow partner agent

    Leverage their expertise and Zillow's premium Showcase listings to get your home seen by more buyers.

    Get started

    List with your own agent

    Get your home in front of millions of buyers by listing it on Zillow.

    Learn how to do it

    Sell it yourself

    Take full control of how buyers see your home on Zillow by listing For Sale by Owner (FSBO).

    List your home

    What's special

    Large screened-in lanaiBreakfast nookTwo car garageIdeal space for entertainingMassive en-suite bathroom
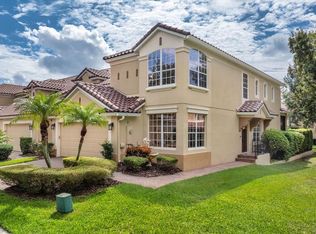
    What is Webster's definition of an "exceptionally convenient location", well it can easily be summed up as 8715 Via Bella Notte in Orlando of course! Within walking distance to Orlando's infamous Restaurant Row in Dr. Phillips, and with a myriad of cuisines, cafes and shopping, it simply does not get any better than this. Situated in the 24 hour guard-gated community of Vizcaya, with incredibly convenient access to the resident only back entrance, a home like this seldom hits the market.  Once across the threshold, you can immediately begin to appreciate the updates and functionality of this home. An open living room, family room and dining area make it the ideal space for entertaining, and are well designed all throughout the first floor. A half bathroom is located on the first floor to accommodate your guests. Your extensive kitchen has counter space as far as the eye can see, and even includes the idealistic breakfast nook where you can enjoy a morning cappuccino while you read the newspaper. A large screened-in lanai sets the backdrop for those summer BBQ's, and is a true extension of your inside living.  Once upstairs, a split floor plan adds additional privacy, and your primary bedroom is located on the back of the home; with an abundance of space....and one massive en-suite bathroom.  Do you need lots of space for clothing and storage, or additional room for your collection of purses or "Mickey Ears"....well do not miss this closet!  Two additional (generously sized) bedrooms are located on the opposite side of the hallway, and share their own full bathroom in between. This is considered an "ALL-IN-ONE" package, with a move-in ready home in one of the most iconic areas of Orlando on Restaurant Row. > 24 HOUR GUARD GATED COMMUNITY | TWO CAR GARAGE | LOW HOA | SCREENED-IN LANAI | NEW ROOF IN 2022 | < Don't you deserve to walk into a home like this everyday?

    Zillow last checked:

    Listing updated:

    Listing Provided by:

    Steven Horner 321-226-8499,

    RE/MAX PRIME PROPERTIES 407-347-4512

    Bought with:

    Steven Horner, 3262014

    RE/MAX PRIME PROPERTIES

    Source: Stellar MLS,MLS#: O6391670MLS LogoOriginating MLS: Orlando Regional

    Facts & features

    Interior

    Bedrooms & bathrooms
    • Bedrooms: 3
    • Bathrooms: 3
    • Full bathrooms: 2
    • 1/2 bathrooms: 1
    Primary bedroom
    • Features: Walk-In Closet(s)
    • Level: Second
    • Area: 208 Square Feet
    • Dimensions: 16x13
    Bedroom 2
    • Features: Walk-In Closet(s)
    • Level: Second
    • Area: 132 Square Feet
    • Dimensions: 12x11
    Bedroom 3
    • Features: Walk-In Closet(s)
    • Level: Second
    • Area: 110 Square Feet
    • Dimensions: 11x10
    Primary bathroom
    • Features: Tub with Separate Shower Stall
    • Level: Second
    • Area: 80 Square Feet
    • Dimensions: 10x8
    Dinette
    • Level: First
    • Area: 96 Square Feet
    • Dimensions: 12x8
    Dining room
    • Level: First
    • Area: 130 Square Feet
    • Dimensions: 13x10
    Kitchen
    • Features: Pantry
    • Level: First
    • Area: 176 Square Feet
    • Dimensions: 16x11
    Living room
    • Level: First
    • Area: 288 Square Feet
    • Dimensions: 18x16
    Heating
    • Central, Electric, Heat Pump
    Cooling
    • Central Air
    Appliances
    • Included: Oven, Cooktop, Dishwasher, Disposal, Electric Water Heater, Microwave, Refrigerator
    • Laundry: Inside, Laundry Room
    Features
    • Crown Molding, Eating Space In Kitchen, Walk-In Closet(s)
    • Flooring: Carpet, Ceramic Tile
    • Doors: Sliding Doors
    • Windows: Blinds
    • Has fireplace: No
    Interior area
    • Total structure area: 2,685
    • Total interior livable area: 1,977 sqft

    Property

    Parking
    • Total spaces: 2
    • Parking features: Driveway, Garage Door Opener, Ground Level, Off Street
    • Attached garage spaces: 2
    • Has uncovered spaces: Yes
    • Details: Garage Dimensions: 22x20
    Features
    • Levels: Two
    • Stories: 2
    • Patio & porch: Covered, Enclosed, Patio
    • Exterior features: Irrigation System, Sidewalk
    • Waterfront features: Waterfront
    Lot
    • Size: 3,219 sqft
    • Residential vegetation: Mature Landscaping
    Details
    • Parcel number: 342328060901850
    • Zoning: P-D
    • Special conditions: None

    Construction

    Type & style
    • Home type: Townhouse
    • Architectural style: Mediterranean
    • Property subtype: Townhouse
    • Attached to another structure: Yes
    Materials
    • Block, Stucco
    • Foundation: Slab
    • Roof: Concrete,Tile
    Condition
    • New construction: No
    • Year built: 2003

    Utilities & green energy

    • Sewer: Public Sewer
    • Water: Public
    • Utilities for property: BB/HS Internet Available, Cable Available, Electricity Connected, Public, Sprinkler Meter

    Community & neighborhood

    Community
    • Community features: Water Access, Waterfront, Deed Restrictions, Fitness Center, Park, Playground, Pool, Sidewalks, Tennis Court(s)
    Location
    • Region: Orlando
    • Subdivision: VIZCAYA PH 03 A C

    HOA & financial

    HOA
    • Has HOA: Yes
    • HOA fee: $324 monthly
    • Amenities included: Cable TV, Clubhouse, Fitness Center, Gated, Park, Playground, Pool, Tennis Court(s)
    • Services included: 24-Hour Guard, Community Pool, Reserve Fund, Maintenance Structure, Maintenance Grounds, Manager, Pool Maintenance, Private Road, Recreational Facilities, Security
    • Association name: Tracy
    • Association phone: 407-643-8792
    Other fees
    • Pet fee: $0 monthly
    Other financial information
    • Total actual rent: 0

    Other

    Other facts
    • Listing terms: Cash,Conventional,FHA,VA Loan
    • Ownership: Fee Simple
    • Road surface type: Asphalt, Concrete

    Price history

    DateEventPrice
    4/22/2026Sold$524,900$266/sqft
    Source: Stellar MLS #O6391670 Report a problem
    3/29/2026Pending sale$524,900$266/sqft
    Source: Stellar MLS #O6391670 Report a problem
    3/26/2026Listed for sale$524,900+4.8%$266/sqft
    Source: Stellar MLS #O6391670 Report a problem
    5/10/2022Sold$501,000+5.5%$253/sqft
    Source: Public Record Report a problem
    4/10/2022Pending sale$475,000$240/sqft
    Source: Stellar MLS #O5999094 Report a problem
    4/9/2022Listing removed--
    Source: Stellar MLS #O5999094 Report a problem
    4/5/2022Price change$475,000-4%$240/sqft
    Source: Stellar MLS #O5999094 Report a problem
    2/6/2022Pending sale$495,000$250/sqft
    Source: Stellar MLS #O5999094 Report a problem
    1/28/2022Listed for sale$495,000+33.8%$250/sqft
    Source: Stellar MLS #O5999094 Report a problem
    3/22/2005Sold$369,900+51.4%$187/sqft
    Source: Public Record Report a problem
    7/10/2003Sold$244,300$124/sqft
    Source: Public Record Report a problem

    Public tax history

    YearProperty taxesTax assessment
    2024$6,155 -0.1%$402,467 +6.3%
    2023$6,162 +74.5%$378,617 +51.5%
    2022$3,531 +1.7%$249,947 +3%
    2021$3,473 +0.9%$242,667 +1.4%
    2020$3,442 +1.4%$239,317 +2.3%
    2019$3,396 +0.9%$233,936 +1.9%
    2018$3,366 $229,574 -17.4%
    2017$3,366 +1.5%$278,067 -12.3%
    2016$3,316 +0.8%$317,150 +9.1%
    2015$3,289 -3.4%$290,707 +16.1%
    2014$3,405 +2.2%$250,313 +11.5%
    2013$3,331 +1.2%$224,584 +6.9%
    2012$3,292 -4.6%$210,181 -3.7%
    2011$3,451 +0.3%$218,279 -2.1%
    2010$3,439 $223,023 -11%
    2009-- $250,687 -17.6%
    2008$4,635 -19.8%$304,317 -17%
    2007$5,783 -6%$366,622 +3.5%
    2006$6,153 +27.4%$354,354 +42.2%
    2005$4,830 +11.3%$249,231 +10.3%
    2004$4,340 +220.2%$226,029 +253.2%
    2003$1,355 $64,000

    Find assessor info on the county website

    Neighborhood: 32836

    Nearby schools

    GreatSchools rating
    Get a cash offer in 3 minutes
    Find out how much your home could sell for in as little as 3 minutes with a no-obligation cash offer.
    Estimated market value
    $526,900
    Get a cash offer in 3 minutes
    Find out how much your home could sell for in as little as 3 minutes with a no-obligation cash offer.
    Estimated market value
    $526,900