Skip main navigation
Sold for $660,000
  • $660,000

    8739 Via Bella Notte, Orlando, FL 32836

    3beds
    2,363sqft
    Townhouse
    Built in 2003
    3,958 Square Feet Lot
    $649,100 Zestimate®
    $279/sqft
    $3,422 Estimated rent

    Home value

    $649,100

    $584,000 - $714,000

    $3,422/mo

    Zestimate® history
    Loading
    Loading...

    Owner options

    List your home for rent

    $3,422/mo

    Rent Zestimate®

    Find your next renter with Zillow Rental Manager. Plus, with online applications, you can quickly screen prospective tenants – for free.

    Learn more

    $3,422/mo

    Rent Zestimate®

    Refinance and save

    $5,117/mo

    Est. payment

    Refinancing to a lower rate could help reduce your monthly payments and save thousands over the life of the loan.

    See today's rates

    $5,117/mo

    Est. payment

    Explore your selling options

    Work with a Zillow partner agent

    Leverage their expertise and Zillow's premium Showcase listings to get your home seen by more buyers.

    Get started

    List with your own agent

    Get your home in front of millions of buyers by listing it on Zillow.

    Learn how to do it

    Sell it yourself

    Take full control of how buyers see your home on Zillow by listing For Sale by Owner (FSBO).

    List your home

    What's special

    Electric fireplaceScreen in lanaiBeautiful courtyardGarage with epoxy flooringSpa-like primary suite bathroomStunning mosaic tilesSoaring cathedral ceilings
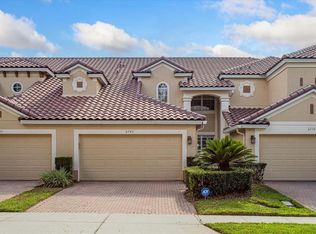
    NEW Price Reduction! Beautiful corner townhome unit located in charming Bella Notte. Dr Phillips most desirable area in Vizcaya. Close to everything! 24/7 security gatehouse! PRIMARY suite is on the FIRST FLOOR with 3 bedrooms and 2.5 baths. 2,369 sq ft. NEW tile ROOF 2022. NEW 20 SEER Bosch 2.0 inverter A/C and UV light system, New EcoSmart 180 Tankless water heater, New Refrigerator and dishwasher. Upon entry, impressive beveled glass entry door, new luxury vinyl flooring on the Main floor newly installed. Spacious Dining and great room living area. Soaring cathedral ceilings and designer light fixtures that make the home light and bright. On the second floor, you’ll find that the bedrooms are of good size. The loft gives you flexible space for work or for relaxing. Family room area opens to screen in Lanai. Relax in your beautiful courtyard with family and friends. Very private! Home features 42’ cherry cabinets and neutral colors throughout. Primary suite is large with tray ceiling, electric fireplace and spacious customed designed walk in closet. Enjoy your spa-like primary suite bathroom with 24” solid heated stone travertine floors, large ceiling rainfall shower with directional wall jets. Stunning mosaic tiles w/ $6K Japanese soaker tub. Home includes New Plantation shutters installed throughout home. Garage with epoxy flooring and Gladiator wall system. Brick paved driveway. Gutters on exterior. Interior painted 2023. Walking distance to shopping and restaurants. You'll love this area near Sand Lake Rd. “Restaurant row”. Dues included all lawn maintenance and water for irrigation along with sprinkler repair. Community features a nearby pool, 24 hour fitness, a dog park. A second private entrance and exit gate only for Bella Notte residents for convenience. Great opportunity! Hurry-won’t last.

    Zillow last checked:

    Listing updated:

    Listing Provided by:

    Kathryn Rubert 407-415-4072,

    STANICA REALTY GROUP 786-562-7960

    Bought with:

    Marcia Braga, 3199102

    MBR HOMES INTERNATIONAL REALTY LLC

    Source: Stellar MLS,MLS#: O6246681MLS LogoOriginating MLS: Orlando Regional

    Facts & features

    Interior

    Bedrooms & bathrooms
    • Bedrooms: 3
    • Bathrooms: 3
    • Full bathrooms: 2
    • 1/2 bathrooms: 1
    Primary bedroom
    • Features: Walk-In Closet(s)
    • Level: First
    • Dimensions: 13x15
    Bedroom 2
    • Features: Built-in Closet
    • Level: Second
    • Dimensions: 11x12
    Bedroom 3
    • Features: Walk-In Closet(s)
    • Level: Second
    • Dimensions: 12x17
    Dining room
    • Level: First
    • Dimensions: 14x16
    Kitchen
    • Features: Pantry, Built-in Closet
    • Level: First
    • Dimensions: 12x13
    Living room
    • Features: Storage Closet
    • Level: First
    • Dimensions: 14x14
    Loft
    • Level: Second
    • Dimensions: 13x13
    Heating
    • Central
    Cooling
    • Central Air
    Appliances
    • Included: Oven, Convection Oven, Cooktop, Dishwasher, Disposal, Dryer, Microwave, Refrigerator, Tankless Water Heater, Washer
    • Laundry: Inside, Laundry Room
    Features
    • Cathedral Ceiling(s), Ceiling Fan(s), Eating Space In Kitchen, High Ceilings, Kitchen/Family Room Combo, Open Floorplan, Primary Bedroom Main Floor, Solid Surface Counters, Solid Wood Cabinets, Tray Ceiling(s), Vaulted Ceiling(s), Walk-In Closet(s)
    • Flooring: Ceramic Tile, Laminate, Luxury Vinyl, Porcelain Tile, Travertine
    • Doors: Sliding Doors
    • Windows: Drapes, Shutters, Window Treatments
    • Has fireplace: Yes
    • Fireplace features: Electric, Living Room, Master Bedroom
    • Common walls with other units/homes: Corner Unit,End Unit
    Interior area
    • Total structure area: 2,911
    • Total interior livable area: 2,363 sqft

    Property

    Parking
    • Total spaces: 2
    • Parking features: Garage Door Opener
    • Attached garage spaces: 2
    • Details: Garage Dimensions: 18x20
    Features
    • Levels: Two
    • Stories: 2
    • Patio & porch: Covered, Enclosed, Patio, Rear Porch, Screened
    • Exterior features: Irrigation System, Rain Gutters, Sidewalk
    Lot
    • Size: 3,958 sqft
    • Features: Corner Lot, City Lot, In County, Sidewalk
    • Residential vegetation: Mature Landscaping, Trees/Landscaped
    Details
    • Parcel number: 342328060901880
    • Zoning: P-D
    • Special conditions: None

    Construction

    Type & style
    • Home type: Townhouse
    • Architectural style: Florida,Mediterranean
    • Property subtype: Townhouse
    Materials
    • Block, Stucco
    • Foundation: Slab
    • Roof: Tile
    Condition
    • New construction: No
    • Year built: 2003

    Utilities & green energy

    • Sewer: Public Sewer
    • Water: Public
    • Utilities for property: BB/HS Internet Available, Cable Available, Electricity Available, Electricity Connected, Public, Street Lights

    Community & neighborhood

    Security
    • Security features: Security System, Smoke Detector(s)
    Community
    • Community features: Dog Park, Fitness Center, Gated Community - Guard, Pool, Sidewalks
    Location
    • Region: Orlando
    • Subdivision: BELLA NOTTE/VIZCAYA PH 03 A C

    HOA & financial

    HOA
    • Has HOA: Yes
    • HOA fee: $440 monthly
    • Amenities included: Clubhouse, Gated, Maintenance, Pool, Security
    • Services included: 24-Hour Guard, Community Pool, Maintenance Structure, Maintenance Grounds
    • Association name: Speciality Management Co
    • Association phone: 407-647-2622
    Other fees
    • Pet fee: $0 monthly
    Other financial information
    • Total actual rent: 0

    Other

    Other facts
    • Listing terms: Cash,Conventional
    • Ownership: Fee Simple
    • Road surface type: Paved, Asphalt

    Price history

    DateEventPrice
    1/21/2025Sold$660,000-5.6%$279/sqft
    Source: Stellar MLS #O6246681 Report a problem
    12/3/2024Pending sale$699,000$296/sqft
    Source: Stellar MLS #O6246681 Report a problem
    10/18/2024Price change$699,000-3.6%$296/sqft
    Source: Stellar MLS #O6246681 Report a problem
    10/2/2024Listed for sale$725,000+4.3%$307/sqft
    Source: Stellar MLS #O6246681 Report a problem
    9/15/2023Sold$695,000$294/sqft
    Source: Stellar MLS #O6138650 Report a problem
    9/1/2023Pending sale$695,000+6.9%$294/sqft
    Source: Stellar MLS #O6138650 Report a problem
    10/8/2022Listing removed--
    Source: Stellar MLS #O6036488 Report a problem
    8/5/2022Pending sale$649,900$275/sqft
    Source: Stellar MLS #O6036488 Report a problem
    7/24/2022Price change$649,900-3.7%$275/sqft
    Source: Stellar MLS #O6036488 Report a problem
    6/30/2022Listed for sale$674,900+98.5%$286/sqft
    Source: Stellar MLS #O6036488 Report a problem
    9/17/2004Sold$340,000+24.5%$144/sqft
    Source: Public Record Report a problem
    7/10/2003Sold$273,200$116/sqft
    Source: Public Record Report a problem

    Public tax history

    YearProperty taxesTax assessment
    2024$6,875 +0.9%$447,058 +7%
    2023$6,811 +8.3%$417,768 +10%
    2022$6,289 +9.9%$379,789 +10%
    2021$5,723 +46.9%$345,263 +29%
    2020$3,895 +1.3%$267,661 +2.3%
    2019$3,846 +0.8%$261,643 +1.9%
    2018$3,814 $256,764 -18.3%
    2017$3,814 +1.5%$314,139 -12.6%
    2016$3,759 +0.7%$359,404 +10.4%
    2015$3,732 -3.3%$325,587 +16.1%
    2014$3,860 +2.2%$280,485 +11.5%
    2013$3,777 +1.1%$251,641 +7%
    2012$3,735 -4.9%$235,075 -4.1%
    2011$3,929 +0.9%$245,089 -1.7%
    2010$3,894 $249,202 -10.4%
    2009-- $278,228 -17.1%
    2008$4,520 -0.6%$335,778 -16.2%
    2007$4,546 -5.9%$400,786 +5.6%
    2006$4,832 +0.3%$379,527 +38.8%
    2005$4,815 +0.7%$273,469 +9.5%
    2004$4,781 +252.8%$249,814 +290.3%
    2003$1,355 $64,000

    Find assessor info on the county website

    Neighborhood: 32836

    Nearby schools

    GreatSchools rating
    Schools provided by the listing agent
    • Elementary: Bay Meadows Elem
    • Middle: Southwest Middle
    • High: Dr. Phillips High

    Source: Stellar MLS. This data may not be complete. We recommend contacting the local school district to confirm school assignments for this home.

    Get a cash offer in 3 minutes
    Find out how much your home could sell for in as little as 3 minutes with a no-obligation cash offer.
    Estimated market value
    $649,100
    Get a cash offer in 3 minutes
    Find out how much your home could sell for in as little as 3 minutes with a no-obligation cash offer.
    Estimated market value
    $649,100