Skip main navigation
Sold for $622,000
  • $622,000

    8757 Via Bella Notte, Orlando, FL 32836

    3beds
    2,363sqft
    Townhouse
    Built in 2003
    5,158 Square Feet Lot
    $631,400 Zestimate®
    $263/sqft
    $3,361 Estimated rent

    Home value

    $631,400

    $600,000 - $663,000

    $3,361/mo

    Zestimate® history
    Loading
    Loading...

    Owner options

    List your home for rent

    $3,361/mo

    Rent Zestimate®

    Find your next renter with Zillow Rental Manager. Plus, with online applications, you can quickly screen prospective tenants – for free.

    Learn more

    $3,361/mo

    Rent Zestimate®

    Refinance and save

    $4,715/mo

    Est. payment

    Refinancing to a lower rate could help reduce your monthly payments and save thousands over the life of the loan.

    See today's rates

    $4,715/mo

    Est. payment

    Explore your selling options

    Work with a Zillow partner agent

    Leverage their expertise and Zillow's premium Showcase listings to get your home seen by more buyers.

    Get started

    List with your own agent

    Get your home in front of millions of buyers by listing it on Zillow.

    Learn how to do it

    Sell it yourself

    Take full control of how buyers see your home on Zillow by listing For Sale by Owner (FSBO).

    List your home

    What's special

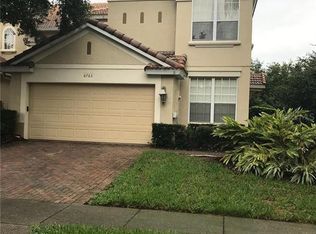
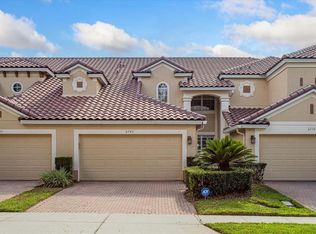
    Expect to be impressed with this updated & beautifully appointed townhome in Vizcaya, located in the highly desirable Dr. Phillips community. THOUSANDS invested in recent, quality updates: (1) tile roof replaced - 2022, (2) water heater replaced - 2024, (3) whole house interior/garage repainted - 2024, (4) BRAND NEW (2024) stainless appliances, (5) frameless glass shower enclosure added in primary bath – 2022, (6) Striking new light fixtures in living room, foyer, above stairs and breakfast nook – 2022, (7) luxury vinyl flooring added on stairs & second floor flex space – 2019, & (8) kitchen sink reverse osmosis system added. Layout features common living space and primary suite downstairs, with remaining bedrooms/bath upstairs along with a loft. Step inside to a soaring ceiling and great room that’s ideal to arrange as living/dining space. This is an end unit which means you benefit from having extra windows that will keep your interior bright! And the triple slider to the lanai also helps bathe the space in light. Take note of the trendy neutral wall color, a feature that continues throughout the home. The updated gourmet kitchen boasts granite counters, breakfast bar, island, raised panel cabinetry in fashionable white tone, closet pantry, and charming eat-in nook (w/bench seat) that gets the morning sun. The primary suite is tucked away off the living area in the back. Here you’ll enjoy a bedroom with room for a seating area, updated ensuite bath, and custom designed walk-in closet. Your bath has an expansive dual sink vanity, jetted soaker tub, and contemporary shower w/frameless shower enclosure. Upstairs, you’ll find that the bedrooms are of good size – large enough for desks, a benefit for those working or studying at home. The loft gives you flexible space to set up for work, hobbies or other leisure activities. Other notable features: (1) ground floor laundry room, (2) half bath off the kitchen, and (3) lawn/landscaping fully maintained by community. Out back, you’ll enjoy a screened lanai for relaxing or entertaining, and a tranquil green view. Excellent location - Vizcaya is a secure gated community located off Sand Lake Rd., known for its wealth of excellent shopping and dining venues. It’s a 24-hour guard gated community, and you can walk to the community pool in about 2 minutes. It’s only 2 miles to I4, providing easy access to all the area attractions. Good school district, too. You’ll love living here. Come see all that this special home has to offer.

    Zillow last checked:

    Listing updated:

    Listing Provided by:

    Stephanie Pitts 407-353-6132,

    KELLER WILLIAMS CLASSIC 407-292-5400,

    Christopher Bessette 407-292-5400,

    KELLER WILLIAMS CLASSIC

    Bought with:

    George Rahi, 3055599

    COLDWELL BANKER REALTY

    Source: Stellar MLS,MLS#: O6233423MLS LogoOriginating MLS: Orlando Regional

    Facts & features

    Interior

    Bedrooms & bathrooms
    • Bedrooms: 3
    • Bathrooms: 3
    • Full bathrooms: 2
    • 1/2 bathrooms: 1
    Primary bedroom
    • Features: Ceiling Fan(s), En Suite Bathroom, Walk-In Closet(s)
    • Level: First
    • Dimensions: 16x13
    Bedroom 2
    • Features: Ceiling Fan(s), Walk-In Closet(s)
    • Level: Second
    • Dimensions: 16x12
    Bedroom 3
    • Features: Ceiling Fan(s), Built-in Closet
    • Level: Second
    • Dimensions: 12x11
    Primary bathroom
    • Features: Bath w Spa/Hydro Massage Tub, Dual Sinks, Garden Bath, Tub with Separate Shower Stall, Water Closet/Priv Toilet, Linen Closet
    • Level: First
    • Dimensions: 12x9
    Bathroom 2
    • Features: Dual Sinks, Tub With Shower, No Closet
    • Level: Second
    • Dimensions: 12x6
    Dinette
    • Level: First
    • Dimensions: 10x8
    Dining room
    • Level: First
    • Dimensions: 14x14
    Kitchen
    • Features: Breakfast Bar, Pantry, Granite Counters, Kitchen Island
    • Level: First
    • Dimensions: 13x12
    Living room
    • Level: First
    • Dimensions: 16x14
    Loft
    • Level: Second
    • Dimensions: 13x13
    Heating
    • Central, Electric
    Cooling
    • Central Air
    Appliances
    • Included: Oven, Cooktop, Dishwasher, Dryer, Microwave, Refrigerator, Washer
    • Laundry: Inside, Laundry Room
    Features
    • Cathedral Ceiling(s), Ceiling Fan(s), Chair Rail, Crown Molding, Eating Space In Kitchen, Living Room/Dining Room Combo, Open Floorplan, Primary Bedroom Main Floor, Split Bedroom, Stone Counters, Thermostat, Tray Ceiling(s), Walk-In Closet(s)
    • Flooring: Carpet, Luxury Vinyl, Tile
    • Doors: Sliding Doors
    • Windows: Blinds, Shades
    • Has fireplace: No
    • Common walls with other units/homes: End Unit
    Interior area
    • Total structure area: 2,895
    • Total interior livable area: 2,363 sqft

    Property

    Parking
    • Total spaces: 2
    • Parking features: Garage Door Opener
    • Attached garage spaces: 2
    • Details: Garage Dimensions: 20x19
    Features
    • Levels: Two
    • Stories: 2
    • Patio & porch: Covered, Rear Porch, Screened
    • Exterior features: Irrigation System, Rain Gutters, Sidewalk
    Lot
    • Size: 5,158 sqft
    • Features: Landscaped, Sidewalk
    • Residential vegetation: Mature Landscaping, Trees/Landscaped
    Details
    • Parcel number: 342328060901910
    • Zoning: P-D
    • Special conditions: None

    Construction

    Type & style
    • Home type: Townhouse
    • Architectural style: Contemporary
    • Property subtype: Townhouse
    Materials
    • Block, Stucco
    • Foundation: Slab
    • Roof: Tile
    Condition
    • New construction: No
    • Year built: 2003

    Utilities & green energy

    • Sewer: Public Sewer
    • Water: Public
    • Utilities for property: BB/HS Internet Available, Cable Available, Electricity Connected, Public, Sewer Connected, Street Lights, Underground Utilities

    Community & neighborhood

    Security
    • Security features: Gated Community, Smoke Detector(s)
    Community
    • Community features: Deed Restrictions, Gated Community - Guard, Playground, Pool
    Location
    • Region: Orlando
    • Subdivision: BELLA NOTTE/VIZCAYA PH 03 A C

    HOA & financial

    HOA
    • Has HOA: Yes
    • HOA fee: $307 monthly
    • Amenities included: Gated, Playground, Pool, Recreation Facilities, Tennis Court(s)
    • Services included: 24-Hour Guard, Community Pool, Maintenance Grounds, Recreational Facilities
    • Association name: Trident Association Mgmt/Brie Hutchinson
    • Association phone: 407-374-9702
    Other fees
    • Pet fee: $0 monthly
    Other financial information
    • Total actual rent: 0

    Other

    Other facts
    • Listing terms: Cash,Conventional,FHA,VA Loan
    • Ownership: Fee Simple
    • Road surface type: Paved

    Price history

    DateEventPrice
    9/20/2024Listing removed$3,295$1/sqft
    Source: Stellar MLS #O6242931 Report a problem
    9/19/2024Listed for rent$3,295$1/sqft
    Source: Stellar MLS #O6242931 Report a problem
    9/6/2024Sold$622,000+0.3%$263/sqft
    Source: Stellar MLS #O6233423 Report a problem
    8/26/2024Pending sale$620,000$262/sqft
    Source: Stellar MLS #O6233423 Report a problem
    8/22/2024Listed for sale$620,000+63.2%$262/sqft
    Source: Stellar MLS #O6233423 Report a problem
    7/2/2019Sold$380,000-1.3%$161/sqft
    Source: Public Record Report a problem
    6/13/2019Pending sale$385,000$163/sqft
    Source: Coldwell Banker Residential Real Estate - Southwest Orlando #O5789286 Report a problem
    6/6/2019Listed for sale$385,000-8.1%$163/sqft
    Source: COLDWELL BANKER RESIDENTIAL RE #O5789286 Report a problem
    5/14/2016Listing removed$419,000$177/sqft
    Source: CINO INTERNATIONAL INC #O5418732 Report a problem
    2/4/2016Listed for sale$419,000+10.3%$177/sqft
    Source: CINO INTERNATIONAL INC #O5418732 Report a problem
    10/23/2006Sold$380,000+36.6%$161/sqft
    Source: Public Record Report a problem
    7/9/2003Sold$278,200$118/sqft
    Source: Public Record Report a problem

    Public tax history

    YearProperty taxesTax assessment
    2024$5,586 +7.3%$367,245 +3%
    2023$5,205 +3.5%$356,549 +3%
    2022$5,027 +1.5%$346,164 +3%
    2021$4,953 +0.8%$336,082 +1.4%
    2020$4,914 -11.8%$331,442 +0.9%
    2019$5,569 +1%$328,622 +2.3%
    2018$5,516 $321,310 +2.3%
    2017$5,516 +1.3%$314,139 -12.6%
    2016$5,446 -10.5%$359,404 +10.4%
    2015$6,085 +17.7%$325,587 +16.1%
    2014$5,170 +10.7%$280,485 +11.5%
    2013$4,672 +5.9%$251,641 +7%
    2012$4,411 -4.3%$235,075 -4.1%
    2011$4,607 +0.9%$245,089 -1.7%
    2010$4,565 $249,202 -10.4%
    2009-- $278,228 -17.1%
    2008$5,811 -14.8%$335,778 -16.2%
    2007$6,822 +50.6%$400,786 +5.6%
    2006$4,529 +0.4%$379,527 +38.8%
    2005$4,512 +4.5%$273,469 +9.5%
    2004$4,317 +218.5%$249,814 +290.3%
    2003$1,355 $64,000

    Find assessor info on the county website

    Neighborhood: 32836

    Nearby schools

    GreatSchools rating
    Schools provided by the listing agent
    • Elementary: Bay Meadows Elem
    • Middle: Southwest Middle
    • High: Dr. Phillips High

    Source: Stellar MLS. This data may not be complete. We recommend contacting the local school district to confirm school assignments for this home.

    Get a cash offer in 3 minutes
    Find out how much your home could sell for in as little as 3 minutes with a no-obligation cash offer.
    Estimated market value
    $631,400
    Get a cash offer in 3 minutes
    Find out how much your home could sell for in as little as 3 minutes with a no-obligation cash offer.
    Estimated market value
    $631,400