Welcome to 8716 Highway HH in Robertsville, Missouri! Where modern comfort meets peaceful country living. This fully renovated ranch has been transformed from top to bottom, offering the perfect blend of style, function, and tranquility on 3.54 beautiful acres. From the moment you pull up, you’ll notice the care that’s gone into every detail — brand-new roof, siding, and windows give the home a crisp, modern look, while the open, airy interior invites you to relax and stay awhile. Step inside and fall in love with the warm, open-concept floor plan, designed for gathering and everyday living. The heart of the home is the kitchen — complete with stainless steel appliances, sleek countertops, and plenty of space for cooking, separate dining room, and a breakfast bar. The exact place to make all your memories! The soft-glow recessed lighting throughout features dimmer and night-light settings, letting you set the perfect mood from morning coffee to cozy evenings in. With three spacious bedrooms and two and a half beautifully updated baths, everyone has a space to call their own. The fully finished walk-out basement expands your living area — perfect for a movie room, game room, or home gym. From here, step outside and take in the quiet beauty of your land — 3.54 acres of privacy, peace, and endless potential. Practical upgrades make this home as smart as it is stylish. You’ll appreciate the whole-home security system, energy-efficient windows, and an oversized two-car garage that offers plenty of storage for vehicles, hobbies, or outdoor gear. Every inch of this home has been thoughtfully redone so you can simply move in and start enjoying your next chapter. Whether you’re dreaming of space to spread out, a place to garden and explore, or just the serenity of country living with modern comforts, this home delivers it all. Come experience the perfect blend of charm, convenience, and country living at 8716 Highway HH — your forever home is waiting.
Closed
Listed by: RE/MAX Integrity • Felicia Krueger • Contact: 314-707-6907
Bought with: Real Broker LLC
Price Unknown
8716 Highway Hh, Robertsville, MO 63072
3beds
3,760sqft
Single Family Residence
Built in 1996
3.54 Acres Lot
$405,000 Zestimate®
$--/sqft
$2,598 Estimated rent
Home value
$405,000
Estimated sales range
Not available
$2,598/mo
Zestimate® history
Owner options
List your home for rent
$2,598/mo
Rent Zestimate®
Find your next renter with Zillow Rental Manager. Plus, with online applications, you can quickly screen prospective tenants – for free.
$2,598/mo
Rent Zestimate®
Refinance and save
Refinancing to a lower rate could help reduce your monthly payments and save thousands over the life of the loan.
Explore your selling options
Work with a Zillow partner agent
Leverage their expertise and Zillow's premium Showcase listings to get your home seen by more buyers.
Get startedList with your own agent
Get your home in front of millions of buyers by listing it on Zillow.
Learn how to do itSell it yourself
Take full control of how buyers see your home on Zillow by listing For Sale by Owner (FSBO).
List your homeWhat's special
Fully finished walk-out basementOpen-concept floor planSleek countertopsOpen airy interiorStainless steel appliancesThree spacious bedroomsBrand-new roof
Zillow last checked:
Listing updated:
Listed by:
Felicia Krueger 314-707-6907,
RE/MAX Integrity
Bought with:
Angel N Shye, 2021031942
Real Broker LLC
Source: MARIS,MLS#: 25068416 Originating MLS: St. Louis Association of REALTORS
Originating MLS: St. Louis Association of REALTORSFacts & features
Interior
Bedrooms & bathrooms
- Bedrooms: 3
- Bathrooms: 3
- Full bathrooms: 2
- 1/2 bathrooms: 1
- Main level bathrooms: 2
- Main level bedrooms: 3
Primary bedroom
- Features: Floor Covering: Luxury Vinyl Plank
- Level: Main
- Area: 191.34
- Dimensions: 15.8x12.11
Bedroom
- Features: Floor Covering: Luxury Vinyl Plank
- Level: Main
- Area: 131.08
- Dimensions: 11.3x11.6
Bedroom 2
- Features: Floor Covering: Luxury Vinyl Plank
- Level: Main
- Area: 129.95
- Dimensions: 11.3x11.5
Dining room
- Features: Floor Covering: Luxury Vinyl Plank
- Level: Main
- Area: 146.06
- Dimensions: 10.9x13.4
Family room
- Features: Floor Covering: Carpeting
- Level: Basement
- Area: 672
- Dimensions: 24x28
Kitchen
- Features: Floor Covering: Luxury Vinyl Plank
- Level: Main
- Area: 203.45
- Dimensions: 16.8x12.11
Laundry
- Features: Floor Covering: Luxury Vinyl Plank
- Level: Main
- Area: 65.96
- Dimensions: 6.8x9.7
Living room
- Features: Floor Covering: Luxury Vinyl Plank
- Level: Main
- Area: 270.27
- Dimensions: 23.1x11.7
Recreation room
- Features: Floor Covering: Carpeting
- Level: Basement
- Area: 350.35
- Dimensions: 24.5x14.3
Heating
- Natural Gas
Cooling
- Central Air, Electric
Appliances
- Included: Stainless Steel Appliance(s), Cooktop, Dishwasher, Disposal, Microwave, Oven, Refrigerator
- Laundry: Main Level, Sink
Features
- Breakfast Bar, Ceiling Fan(s), Recessed Lighting, Separate Dining, Walk-In Closet(s)
- Basement: Finished,Storage Space,Sump Pump,Walk-Out Access
- Number of fireplaces: 2
Interior area
- Total structure area: 3,760
- Total interior livable area: 3,760 sqft
- Finished area above ground: 1,940
- Finished area below ground: 1,820
Property
Parking
- Total spaces: 2
- Parking features: Garage - Attached
- Attached garage spaces: 2
Features
- Levels: One
Lot
- Size: 3.54 Acres
Details
- Parcel number: 2072600013015000
- Special conditions: Standard
Construction
Type & style
- Home type: SingleFamily
- Architectural style: Ranch
- Property subtype: Single Family Residence
Materials
- Vinyl Siding
Condition
- Year built: 1996
Utilities & green energy
- Electric: 220 Volts
- Sewer: Septic Tank
- Water: Well
- Utilities for property: Electricity Connected, Propane Owned
Community & HOA
Community
- Subdivision: Brockes Combs
HOA
- Has HOA: No
Location
- Region: Robertsville
Financial & listing details
- Tax assessed value: $175,820
- Annual tax amount: $2,177
- Date on market: 10/10/2025
- Cumulative days on market: 9 days
- Listing terms: Cash,Conventional,FHA,USDA Loan,VA Loan
- Electric utility on property: Yes
Price history
| Date | Event | Price |
|---|---|---|
| 12/11/2025 | Sold | -- |
Source:  MARIS #25068416 Report a problem MARIS #25068416 Report a problem | ||
| 11/21/2025 | Pending sale | $386,000$103/sqft |
Source: MARIS #25068416 Report a problem | ||
| 11/12/2025 | Listed for sale | $386,000$103/sqft |
Source: MARIS #25068416 Report a problem | ||
| 10/11/2025 | Pending sale | $386,000$103/sqft |
Source: MARIS #25068416 Report a problem | ||
| 10/10/2025 | Listed for sale | $386,000$103/sqft |
Source: MARIS #25068416 Report a problem | ||
Public tax history
| Year | Property taxes | Tax assessment |
|---|---|---|
| 2024 | $2,177 +1.3% | $33,406 |
| 2023 | $2,149 -0.5% | $33,406 -8.2% |
| 2022 | $2,160 +0.5% | $36,374 |
| 2021 | $2,148 +6.7% | $36,374 +11.4% |
| 2020 | $2,013 +1.6% | $32,654 |
| 2019 | $1,982 +0.4% | $32,654 +3.4% |
| 2017 | $1,973 +10.7% | $31,588 +7.7% |
| 2016 | $1,783 | $29,321 |
| 2015 | $1,783 | $29,321 -5% |
| 2014 | $1,783 | $30,848 |
| 2013 | -- | $30,848 -6.1% |
| 2012 | -- | $32,862 |
| 2011 | -- | $32,862 -1.6% |
| 2010 | -- | $33,408 |
| 2009 | -- | $33,408 +29.4% |
| 2006 | $1,513 +0.7% | $25,812 |
| 2005 | $1,503 +14.7% | $25,812 +14.3% |
| 2004 | $1,310 +7.8% | $22,583 |
| 2003 | $1,216 +5.5% | $22,583 +4% |
| 2002 | $1,152 -0.7% | $21,709 |
| 2001 | $1,161 | $21,709 |
Find assessor info on the county website
Neighborhood: 63072
Nearby homes
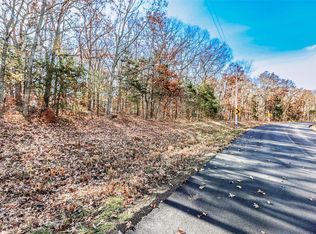
- $--2.86 Acres0 Calvey Church Rd, Robertsville, MO 63072Sold
- $538,5003 bd4 ba2.3k sqft994 Calvey Church Rd, Robertsville, MO 63072Off Market
- $454,0003 bd2 ba1.6k sqft8767 Highway Hh, Robertsville, MO 63072Off Market
- $473,7003 bd3 ba1.8k sqft956 Calvey Church Rd, Robertsville, MO 63072Off Market
- $263,6003 bd2 ba1k sqft8703 Highway Hh, Robertsville, MO 63072Off Market
- $8,990-- bd-- ba728 sqft597 Windy Acres Dr, Robertsville, MO 63072Off Market
- $--4 bd2 ba2.2k sqft8782 Highway Hh, Robertsville, MO 63072Sold
- $--4 bd3 ba3.3k sqft938 Calvey Church Rd, Robertsville, MO 63072Sold
Nearby schools
GreatSchools rating
- 6/10Robertsville Elementary SchoolGrades: K-4Distance: 5.2 mi
- 7/10Riverbend SchoolGrades: 7-8Distance: 8.2 mi
- 3/10Pacific High SchoolGrades: 9-12Distance: 9.6 mi
Schools provided by the listing agent
- Elementary: Nike Elem.
- Middle: Pacific Intermediate
- High: Pacific High
Source: MARIS. This data may not be complete. We recommend contacting the local school district to confirm school assignments for this home.
- Missouri
- Franklin County
- Robertsville
- 63072
- 8716 Highway Hh
Nearby cities
Nearby zip codes
Other Robertsville Topics
