USDA, VA, FHA eligible! No HOA fees here! Renovated and move-in ready! All appliances stay! Over 2,000 sq ft of living space will give you plenty of room for everyone to spread out and enjoy their downtime. The main level will welcome you with an open floor plan between the kitchen, dining and living room,. There is a master bedroom on the main level big enough to add your own personal ensuite, a 2nd bedroom and a full bathroom. Downstairs is another huge family area, 2 additional bedrooms, another full bathroom and the laundry/utility room combined. The walkout basement will bring you to the partly-fenced in back yard that backs to the woods. The freshly graveled driveway allows you to park in back and there is more than enough room to park a camper, boat or any other additions you may have on your beautiful one acre property that's set back from the highway for additional privacy. The seller has already planted additional seed so your yard will already be prepped for next year!
Closed
Listed by: Berkshire Hathaway HomeServices Alliance Real Estate • Christina R Raney • Contact: 573-631-7674
Bought with: ReeceNichols Real Estate
Price Unknown
8782 Highway Hh, Robertsville, MO 63072
4beds
2,250sqft
Single Family Residence
Built in 1986
1.08 Acres Lot
$273,200 Zestimate®
$--/sqft
$1,957 Estimated rent
Home value
$273,200
$260,000 - $287,000
$1,957/mo
Zestimate® history
Owner options
List your home for rent
$1,957/mo
Rent Zestimate®
Find your next renter with Zillow Rental Manager. Plus, with online applications, you can quickly screen prospective tenants – for free.
$1,957/mo
Rent Zestimate®
Refinance and save
Refinancing to a lower rate could help reduce your monthly payments and save thousands over the life of the loan.
Explore your selling options
Work with a Zillow partner agent
Leverage their expertise and Zillow's premium Showcase listings to get your home seen by more buyers.
Get startedList with your own agent
Get your home in front of millions of buyers by listing it on Zillow.
Learn how to do itSell it yourself
Take full control of how buyers see your home on Zillow by listing For Sale by Owner (FSBO).
List your homeWhat's special
Huge family areaMaster bedroomPersonal ensuiteOpen floor plan
Zillow last checked:
Listing updated:
Listed by:
Christina R Raney 573-631-7674,
Berkshire Hathaway HomeServices Alliance Real Estate
Bought with:
Aaron L Henry, 2018006800
ReeceNichols Real Estate
Source: MARIS,MLS#: 23061421 Originating MLS: Southern Gateway Association of REALTORS
Originating MLS: Southern Gateway Association of REALTORSFacts & features
Interior
Bedrooms & bathrooms
- Bedrooms: 4
- Bathrooms: 2
- Full bathrooms: 2
- Main level bathrooms: 1
- Main level bedrooms: 2
Primary bedroom
- Level: Main
- Area: 209
- Dimensions: 19x11
Bedroom
- Level: Main
- Area: 99
- Dimensions: 11x9
Bedroom
- Features: Floor Covering: Carpeting
- Level: Lower
- Area: 132
- Dimensions: 12x11
Bedroom
- Features: Floor Covering: Carpeting
- Level: Lower
- Area: 220
- Dimensions: 20x11
Bathroom
- Features: Floor Covering: Ceramic Tile
- Level: Main
- Area: 77
- Dimensions: 11x7
Bathroom
- Level: Lower
- Area: 88
- Dimensions: 11x8
Dining room
- Features: Floor Covering: Ceramic Tile
- Level: Main
- Area: 120
- Dimensions: 12x10
Family room
- Features: Floor Covering: Ceramic Tile
- Level: Lower
- Area: 330
- Dimensions: 22x15
Kitchen
- Features: Floor Covering: Ceramic Tile
- Level: Main
- Area: 168
- Dimensions: 14x12
Laundry
- Level: Lower
- Area: 105
- Dimensions: 15x7
Living room
- Features: Floor Covering: Laminate
- Level: Main
- Area: 264
- Dimensions: 22x12
Storage
- Level: Lower
- Area: 108
- Dimensions: 12x9
Heating
- Electric, Forced Air
Cooling
- Ceiling Fan(s), Central Air, Electric
Appliances
- Included: Electric Water Heater, Dishwasher, Disposal, Microwave, Electric Range, Electric Oven, Refrigerator, Stainless Steel Appliance(s)
Features
- Kitchen/Dining Room Combo, Separate Dining, Eat-in Kitchen, Open Floorplan
- Flooring: Carpet
- Windows: Tilt-In Windows
- Basement: Full,Partially Finished,Sleeping Area,Walk-Out Access
- Has fireplace: No
- Fireplace features: None
Interior area
- Total structure area: 2,250
- Total interior livable area: 2,250 sqft
- Finished area above ground: 1,232
- Finished area below ground: 1,232
Property
Parking
- Parking features: Additional Parking
Features
- Levels: One
- Patio & porch: Covered
Lot
- Size: 1.08 Acres
- Features: Adjoins Wooded Area, Level
Details
- Parcel number: 2072600000017100
- Special conditions: Standard
Construction
Type & style
- Home type: SingleFamily
- Architectural style: Traditional,Ranch
- Property subtype: Single Family Residence
Materials
- Vinyl Siding
Condition
- Updated/Remodeled
- New construction: No
- Year built: 1986
Utilities & green energy
- Sewer: Septic Tank
- Water: Well
Community & HOA
Community
- Subdivision: None
Location
- Region: Robertsville
Financial & listing details
- Tax assessed value: $142,450
- Annual tax amount: $1,536
- Date on market: 10/11/2023
- Cumulative days on market: 3 days
- Listing terms: Cash,Conventional,FHA,Other,USDA Loan,VA Loan
- Ownership: Private
- Road surface type: Gravel
Price history
| Date | Event | Price |
|---|---|---|
| 12/4/2023 | Sold | -- |
Source:  MARIS #23061421 Report a problem MARIS #23061421 Report a problem | ||
| 10/14/2023 | Pending sale | $235,000$104/sqft |
Source: MARIS #23061421 Report a problem | ||
| 10/11/2023 | Listed for sale | $235,000+47.8%$104/sqft |
Source: MARIS #23061421 Report a problem | ||
| 9/26/2023 | Sold | -- |
Source: Public Record Report a problem | ||
| 10/29/2010 | Listing removed | $159,000$71/sqft |
Source: Route 66, REALTORS #10043067 Report a problem | ||
| 10/1/2010 | Price change | $159,000-2.2%$71/sqft |
Source: Route 66, REALTORS #10043067 Report a problem | ||
| 7/24/2010 | Listed for sale | $162,500$72/sqft |
Source: Route 66, REALTORS #10043067 Report a problem | ||
Public tax history
| Year | Property taxes | Tax assessment |
|---|---|---|
| 2024 | $1,764 +1.3% | $27,066 |
| 2023 | $1,741 +13.4% | $27,066 +4.6% |
| 2022 | $1,536 +0.5% | $25,872 |
| 2021 | $1,528 +7.5% | $25,872 +12.1% |
| 2020 | $1,422 +2.1% | $23,072 |
| 2019 | $1,392 +0.4% | $23,072 +4% |
| 2017 | $1,387 +13.7% | $22,194 +10.6% |
| 2016 | $1,220 | $20,060 |
| 2015 | $1,220 | $20,060 -2% |
| 2014 | $1,220 | $20,476 |
| 2013 | -- | $20,476 -10% |
| 2012 | -- | $22,743 |
| 2011 | -- | $22,743 -2.4% |
| 2010 | -- | $23,298 |
| 2009 | -- | $23,298 +55.2% |
| 2006 | $880 +0.7% | $15,008 |
| 2005 | $874 +20.2% | $15,008 +19.8% |
| 2004 | $727 +7.8% | $12,523 |
| 2003 | $674 +22.8% | $12,523 +21.1% |
| 2002 | $549 -25.5% | $10,342 -25% |
| 2001 | $737 +40.1% | $13,786 +31.1% |
| 2000 | $526 | $10,517 |
Find assessor info on the county website
Neighborhood: 63072
Nearby homes
- $449,1003 bd2 ba1.6k sqft8767 Highway Hh, Robertsville, MO 63072Off Market
- $149,700-- bd1 ba1.1k sqft8793 Highway Hh, Robertsville, MO 63072Off Market
- $--2.86 Acres0 Calvey Church Rd, Robertsville, MO 63072Sold
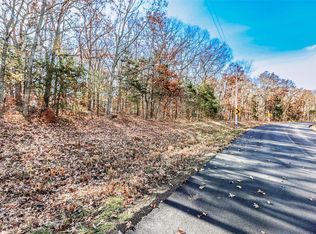
- $260,9003 bd2 ba1k sqft8703 Highway Hh, Robertsville, MO 63072Off Market
- $30,100-- bd-- ba-- sqft8797 Highway Hh, Robertsville, MO 63072Off Market
- $--3 bd3 ba3.7k sqft8716 Highway Hh, Robertsville, MO 63072Sold
- $322,6003 bd2 ba1.6k sqft8819 Highway Hh, Robertsville, MO 63072Off Market
- $--2 bd2 ba2k sqft6018 Calvey Creek Rd, Robertsville, MO 63072Sold
Nearby schools
GreatSchools rating
- 6/10Robertsville Elementary SchoolGrades: K-4Distance: 5.2 mi
- 7/10Riverbend SchoolGrades: 7-8Distance: 8.3 mi
- 3/10Pacific High SchoolGrades: 9-12Distance: 9.6 mi
Schools provided by the listing agent
- Elementary: Robertsville Elem.
- Middle: Meramec Valley Middle
- High: Pacific High
Source: MARIS. This data may not be complete. We recommend contacting the local school district to confirm school assignments for this home.
- Missouri
- Franklin County
- Robertsville
- 63072
- 8782 Highway Hh
Nearby cities
Nearby zip codes
Other Robertsville Topics
