MOVE RIGHT IN TO THIS LESS THAN 2 YEAR OLD, 3 BEDROOM, 3 BATH TOWNHOME! This home provides the perks of new construction without the wait! Kitchen boasts stainless appliances, 9ft quartz island, pantry, ample cabinet space, and an open concept floor plan into the dining area and living room making it the perfect entertaining space. 1/2 bath off the kitchen and neutral paint and flooring throughout! Living room features sliding glass doors out to a balcony. Upstairs you'll find your main bedroom with private 3/4 bath- upgraded double vanity & walk in closet. 2 other good sized bedrooms, a full hall bath, and Whirlpool washer/dryer complete the upstairs. Lower level provides access to the finished 2 car garage with epoxy floors, and second living area! Water softener and reverse osmosis installed, blinds, window treatments, and ceiling fans complete this better than new home! Schedule your showing today!
Closed
$312,000
8716 Orchid Dr, Saint John, IN 46373
3beds
1,752sqft
Townhouse
Built in 2024
1,742 Square Feet Lot
$312,100 Zestimate®
$178/sqft
$2,620 Estimated rent
Home value
$312,100
$296,000 - $328,000
$2,620/mo
Zestimate® history
Owner options
List your home for rent
$2,620/mo
Rent Zestimate®
Find your next renter with Zillow Rental Manager. Plus, with online applications, you can quickly screen prospective tenants – for free.
$2,620/mo
Rent Zestimate®
Refinance and save
$2,194/mo
Est. payment
Refinancing to a lower rate could help reduce your monthly payments and save thousands over the life of the loan.
$2,194/mo
Est. payment
Explore your selling options
Work with a Zillow partner agent
Leverage their expertise and Zillow's premium Showcase listings to get your home seen by more buyers.
Get startedList with your own agent
Get your home in front of millions of buyers by listing it on Zillow.
Learn how to do itSell it yourself
Take full control of how buyers see your home on Zillow by listing For Sale by Owner (FSBO).
List your homeWhat's special
Zillow last checked:
Listing updated:
Listed by:
Samantha Parkhouse,
McColly Real Estate 219-663-3835
Bought with:
Joseph Wright, RB19001612
City and Field Real Estate
Source: NIRA as distributed by MLS GRID,MLS#: 837595
Facts & features
Interior
Bedrooms & bathrooms
- Bedrooms: 3
- Bathrooms: 3
- Full bathrooms: 1
- 3/4 bathrooms: 1
- 1/2 bathrooms: 1
Rooms
- Room types: Bedroom 2, Primary Bedroom, Living Room, Kitchen, Family Room, Dining Room, Bedroom 3
Primary bedroom
- Level: Upper
- Area: 160.8
- Dimensions: 13.4 x 12.0
Bedroom 2
- Level: Upper
- Area: 106.95
- Dimensions: 11.5 x 9.3
Bedroom 3
- Level: Upper
- Area: 93
- Dimensions: 10.0 x 9.3
Dining room
- Level: Main
- Area: 132
- Dimensions: 12.0 x 11.0
Family room
- Level: Lower
- Area: 155.44
- Dimensions: 13.4 x 11.6
Kitchen
- Level: Main
- Area: 210.98
- Dimensions: 15.4 x 13.7
Living room
- Level: Main
- Area: 239.4
- Dimensions: 19.0 x 12.6
Heating
- Forced Air, Other, Natural Gas
Appliances
- Included: Dryer, Water Softener Owned, Washer, Stainless Steel Appliance(s), Refrigerator, Microwave, Gas Water Heater, Dishwasher, Disposal
- Laundry: Gas Dryer Hookup, Washer Hookup, Upper Level
Features
- Ceiling Fan(s), Walk-In Closet(s), Stone Counters, Recessed Lighting, Pantry, Kitchen Island, Double Vanity
- Windows: Blinds
- Has basement: No
- Has fireplace: No
Interior area
- Total structure area: 1,752
- Total interior livable area: 1,752 sqft
- Finished area above ground: 1,452
Property
Parking
- Total spaces: 2
- Parking features: Attached, Garage Faces Rear, Asphalt, Alley Access, Additional Parking, Garage Door Opener
- Attached garage spaces: 2
Features
- Levels: Three Or More
- Pool features: None
- Has view: Yes
- View description: Neighborhood
Lot
- Size: 1,742 Square Feet
- Features: Other
Details
- Parcel number: 451503455013000015
- Special conditions: None
Construction
Type & style
- Home type: Townhouse
- Property subtype: Townhouse
- Attached to another structure: Yes
Condition
- New construction: No
- Year built: 2024
Utilities & green energy
- Sewer: Public Sewer
- Water: Public
- Utilities for property: Cable Available, Water Connected, Sewer Connected, Electricity Connected
Community & HOA
Community
- Subdivision: Gates Of St. John - Iris Gates
HOA
- Has HOA: Yes
- Amenities included: Landscaping, Snow Removal
- Services included: Maintenance Grounds, Snow Removal
- HOA fee: $220 monthly
- HOA name: Marty Stonikas
- HOA phone: 847-484-2122
Location
- Region: Saint John
Financial & listing details
- Price per square foot: $178/sqft
- Tax assessed value: $285,600
- Annual tax amount: $2,797
- Date on market: 4/23/2026
- Listing agreement: Exclusive Right To Sell
- Listing terms: Cash,VA Loan,FHA,Conventional
Price history
| Date | Event | Price |
|---|---|---|
| 6/22/2026 | Sold | $312,000-3.7%$178/sqft |
Source:  NIRA as distributed by MLS GRID #837595 Report a problem NIRA as distributed by MLS GRID #837595 Report a problem | ||
| 5/23/2026 | Pending sale | $324,000$185/sqft |
Source: NIRA as distributed by MLS GRID #837595 Report a problem | ||
| 5/15/2026 | Price change | $324,000-0.3%$185/sqft |
Source: NIRA as distributed by MLS GRID #837595 Report a problem | ||
| 4/23/2026 | Listed for sale | $325,000-1.5%$186/sqft |
Source: NIRA as distributed by MLS GRID #837595 Report a problem | ||
| 4/8/2026 | Listing removed | $329,900$188/sqft |
Source: NIRA as distributed by MLS GRID #831947 Report a problem | ||
| 12/17/2025 | Listed for sale | $329,900$188/sqft |
Source: NIRA as distributed by MLS GRID #831947 Report a problem | ||
| 12/17/2025 | Listing removed | $329,900$188/sqft |
Source: NIRA as distributed by MLS GRID #821066 Report a problem | ||
| 10/15/2025 | Listed for sale | $329,900$188/sqft |
Source: NIRA as distributed by MLS GRID #821066 Report a problem | ||
| 10/14/2025 | Pending sale | $329,900$188/sqft |
Source: NIRA as distributed by MLS GRID #821066 Report a problem | ||
| 8/25/2025 | Contingent | $329,900$188/sqft |
Source: NIRA as distributed by MLS GRID #821066 Report a problem | ||
| 6/13/2025 | Price change | $329,900-1.5%$188/sqft |
Source: NIRA as distributed by MLS GRID #821066 Report a problem | ||
| 5/20/2025 | Listed for sale | $334,900+10.2%$191/sqft |
Source: NIRA as distributed by MLS GRID #821066 Report a problem | ||
| 5/1/2024 | Sold | $303,990$174/sqft |
Source: Public Record Report a problem | ||
Public tax history
| Year | Property taxes | Tax assessment |
|---|---|---|
| 2025 | $387 -68.5% | $285,600 +257% |
| 2024 | $1,229 | $80,000 +33.3% |
| 2023 | -- | $60,000 |
Find assessor info on the county website
Neighborhood: 46373
Nearby homes
- $309,9903 bd3 ba1.7k sqft8720 Orchid Dr, Saint John, IN 46373Sold
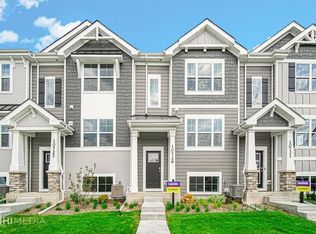
- $309,9903 bd3 ba1.7k sqft8730 Orchid Dr, Saint John, IN 46373Sold
- $317,9003 bd3 ba1.7k sqft10715 Violette Way St, Saint John, IN 46373Off Market

- $315,1003 bd3 ba1.7k sqft8686 Larkspur Lane St, Saint John, IN 46373Off Market

- $307,0003 bd3 ba1.7k sqft8690 Larkspur Lane St, Saint John, IN 46373Sold
- $296,9903 bd3 ba1.7k sqft8698 Larkspur Lane St, Saint John, IN 46373Sold
- $307,9903 bd3 ba1.7k sqft10709 Violette Way St, Saint John, IN 46373Sold
- $299,9903 bd3 ba1.7k sqft8728 Orchid Dr, Saint John, IN 46373Sold
- $319,9903 bd3 ba1.7k sqft8714 Orchid Dr, Saint John, IN 46373Sold
Nearby schools
GreatSchools rating
- NALincoln Elementary SchoolGrades: K-2Distance: 2.2 mi
- 6/10Hanover Central Middle SchoolGrades: 6-8Distance: 4.8 mi
- 7/10Hanover Central High SchoolGrades: 9-12Distance: 3.3 mi
Get a cash offer in 3 minutes
Find out how much your home could sell for in as little as 3 minutes with a no-obligation cash offer.
Estimated market value
$312,100
Get a cash offer in 3 minutes
Find out how much your home could sell for in as little as 3 minutes with a no-obligation cash offer.
Estimated market value
$312,100
- Indiana
- Lake County
- Saint John
- 46373
- 8716 Orchid Dr
Nearby cities
Nearby zip codes
Other Saint John Topics
