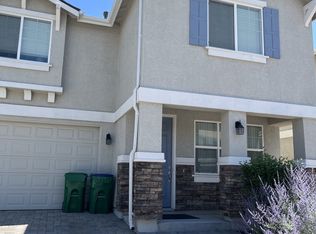
Impeccably maintained 4-bedroom, 2.5-bath home with partial views of Peavine Mountain. The spacious primary suite features a walk-in closet, and the backyard patio offers a relaxing space to unwind or entertain, framed by low-maintenance landscaping. Stay comfortable year-round with a tankless water heater and separate upstairs/downstairs smart thermostats, and plug in effortlessly with the built-in Tesla charger in the 2-car garage. Added peace of mind comes from pre-installed ADT security equipment and AT&T gigabit fiber for fast, reliable connectivity all just minutes from Hwy 395.
Features:
- Primary bedroom with walk-in closet
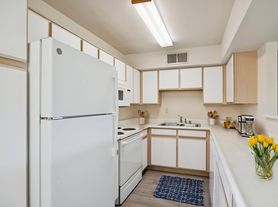
- Dark grey quartz countertops
- Low-maintenance landscaping
- Backyard patio for relaxing or entertaining
- 2 car garage with built-in Tesla charger
- Tankless hot water heater
- Separate upstairs/downstairs smart thermostats for zoned comfort
- Nearby park within walking distance, featuring Food Truck Thursdays over summer
- ADT security system equipment in place, professional monitoring available.
- AT&T gigabit fiber available
- Dutch Bros within walking distance!
- Minutes to 395
- Established trails within neighborhood
- Separation from neighbors with only one direct shared fence
One year term. Available starting mid August. Rent is $2650.
Owner pays HOA.
Tenant responsible for internet, trash & recycling, sewer, water, electricity & gas.
Pet rent is $50/pet. Rent will be adjusted accordingly.
Townhouse for rent
Accepts Zillow applications
$2,650/mo
8716 Scenic Sky Dr, Reno, NV 89506
4beds
1,504sqft
This listing now includes required monthly fees in the total monthly price. Price shown reflects the lease term provided. Learn more|
Townhouse
Available now
Cats, dogs OK
Air conditioner, central air
Hookups laundry
Attached garage parking
Central, forced air
What's special
Low-maintenance landscapingSpacious primary suiteWalk-in closetTankless water heater
- 6 days |
- -- |
- -- |
Zillow last checked:
Listing updated:
Travel times
Facts & features
Interior
Bedrooms & bathrooms
- Bedrooms: 4
- Bathrooms: 3
- Full bathrooms: 2
- 1/2 bathrooms: 1
Heating
- Central, Forced Air
Cooling
- Air Conditioner, Central Air
Appliances
- Included: Dishwasher, Freezer, Microwave Oven, Oven, Refrigerator
- Laundry: Hookups
Features
- Walk In Closet
- Flooring: Carpet, Hardwood
Interior area
- Total interior livable area: 1,504 sqft
Property
Parking
- Parking features: Attached, Garage, Off Street
- Has attached garage: Yes
- Details: Contact manager
Features
- Patio & porch: Patio
- Exterior features: Tankless hot water heater, Walk In Closet
Details
- Additional structures: Garage(s)
- Parcel number: 55446223
Construction
Type & style
- Home type: Townhouse
- Property subtype: Townhouse
Building
Management
- Pets allowed: Yes
Community & HOA
HOA
- Amenities included: Parking
Location
- Region: Reno
Financial & listing details
- Lease term: 1 Year
Nearby apartments for rent

Price history
| Date | Event | Price |
|---|---|---|
| 7/19/2026 | Listed for rent | $2,650$2/sqft |
Source: Zillow Rentals Report a problem | ||
Neighborhood: Stead
Nearby schools
GreatSchools rating
- 5/10Stead Elementary SchoolGrades: PK-5Distance: 1 mi
- 3/10William O'brien Middle SchoolGrades: 6-8Distance: 0.9 mi
- 2/10North Valleys High SchoolGrades: 9-12Distance: 2.3 mi