Skip main navigation
Sold for $2,100,000
  • $2,100,000

    8716 Skyland Dr, Niwot, CO 80503

    5beds
    6,566sqft
    Single Family Residence
    Built in 1998
    0.55 Acres Lot
    $2,122,100 Zestimate®
    $320/sqft
    $7,137 Estimated rent

    Home value

    $2,122,100

    $1.99M - $2.27M

    $7,137/mo

    Zestimate® history
    Loading
    Loading...

    Owner options

    List your home for rent

    $7,137/mo

    Rent Zestimate®

    Find your next renter with Zillow Rental Manager. Plus, with online applications, you can quickly screen prospective tenants – for free.

    Learn more

    $7,137/mo

    Rent Zestimate®

    Refinance and save

    $12,362/mo

    Est. payment

    Refinancing to a lower rate could help reduce your monthly payments and save thousands over the life of the loan.

    See today's rates

    $12,362/mo

    Est. payment

    Explore your selling options

    Work with a Zillow partner agent

    Leverage their expertise and Zillow's premium Showcase listings to get your home seen by more buyers.

    Get started

    List with your own agent

    Get your home in front of millions of buyers by listing it on Zillow.

    Learn how to do it

    Sell it yourself

    Take full control of how buyers see your home on Zillow by listing For Sale by Owner (FSBO).

    List your home

    What's special

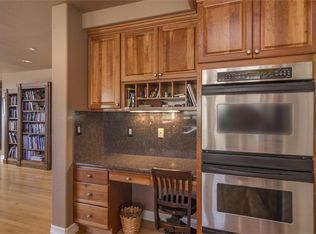
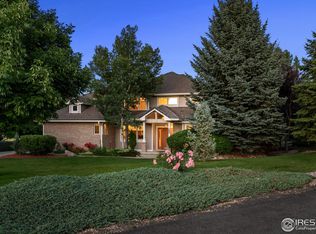
    Welcome to a luxurious home supremely situated adjacent to private open space in a prestigious enclave on Skyland Drive. This impressive residence offers unparalleled privacy and comfortable living. Supreme first impression as you arrive at the recently painted home showcasing meticulously landscaped grounds. A welcoming front porch greets your arrival and is the best place to enjoy sunsets behind the snow-peaked mountains. Upon entry, your eyes will be drawn to the striking fireplace in the formal living room. The formal dining room welcomes festivities and offers views of the open space & Longmont city lights. The kitchen is a chef's dream and is outfitted with a large center prep island, a huge walk-in pantry, & double oven. A sunny breakfast nook highlights the space. Wood flooring guides you throughout the main level with the effortless flow of the floor plan. Upstairs, the secluded primary suite is grand in scale and boasts a window seat for enjoying the mountain views, built-ins, & a sumptuous 5 piece bath with a soaking tub. Two upstairs secondary bedrooms are spacious & bright with Jack & Jill bath. The walk-out lower level features a rec room, generous-sized guest room, bonus room, fitness, & tons of storage. Step outside to the tranquil backyard; an ideal private escape with no one in sight. This property offers the rare opportunity to experience luxury living surrounded by complete serenity in an unbeatable Niwot location. You will love the proximity to the trail system that connects to Boulder!

    Zillow last checked:

    Listing updated:

    Listed by:

    The Bernardi Group info@thebernardigroup.com,

    Coldwell Banker Realty-Boulder

    Bought with:

    Mario Jannatpour, 40027537

    RE/MAX Alliance-Lsvl

    Source: IRES as distributed by MLS GRID,MLS#: 1011699MLS Logo

    Facts & features

    Interior

    Bedrooms & bathrooms
    • Bedrooms: 5
    • Bathrooms: 4
    • Full bathrooms: 2
    • 3/4 bathrooms: 2
    • Main level bathrooms: 1
    Primary bedroom
    • Description: Carpet
    • Features: Luxury Features Primary Bath, 5 Piece Primary Bath
    • Level: Upper
    • Area: 425 Square Feet
    • Dimensions: 17 x 25
    Bedroom 2
    • Description: Carpet
    • Level: Main
    • Area: 238 Square Feet
    • Dimensions: 14 x 17
    Bedroom 3
    • Description: Carpet
    • Level: Basement
    • Area: 216 Square Feet
    • Dimensions: 12 x 18
    Bedroom 4
    • Description: Carpet
    • Level: Upper
    • Area: 221 Square Feet
    • Dimensions: 13 x 17
    Bedroom 5
    • Description: Carpet
    • Level: Upper
    • Area: 196 Square Feet
    • Dimensions: 14 x 14
    Dining room
    • Description: Wood
    • Level: Main
    • Area: 210 Square Feet
    • Dimensions: 14 x 15
    Family room
    • Description: Wood
    • Level: Main
    • Area: 374 Square Feet
    • Dimensions: 17 x 22
    Kitchen
    • Description: Wood
    • Level: Main
    • Area: 255 Square Feet
    • Dimensions: 15 x 17
    Laundry
    • Description: Tile
    • Level: Main
    • Area: 140 Square Feet
    • Dimensions: 10 x 14
    Living room
    • Description: Wood
    • Level: Main
    • Area: 238 Square Feet
    • Dimensions: 14 x 17
    Recreation room
    • Description: Wood
    • Level: Basement
    • Area: 936 Square Feet
    • Dimensions: 26 x 36
    Heating
    • Forced Air
    Cooling
    • Central Air
    Appliances
    • Included: Gas Range, Double Oven, Dishwasher, Refrigerator, Microwave, Disposal
    • Laundry: Sink, Washer/Dryer Hookup
    Features
    • Eat-in Kitchen, Separate Dining Room, Open Floorplan, Pantry, Walk-In Closet(s), Wet Bar, Kitchen Island
    • Flooring: Wood
    • Windows: Window Coverings
    • Basement: Full,Partially Finished,Walk-Out Access,Daylight,Built-In Radon
    • Has fireplace: Yes
    • Fireplace features: Two or More, Gas, Living Room, Family Room, Bedroom
    Interior area
    • Total structure area: 4,104
    • Total interior livable area: 6,566 sqft
    • Finished area above ground: 4,104

    Property

    Parking
    • Total spaces: 3
    • Parking features: Garage - Attached
    • Attached garage spaces: 3
    • Details: Attached
    Accessibility
    • Accessibility features: Main Floor Bath, Accessible Bedroom, Main Level Laundry
    Features
    • Levels: Two
    • Stories: 2
    • Patio & porch: Patio, Deck
    • Exterior features: Sprinkler System
    • Fencing: Fenced
    • Has view: Yes
    • View description: Mountain(s)
    Lot
    • Size: 0.55 Acres
    • Features: Abuts Private Open Space, Paved
    Details
    • Parcel number: R0115720
    • Zoning: RR
    • Special conditions: Private Owner

    Construction

    Type & style
    • Home type: SingleFamily
    • Architectural style: Contemporary
    • Property subtype: Single Family Residence
    Materials
    • Stucco
    • Roof: Tile
    Condition
    • New construction: No
    • Year built: 1998

    Utilities & green energy

    • Sewer: Public Sewer
    • Water: City
    • Utilities for property: Natural Gas Available, Electricity Available

    Community & HOA

    Community
    • Security: Fire Sprinkler System, Security System
    • Subdivision: The Cove
    HOA
    • Has HOA: Yes
    • Services included: Trash, Snow Removal
    • HOA fee: $109 monthly
    • HOA name: The Cove HOA
    Location
    • Region: Niwot

    Financial & listing details

    • Price per square foot: $320/sqft
    • Tax assessed value: $1,974,200
    • Annual tax amount: $12,698
    • Date on market: 6/10/2024
    • Listing terms: Cash,Conventional
    • Exclusions: Two beverage refrigerators in the wine room
    • Electric utility on property: Yes
    • Road surface type: Asphalt

    Price history

    DateEventPrice
    7/25/2024Sold$2,100,000$320/sqft
    Source: IRES as distributed by MLS GRID #1011699 Report a problem
    6/19/2024Pending sale$2,100,000$320/sqft
    Source: REcolorado as distributed by MLS GRID #IR1011699 Report a problem
    6/11/2024Listed for sale$2,100,000+55.6%$320/sqft
    Source: IRES as distributed by MLS GRID #1011699 Report a problem
    7/31/2018Sold$1,350,000+4%$206/sqft
    Source: IRES as distributed by MLS GRID #853107 Report a problem
    6/24/2018Pending sale$1,297,500$198/sqft
    Source: Coldwell Banker Residential Brokerage - Boulder #853107 Report a problem
    6/12/2018Listed for sale$1,297,500+40%$198/sqft
    Source: Coldwell Banker Residential Brokerage - Boulder #853107 Report a problem
    8/30/2012Sold$926,500-9.6%$141/sqft
    Source: Public Record Report a problem
    7/15/2012Listed for sale$1,025,000+28.1%$156/sqft
    Source: Coldwell Banker Residential Brokerage - Boulder #686499 Report a problem
    5/12/1999Sold$799,900+18.5%$122/sqft
    Source: Public Record Report a problem
    9/2/1998Sold$675,000$103/sqft
    Source: Public Record Report a problem

    Public tax history

    YearProperty taxesTax assessment
    2025$12,869 +1.3%$123,388 -8.4%
    2024$12,698 +29.6%$134,696 -1%
    2023$9,801 -1.3%$136,004 +41%
    2022$9,931 +15.9%$96,445 -2.8%
    2021$8,565 $99,220 +15.7%
    2020$8,565 +4%$85,786
    2019$8,234 $85,786 +2.9%
    2018$8,234 $83,390 -9.5%
    2017$8,234 +2.2%$92,193 +8.3%
    2016$8,060 +5%$85,125 +10.2%
    2015$7,676 +3%$77,212
    2014$7,450 +0.3%$77,212 -11.2%
    2013$7,429 +6.9%$86,939 +7.5%
    2012$6,947 -8%$80,873
    2011$7,550 +1.8%--
    2010$7,416 +13%$88,760
    2009$6,564 +18.6%$88,760 -2.5%
    2008$5,536 -2.9%$91,010
    2007$5,699 -2.1%$91,010 -2.3%
    2006$5,819 -1.3%$93,190
    2005$5,898 +1.3%$93,190 -1.9%
    2004$5,824 -1.9%$95,020
    2003$5,935 +11.3%$95,020
    2002$5,331 --
    2001-- $911,800
    Find assessor info on the county website

    Neighborhood: 80503

    Nearby schools

    GreatSchools rating
    Schools provided by the listing agent
    • Elementary: Niwot
    • Middle: Sunset Middle
    • High: Niwot

    Source: IRES as distributed by MLS GRID. This data may not be complete. We recommend contacting the local school district to confirm school assignments for this home.

    Get a cash offer in 3 minutes
    Find out how much your home could sell for in as little as 3 minutes with a no-obligation cash offer.
    Estimated market value
    $2,122,100
    Get a cash offer in 3 minutes
    Find out how much your home could sell for in as little as 3 minutes with a no-obligation cash offer.
    Estimated market value
    $2,122,100