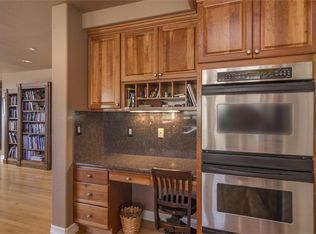
Situated in the highly sought-after neighborhood in Niwot this spacious & meticulously maintained home offers a perfect blend of comfort elegance, & ideal location. Backing to open space property provides a serene retreat surrounded by natural beauty with convenience of close location. From the moment you arrive, you'll be captivated by the curb appeal. Exterior is well-maintained lush landscaping & welcoming front porch. Abundance of space & natural light. Thoughtfully designed interior, boasting a layout that emphasizes both functionality & aesthetics. Generous floor plan with ample room for living, entertaining, and relaxation. High ceilings & large windows create an open & airy atmosphere, with natural light. Main living area is the heart of the home featuring cozy fp, picture windows overlook mature back garden and open space. Kitchen is equipped with stainless appliances, plenty of counter space, and an island for effortless meal preparation. Lovely cabinetry & granite countertops & informal dining area with scenic view of open space. Multiple bedrooms provide a sanctuary. Primary suite with ensuite bathroom, ample closet space. Outdoor space is equally enticing. An expansive deck directly off informal dining space. Community known for its friendly atmosphere, excellent schools, & a range of amenities. Easy access to parks, trails, & recreational activities. Downtown offers quaint coffeeshops, many restaurants from casual to high-end, live entertainment, street fairs, small town parades and more. A spacious, well-kept home on open space offers a combination of comfort, elegance, and natural beauty. From the thoughtfully designed interior to the breathtaking outdoor spaces, every detail has been carefully considered to create a truly remarkable living experience.
Sold for $1,637,500
$1,637,500
8724 Skyland Dr, Niwot, CO 80503
4beds
4,900sqft
Single Family Residence
Built in 1995
0.5 Acres Lot
$1,889,700 Zestimate®
$334/sqft
$6,828 Estimated rent
Home value
$1,889,700
$1.74M - $2.08M
$6,828/mo
Zestimate® history
Owner options
List your home for rent
$6,828/mo
Rent Zestimate®
Find your next renter with Zillow Rental Manager. Plus, with online applications, you can quickly screen prospective tenants – for free.
$6,828/mo
Rent Zestimate®
Refinance and save
$9,663/mo
Est. payment
Refinancing to a lower rate could help reduce your monthly payments and save thousands over the life of the loan.
$9,663/mo
Est. payment
Explore your selling options
Work with a Zillow partner agent
Leverage their expertise and Zillow's premium Showcase listings to get your home seen by more buyers.
Get startedList with your own agent
Get your home in front of millions of buyers by listing it on Zillow.
Learn how to do itSell it yourself
Take full control of how buyers see your home on Zillow by listing For Sale by Owner (FSBO).
List your homeWhat's special
Zillow last checked:
Listing updated:
Listed by:
Deborah Read Fowler 720-378-1217,
Slifer Smith & Frampton-Niwot
Bought with:
Non-IRES Agent
Non-IRES
Source: IRES as distributed by MLS GRID,MLS#: 992234
Facts & features
Interior
Bedrooms & bathrooms
- Bedrooms: 4
- Bathrooms: 5
- Full bathrooms: 2
- 3/4 bathrooms: 3
- Main level bathrooms: 1
Primary bedroom
- Description: Carpet
- Features: Luxury Features Primary Bath
- Level: Upper
- Area: 225 Square Feet
- Dimensions: 15 x 15
Bedroom 2
- Description: Carpet
- Level: Upper
- Area: 143 Square Feet
- Dimensions: 11 x 13
Bedroom 3
- Description: Carpet
- Level: Upper
- Area: 169 Square Feet
- Dimensions: 13 x 13
Bedroom 4
- Description: Carpet
- Level: Upper
- Area: 144 Square Feet
- Dimensions: 12 x 12
Dining room
- Description: Carpet
- Level: Main
- Area: 208 Square Feet
- Dimensions: 13 x 16
Family room
- Description: Wood
- Level: Main
- Area: 285 Square Feet
- Dimensions: 15 x 19
Kitchen
- Description: Wood
- Level: Main
- Area: 300 Square Feet
- Dimensions: 15 x 20
Laundry
- Description: Vinyl
- Level: Main
Living room
- Description: Carpet
- Level: Main
- Area: 240 Square Feet
- Dimensions: 15 x 16
Recreation room
- Description: Carpet
- Level: Basement
- Area: 480 Square Feet
- Dimensions: 16 x 30
Study
- Description: Wood
- Level: Main
- Area: 143 Square Feet
- Dimensions: 11 x 13
Heating
- Forced Air
Appliances
- Included: Gas Range, Dishwasher, Refrigerator, Washer, Dryer, Disposal
- Laundry: Sink, Washer/Dryer Hookup
Features
- Eat-in Kitchen, Separate Dining Room, Cathedral Ceiling(s), Open Floorplan, Pantry, Natural Woodwork, Walk-In Closet(s), Jack & Jill Bathroom, Kitchen Island
- Flooring: Wood
- Windows: Window Coverings, Wood Frames
- Basement: Full,Partially Finished
- Has fireplace: Yes
- Fireplace features: Gas
Interior area
- Total structure area: 3,720
- Total interior livable area: 4,900 sqft
- Finished area above ground: 3,720
Property
Parking
- Total spaces: 3
- Parking features: Garage - Attached
- Attached garage spaces: 3
- Details: Attached
Features
- Levels: Two
- Stories: 2
- Patio & porch: Deck
- Exterior features: Sprinkler System
- Fencing: Fenced
- Has view: Yes
- View description: Mountain(s)
Lot
- Size: 0.5 Acres
- Features: Cul-De-Sac, Evergreen Trees, Deciduous Trees, Rolling Slope, Abuts Public Open Space, Paved
Details
- Parcel number: R0115721
- Zoning: RES
- Special conditions: Private Owner
Construction
Type & style
- Home type: SingleFamily
- Property subtype: Single Family Residence
Materials
- Frame, Brick
- Roof: Tile
Condition
- New construction: No
- Year built: 1995
Details
- Builder name: L'Heureuy
Utilities & green energy
- Electric: Xcel
- Gas: Xcel
- Sewer: Public Sewer
- Water: District
- Utilities for property: Natural Gas Available, Electricity Available
Green energy
- Energy efficient items: Sun Space
Community & HOA
Community
- Subdivision: The Cove PUD
HOA
- Has HOA: Yes
- HOA fee: $109 monthly
- HOA name: Cove HOA
Location
- Region: Niwot
Financial & listing details
- Price per square foot: $334/sqft
- Tax assessed value: $1,674,000
- Annual tax amount: $8,385
- Date on market: 7/14/2023
- Listing terms: Cash,Conventional
- Electric utility on property: Yes
- Road surface type: Asphalt
Price history
| Date | Event | Price |
|---|---|---|
| 10/6/2023 | Sold | $1,637,500-2.2%$334/sqft |
Source:  IRES as distributed by MLS GRID #992234 Report a problem IRES as distributed by MLS GRID #992234 Report a problem | ||
| 7/14/2023 | Listed for sale | $1,675,000+172.8%$342/sqft |
Source: IRES as distributed by MLS GRID #992234 Report a problem | ||
| 10/19/1998 | Sold | $614,000+30.9%$125/sqft |
Source: Public Record Report a problem | ||
| 10/17/1996 | Sold | $469,000$96/sqft |
Source: Public Record Report a problem | ||
Public tax history
| Year | Property taxes | Tax assessment |
|---|---|---|
| 2025 | $10,910 +1.3% | $104,625 -8.8% |
| 2024 | $10,765 +28.4% | $114,698 -1% |
| 2023 | $8,385 -1.3% | $115,810 +40.4% |
| 2022 | $8,496 +9.8% | $82,469 -2.8% |
| 2021 | $7,738 | $84,842 +9.5% |
| 2020 | $7,738 +7% | $77,471 |
| 2019 | $7,229 | $77,471 +5.9% |
| 2018 | $7,229 | $73,174 -9.5% |
| 2017 | $7,229 +6.5% | $80,898 +12.9% |
| 2016 | $6,788 +5% | $71,640 -2.7% |
| 2015 | $6,465 -9.1% | $73,654 |
| 2014 | $7,114 +13.6% | $73,654 |
| 2013 | $6,264 +6.9% | $73,654 +8.1% |
| 2012 | $5,858 -5.9% | $68,137 |
| 2011 | $6,223 +1.8% | -- |
| 2010 | $6,114 +2.4% | $73,110 |
| 2009 | $5,969 +18.6% | $73,110 -11.6% |
| 2008 | $5,035 -5.6% | $82,720 |
| 2007 | $5,334 -2.1% | $82,720 -5.1% |
| 2006 | $5,447 +5% | $87,200 |
| 2005 | $5,187 +1.3% | $87,200 +4.4% |
| 2004 | $5,123 -0.8% | $83,510 |
| 2003 | $5,164 +11.3% | $83,510 |
| 2002 | $4,639 | -- |
| 2001 | -- | $792,900 |
Find assessor info on the county website
Neighborhood: 80503
Nearby homes
- $1,811,6005 bd4 ba4.5k sqft8732 Skyland Dr, Longmont, CO 80503Off Market
- $2,100,0005 bd4 ba6.5k sqft8716 Skyland Dr, Niwot, CO 80503Sold

- $2,113,5005 bd7 ba7.7k sqft8708 Skyland Dr, Longmont, CO 80503Off Market
- $2,020,3005 bd4 ba6.5k sqft8700 Skyland Dr, Niwot, CO 80503Off Market
- $1,476,5005 bd4 ba3.4k sqft8740 Skyland Dr, Niwot, CO 80503Off Market
- $2,400,0005 bd5 ba5.4k sqft8694 Skyland Dr, Niwot, CO 80503Sold
- $1,570,0004 bd4 ba4.2k sqft8748 Skyland Dr, Niwot, CO 80503Sold
- $2,585,0005 bd6 ba9.1k sqft8675 Skyland Dr, Niwot, CO 80503Off Market
Nearby schools
GreatSchools rating
- 10/10Niwot Elementary SchoolGrades: PK-5Distance: 0.3 mi
- 6/10Sunset Middle SchoolGrades: 6-8Distance: 3.7 mi
- 10/10Niwot High SchoolGrades: 9-12Distance: 0.6 mi
Schools provided by the listing agent
- Elementary: Niwot
- Middle: Sunset Middle
- High: Niwot
Source: IRES as distributed by MLS GRID. This data may not be complete. We recommend contacting the local school district to confirm school assignments for this home.
Get a cash offer in 3 minutes
Find out how much your home could sell for in as little as 3 minutes with a no-obligation cash offer.
Estimated market value
$1,889,700
Get a cash offer in 3 minutes
Find out how much your home could sell for in as little as 3 minutes with a no-obligation cash offer.
Estimated market value
$1,889,700
- Colorado
- Boulder County
- Niwot
- 80503
- 8724 Skyland Dr
Nearby cities
Nearby zip codes
Other Niwot Topics
