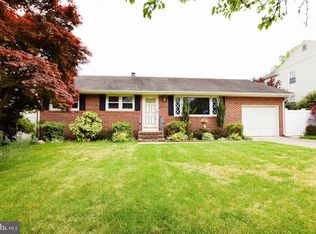
Buyers Financing Fell through, their loss... your gain! Come Check out this adorable bungalow nestled in a prime spot in Pennsauken, just a stone's throw away from the Pennsauken Golf Club! Get ready for the ultimate in cozy living with this gem, boasting an inviting open porch, a chill-out rear deck, and a fenced backyard for all your furry friends. Step inside to discover a welcoming eat-in kitchen, perfect for whipping up your favorite meals, a charming dining room, and a spacious living room for all your entertaining needs. With two snug bedrooms and a full basement complete with an extra room that could easily be transformed into a third bedroom, there's no shortage of space here! But wait, there's more! Ascend to the walk-up attic, brimming with potential to become your dream bedroom or home office. And let's not forget that the full basement is also equipped with a handy washer and dryer and oodles of storage space. Outside, you'll find a driveway, durable vinyl siding, and a sprawling front porch begging for lazy Sunday afternoons. And that's not all – a generous deck, storage shed, greenhouse, and lush landscaping give the backyard some true oasis potential. Plus, here's the kicker – this home qualifies for the $10,000 state down payment assistance program! With its proximity to the Country Club and the Cherry Hill Mall just a hop, skip, and a jump away, convenience is key! Don't miss out on this fantastic opportunity – schedule your showing today and say hello to your new home sweet home!
Sold for $240,000
$240,000
8716 Stockton Ave, Pennsauken, NJ 08109
2beds
1,000sqft
Single Family Residence
Built in 1935
5,001 Square Feet Lot
$276,500 Zestimate®
$240/sqft
$2,102 Estimated rent
Home value
$276,500
$263,000 - $290,000
$2,102/mo
Zestimate® history
Owner options
List your home for rent
$2,102/mo
Rent Zestimate®
Find your next renter with Zillow Rental Manager. Plus, with online applications, you can quickly screen prospective tenants – for free.
$2,102/mo
Rent Zestimate®
Refinance and save
$1,811/mo
Est. payment
Refinancing to a lower rate could help reduce your monthly payments and save thousands over the life of the loan.
$1,811/mo
Est. payment
Explore your selling options
Work with a Zillow partner agent
Leverage their expertise and Zillow's premium Showcase listings to get your home seen by more buyers.
Get startedList with your own agent
Get your home in front of millions of buyers by listing it on Zillow.
Learn how to do itSell it yourself
Take full control of how buyers see your home on Zillow by listing For Sale by Owner (FSBO).
List your homeWhat's special
Adorable bungalowLush landscapingOpen porchExtra roomCherry hill mallGenerous deckCozy living
Zillow last checked:
Listing updated:
Listed by:
Nicole Dillon 215-514-6733,
HomeSmart First Advantage Realty
Bought with:
Hien Vu, 8049312
Garden State Properties Group - Merchantville
Source: Bright MLS,MLS#: NJCD2066892
Facts & features
Interior
Bedrooms & bathrooms
- Bedrooms: 2
- Bathrooms: 1
- Full bathrooms: 1
- Main level bathrooms: 1
- Main level bedrooms: 2
Rooms
- Room types: Living Room, Dining Room, Bedroom 2, Kitchen, Basement, Bedroom 1, Attic
Basement
- Area: 144
Heating
- Baseboard, Natural Gas
Cooling
- Ceiling Fan(s), Window Unit(s), Electric
Appliances
- Included: Dryer, Exhaust Fan, Oven/Range - Gas, Refrigerator, Stainless Steel Appliance(s), Washer, Water Heater, Gas Water Heater
- Laundry: In Basement
Features
- Attic, Ceiling Fan(s), Eat-in Kitchen
- Flooring: Wood, Carpet
- Basement: Drainage System,Full
- Has fireplace: No
Interior area
- Total structure area: 1,000
- Total interior livable area: 1,000 sqft
- Finished area above ground: 856
- Finished area below ground: 144
Property
Parking
- Parking features: Driveway
- Has uncovered spaces: Yes
Accessibility
- Accessibility features: None
Features
- Levels: One and One Half
- Stories: 1.5
- Patio & porch: Deck
- Exterior features: Lighting, Sidewalks
- Pool features: None
- Fencing: Wood
Lot
- Size: 5,001 Square Feet
- Dimensions: 50.00 x 100.00
Details
- Additional structures: Above Grade, Below Grade
- Parcel number: 270370500011
- Zoning: SINGLE FAMILY RESIDENTIAL
- Special conditions: Standard
Construction
Type & style
- Home type: SingleFamily
- Architectural style: Bungalow
- Property subtype: Single Family Residence
Materials
- Frame
- Foundation: Block
- Roof: Pitched
Condition
- New construction: No
- Year built: 1935
Utilities & green energy
- Electric: 200+ Amp Service
- Sewer: Public Sewer
- Water: Public
Community & HOA
Community
- Subdivision: Iron Rock
HOA
- Has HOA: No
Location
- Region: Pennsauken
- Municipality: PENNSAUKEN TWP
Financial & listing details
- Price per square foot: $240/sqft
- Tax assessed value: $125,400
- Annual tax amount: $5,351
- Date on market: 4/19/2024
- Listing agreement: Exclusive Right To Sell
- Listing terms: Cash,Conventional,FHA,VA Loan
- Inclusions: Green House, Gazebo
- Ownership: Fee Simple
Price history
| Date | Event | Price |
|---|---|---|
| 7/25/2024 | Sold | $240,000+2.1%$240/sqft |
Source:  Bright MLS #NJCD2066892 Report a problem Bright MLS #NJCD2066892 Report a problem | ||
| 6/25/2024 | Contingent | $235,000$235/sqft |
Source: Bright MLS #NJCD2066892 Report a problem | ||
| 6/20/2024 | Listed for sale | $235,000$235/sqft |
Source: Bright MLS #NJCD2066892 Report a problem | ||
| 4/26/2024 | Pending sale | $235,000$235/sqft |
Source: Bright MLS #NJCD2066892 Report a problem | ||
| 4/19/2024 | Listed for sale | $235,000+70.4%$235/sqft |
Source: Bright MLS #NJCD2066892 Report a problem | ||
| 8/27/2019 | Sold | $137,900$138/sqft |
Source: Public Record Report a problem | ||
| 6/19/2019 | Pending sale | $137,900$138/sqft |
Source: Peze & Associates #NJCD368660 Report a problem | ||
| 6/15/2019 | Listed for sale | $137,900+8.6%$138/sqft |
Source: Peze & Associates #NJCD368660 Report a problem | ||
| 10/16/2003 | Sold | $127,000$127/sqft |
Source: Public Record Report a problem | ||
Public tax history
| Year | Property taxes | Tax assessment |
|---|---|---|
| 2025 | $4,713 -9.4% | $217,000 +73% |
| 2024 | $5,203 -2.8% | $125,400 |
| 2023 | $5,352 +5.2% | $125,400 |
| 2022 | $5,086 +2.3% | $125,400 |
| 2021 | $4,970 +5% | $125,400 |
| 2020 | $4,731 -0.4% | $125,400 |
| 2019 | $4,751 | $125,400 |
| 2018 | $4,751 +1.7% | $125,400 |
| 2017 | $4,671 +1.8% | $125,400 |
| 2016 | $4,587 +4.3% | $125,400 |
| 2015 | $4,400 +1.3% | $125,400 +58.5% |
| 2014 | $4,341 +3.5% | $79,100 |
| 2013 | $4,195 +2.2% | $79,100 |
| 2012 | $4,105 +3.7% | $79,100 |
| 2011 | $3,958 +3.7% | $79,100 |
| 2010 | $3,817 +2.7% | $79,100 |
| 2009 | $3,715 | $79,100 |
| 2008 | -- | $79,100 |
| 2007 | -- | $79,100 |
| 2006 | -- | $79,100 |
| 2005 | -- | $79,100 |
| 2004 | -- | $79,100 |
| 2003 | -- | $79,100 |
| 2002 | -- | $79,100 |
| 2001 | -- | $79,100 |
Find assessor info on the county website
Neighborhood: 08109
Nearby homes
- $449,6004 bd4 ba2k sqft8722 Stockton Ave, Merchantville, NJ 08109Off Market
- $371,7003 bd2 ba1.3k sqft3710 New Jersey Ave, Pennsauken, NJ 08109Off Market
- $359,100-- bd-- ba1.3k sqft3704 New Jersey Ave, Pennsauken, NJ 08109Off Market
- $392,4004 bd2 ba1.4k sqft8728 Stockton Ave, Pennsauken, NJ 08109Off Market
- $339,4003 bd2 ba1.4k sqft8715 Osler Ave, Pennsauken, NJ 08109Off Market
- $355,100-- bd-- ba1.4k sqft8725 Osler Ave, Pennsauken, NJ 08109Off Market
- $242,3002 bd1 ba698 sqft8717 Stockton Ave, Merchantville, NJ 08109Off Market
- $375,0003 bd3 ba1.4k sqft8711 Osler Ave, Pennsauken, NJ 08109Sold
Nearby schools
GreatSchools rating
- 4/10Pennsauken Intermediate SchoolGrades: 4-5Distance: 0.5 mi
- 3/10Howard M Phifer Middle SchoolGrades: 6-8Distance: 0.5 mi
- 1/10Pennsauken High SchoolGrades: 9-12Distance: 1.7 mi
Schools provided by the listing agent
- Middle: Howard M Phifer
- High: Pennsauken H.s.
- District: Pennsauken Township Public Schools
Source: Bright MLS. This data may not be complete. We recommend contacting the local school district to confirm school assignments for this home.
Get a cash offer in 3 minutes
Find out how much your home could sell for in as little as 3 minutes with a no-obligation cash offer.
Estimated market value
$276,500
Get a cash offer in 3 minutes
Find out how much your home could sell for in as little as 3 minutes with a no-obligation cash offer.
Estimated market value
$276,500
- New Jersey
- Camden County
- Merchantville
- 08109
- 8716 Stockton Ave
Nearby cities
Nearby zip codes
Other Merchantville Topics
