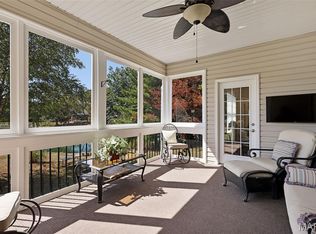
Situated in the desirable Wildewood Cove community, 8716 Wildewood Drive offers the feel of a private retreat with the benefits of an established neighborhood setting. This custom-built walk out ranch home is positioned on a corner lot that sits on almost a half-acre. Constructed in 2000, is thoughtfully designed to balance comfort, space, and everyday functionality while taking full advantage of its scenic surroundings and community amenities. The home features four bedrooms and four bathrooms, providing generous accommodations for both daily living and hosting guests. A welcoming interior showcases hardwood flooring, six panel doors, and multiple fireplaces, creating a warm and inviting atmosphere. The layout flows naturally, offering both openness and defined spaces ideal for relaxation and entertaining. At the heart of the home, the kitchen is designed for both practicality and style. It includes custom cabinetry, updated countertops, modern light fixtures, a double gas oven, and an angled breakfast bar, making it a natural gathering space for casual meals or entertaining. Adjacent dining and living areas enhance the home’s open feel while maintaining a sense of comfort and ease. Direct access to the rear deck extends the living space outdoors, providing a peaceful setting to enjoy views of the landscaped surroundings. The primary suite offers a private retreat, highlighted by hardwood floors, a large walk-in closet, and a well-appointed en suite bath featuring a tub and separate shower. The walk out lower level significantly expands the home’s living space, offering an additional bedroom and bathroom, flexible recreational areas, and direct access to a covered patio. This level is well suited for entertaining, multigenerational living, or creating hobby and leisure spaces, while maintaining a seamless connection to the outdoors. Exterior features include a beautifully landscaped lot, an oversized attached three car garage, and multiple outdoor living areas designed for your enjoyment. Residents of Wildewood Cove enjoy access to exceptional community amenities, including a 17-acre lake, clubhouse, and in ground pool, reinforcing the home’s “vacation at home” lifestyle. Overall, 8716 Wildewood Drive stands out as a well maintained, thoughtfully designed residence that combines quality construction, flexible living spaces, and a highly desirable setting—making it a distinctive property. Updates include a new roof (2024), kitchen counters (2024), water heater (2024), basement stairway carpet and flooring (2025), driveway (2023).
Closed
Listed by: 360 Prime Realty Group, LLC • Karen Luster • Contact: 618-920-2348
Bought with: Coldwell Banker Paslay Realtor
$355,000
8716 Wildewood Dr, Worden, IL 62097
4beds
2,680sqft
Single Family Residence
Built in 2000
0.48 Acres Lot
$356,800 Zestimate®
$132/sqft
$2,810 Estimated rent
Home value
$356,800
$332,000 - $385,000
$2,810/mo
Zestimate® history
Owner options
List your home for rent
$2,810/mo
Rent Zestimate®
Find your next renter with Zillow Rental Manager. Plus, with online applications, you can quickly screen prospective tenants – for free.
$2,810/mo
Rent Zestimate®
Refinance and save
$2,975/mo
Est. payment
Refinancing to a lower rate could help reduce your monthly payments and save thousands over the life of the loan.
$2,975/mo
Est. payment
Explore your selling options
Work with a Zillow partner agent
Leverage their expertise and Zillow's premium Showcase listings to get your home seen by more buyers.
Get startedList with your own agent
Get your home in front of millions of buyers by listing it on Zillow.
Learn how to do itSell it yourself
Take full control of how buyers see your home on Zillow by listing For Sale by Owner (FSBO).
List your homeWhat's special
Multiple fireplacesModern light fixturesBeautifully landscaped lotCorner lotDouble gas ovenFlexible recreational areasAngled breakfast bar
Zillow last checked:
Listing updated:
Listed by:
Karen Luster 618-920-2348,
360 Prime Realty Group, LLC
Bought with:
Michael D Paslay, 475098837
Coldwell Banker Paslay Realtor
Source: MARIS,MLS#: 26014815 Originating MLS: Southwestern Illinois Board of REALTORS
Originating MLS: Southwestern Illinois Board of REALTORSFacts & features
Interior
Bedrooms & bathrooms
- Bedrooms: 4
- Bathrooms: 4
- Full bathrooms: 4
- Main level bathrooms: 3
- Main level bedrooms: 3
Primary bedroom
- Features: Floor Covering: Wood
- Level: Main
- Area: 182
- Dimensions: 14x13
Bedroom 2
- Features: Floor Covering: Carpeting
- Level: Main
- Area: 132
- Dimensions: 12x11
Bedroom 3
- Features: Floor Covering: Carpeting
- Level: Main
- Area: 120
- Dimensions: 12x10
Bedroom 4
- Features: Floor Covering: Laminate
- Level: Lower
- Area: 180
- Dimensions: 15x12
Primary bathroom
- Features: Floor Covering: Ceramic Tile
- Level: Main
- Area: 91
- Dimensions: 13x7
Bathroom 2
- Features: Floor Covering: Vinyl
- Level: Main
- Area: 64
- Dimensions: 8x8
Bathroom 3
- Features: Floor Covering: Vinyl
- Level: Main
- Area: 66
- Dimensions: 11x6
Bathroom 4
- Features: Floor Covering: Laminate
- Level: Lower
- Area: 180
- Dimensions: 15x12
Dining room
- Features: Floor Covering: Wood
- Level: Main
- Area: 140
- Dimensions: 14x10
Family room
- Features: Floor Covering: Laminate
- Level: Lower
- Area: 750
- Dimensions: 25x30
Kitchen
- Features: Floor Covering: Laminate
- Level: Main
- Area: 156
- Dimensions: 12x13
Laundry
- Features: Floor Covering: Vinyl
- Level: Main
- Area: 96
- Dimensions: 12x8
Living room
- Features: Floor Covering: Wood
- Level: Main
- Area: 361
- Dimensions: 19x19
Heating
- Forced Air
Cooling
- Central Air
Appliances
- Included: Dishwasher, Disposal, Dryer, Microwave, Free-Standing Gas Range, Refrigerator, Washer
Features
- Kitchen/Dining Room Combo, Open Floorplan, Separate Shower, Solid Surface Countertop(s), Tub, Vaulted Ceiling(s), Walk-In Closet(s)
- Flooring: Carpet, Laminate, Vinyl, Wood
- Doors: Panel Door(s), Sliding Doors
- Basement: Concrete,Partially Finished,Full,Sleeping Area,Walk-Out Access
- Number of fireplaces: 2
- Fireplace features: Family Room, Gas Log, Living Room
Interior area
- Total structure area: 2,680
- Total interior livable area: 2,680 sqft
- Finished area above ground: 1,610
- Finished area below ground: 1,070
Property
Parking
- Total spaces: 3
- Parking features: Additional Parking, Driveway, On Street
- Attached garage spaces: 3
- Has uncovered spaces: Yes
Features
- Levels: One
- Patio & porch: Deck, Patio
- Pool features: Community, Fenced, In Ground
Lot
- Size: 0.48 Acres
- Dimensions: 149.69 x 138.24 IRR
- Features: Corner Lot
Details
- Additional structures: Clubhouse, Pool House
- Parcel number: 122043412201013
- Special conditions: Standard
Construction
Type & style
- Home type: SingleFamily
- Architectural style: Ranch
- Property subtype: Single Family Residence
Materials
- Brick, Vinyl Siding
- Foundation: Concrete Perimeter
- Roof: Architectural Shingle
Condition
- Year built: 2000
Utilities & green energy
- Electric: Single Phase
- Sewer: Public Sewer
- Water: Public
- Utilities for property: Cable Available, Cable Connected, Electricity Available, Electricity Connected, Natural Gas Available, Natural Gas Connected, Sewer Available, Sewer Connected, Water Available, Water Connected
Community & HOA
Community
- Features: Clubhouse, Pool
- Subdivision: Wildewood Cove
HOA
- Has HOA: Yes
- Amenities included: Beach Access, Boat Dock, Clubhouse, Lake, Pool
- Services included: Clubhouse, Maintenance Grounds, Common Area Maintenance, Pool Maintenance, Recreational Facilities
- HOA fee: $490 annually
- HOA name: Wildewood HOA
Location
- Region: Worden
Financial & listing details
- Price per square foot: $132/sqft
- Tax assessed value: $294,000
- Annual tax amount: $7,043
- Date on market: 3/19/2026
- Cumulative days on market: 74 days
- Listing terms: Cash,Conventional,FHA,USDA Loan,VA Loan
- Ownership: Private
- Electric utility on property: Yes
- Road surface type: Chip And Seal
Price history
| Date | Event | Price |
|---|---|---|
| 6/1/2026 | Sold | $355,000-1.1%$132/sqft |
Source:  MARIS #26014815 Report a problem MARIS #26014815 Report a problem | ||
| 5/1/2026 | Contingent | $359,000$134/sqft |
Source: MARIS #26014815 Report a problem | ||
| 4/15/2026 | Price change | $359,000-2.7%$134/sqft |
Source: MARIS #26014815 Report a problem | ||
| 3/29/2026 | Price change | $368,900-2.1%$138/sqft |
Source: MARIS #26014815 Report a problem | ||
| 3/19/2026 | Listed for sale | $377,000+55.8%$141/sqft |
Source: MARIS #26014815 Report a problem | ||
| 2/26/2015 | Listing removed | $241,900$90/sqft |
Source: WOOFF REALTORS #4312225 Report a problem | ||
| 8/27/2014 | Listed for sale | $241,900+3.4%$90/sqft |
Source: WOOFF REALTORS #4312225 Report a problem | ||
| 8/2/2011 | Listing removed | $234,000$87/sqft |
Source: Wooff Realtors #3015800 Report a problem | ||
| 3/16/2011 | Price change | $234,000-4.3%$87/sqft |
Source: Wooff Realtors #3015800 Report a problem | ||
| 11/21/2010 | Listed for sale | $244,500+8.7%$91/sqft |
Source: NCI #3015800 Report a problem | ||
| 9/4/2009 | Sold | $225,000$84/sqft |
Source: Public Record Report a problem | ||
Public tax history
| Year | Property taxes | Tax assessment |
|---|---|---|
| 2024 | $7,043 +4.4% | $98,000 +7.3% |
| 2023 | $6,748 +6.6% | $91,300 +9.7% |
| 2022 | $6,331 +4.6% | $83,250 +5.9% |
| 2021 | $6,053 +3.7% | $78,580 +4.2% |
| 2020 | $5,836 +2.9% | $75,400 +3.3% |
| 2019 | $5,670 | $73,010 +3.5% |
| 2018 | -- | $70,520 |
| 2017 | $5,596 +17.9% | $70,520 +1.3% |
| 2016 | $4,747 | $69,630 +5% |
| 2015 | $4,747 | $66,300 |
| 2014 | $4,747 | $66,300 -1.1% |
| 2013 | $4,747 | $67,070 -1.1% |
| 2012 | -- | $67,850 -1.3% |
| 2011 | -- | $68,740 -8.9% |
| 2010 | -- | $75,450 -4.7% |
| 2009 | -- | $79,180 +20.4% |
| 2007 | -- | $65,790 -9.1% |
| 2005 | -- | $72,370 +11.6% |
| 2004 | $4,515 +4.8% | $64,860 +8.9% |
| 2003 | $4,308 -0.5% | $59,570 +6.5% |
| 2002 | $4,329 | $55,920 +3.2% |
| 2001 | -- | $54,200 |
Find assessor info on the county website
Neighborhood: 62097
Nearby homes
- $341,0004 bd2 ba1.5k sqft8712 Wildewood Dr, Worden, IL 62097Off Market
- $366,0004 bd3 ba1.8k sqft7505 Pinnacle Dr, Worden, IL 62097Off Market
- $422,0004 bd3 ba3.1k sqft8725 Wildewood Dr, Worden, IL 62097Sold
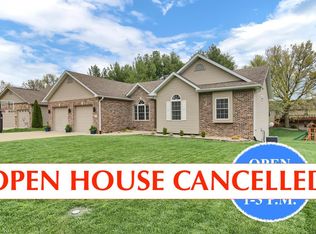
- $371,9004 bd3 ba3k sqft8708 Wildewood Dr, Worden, IL 62097Off Market
- $353,0003 bd3 ba2.9k sqft8720 Wildewood Dr, Worden, IL 62097Off Market
- $351,0003 bd3 ba2.4k sqft7504 Pinnacle Dr, Worden, IL 62097Sold
- $429,5004 bd4 ba2.9k sqft2 N Shore Dr, Worden, IL 62097Off Market
- $429,1004 bd3 ba2.7k sqft8721 Wildewood Dr, Worden, IL 62097Off Market
Nearby schools
GreatSchools rating
- 8/10Worden Elementary SchoolGrades: 3-5Distance: 0.8 mi
- 8/10Liberty Middle SchoolGrades: 6-8Distance: 10.8 mi
- 6/10Edwardsville High SchoolGrades: 9-12Distance: 11.6 mi
Schools provided by the listing agent
- Elementary: Edwardsville Dist 7
- Middle: Edwardsville Dist 7
- High: Edwardsville
Source: MARIS. This data may not be complete. We recommend contacting the local school district to confirm school assignments for this home.
Get a cash offer in 3 minutes
Find out how much your home could sell for in as little as 3 minutes with a no-obligation cash offer.
Estimated market value
$356,800
Get a cash offer in 3 minutes
Find out how much your home could sell for in as little as 3 minutes with a no-obligation cash offer.
Estimated market value
$356,800
- Illinois
- Madison County
- Worden
- 62097
- 8716 Wildewood Dr
Nearby cities
Nearby zip codes
Other Worden Topics
