Skip main navigation
Closed
  • Listing Provided by: 360 Prime Realty Group, LLC
    Bought with: Homes By Janell
    $422,000

    8725 Wildewood Dr, Worden, IL 62097

    4beds
    3,137sqft
    Single Family Residence
    Built in 2002
    0.29 Acres Lot
    $430,800 Zestimate®
    $135/sqft
    $2,692 Estimated rent

    Home value

    $430,800

    $388,000 - $478,000

    $2,692/mo

    Zestimate® history
    Loading
    Loading...

    Owner options

    List your home for rent

    $2,692/mo

    Rent Zestimate®

    Find your next renter with Zillow Rental Manager. Plus, with online applications, you can quickly screen prospective tenants – for free.

    Learn more

    $2,692/mo

    Rent Zestimate®

    Refinance and save

    $3,344/mo

    Est. payment

    Refinancing to a lower rate could help reduce your monthly payments and save thousands over the life of the loan.

    See today's rates

    $3,344/mo

    Est. payment

    Explore your selling options

    Work with a Zillow partner agent

    Leverage their expertise and Zillow's premium Showcase listings to get your home seen by more buyers.

    Get started

    List with your own agent

    Get your home in front of millions of buyers by listing it on Zillow.

    Learn how to do it

    Sell it yourself

    Take full control of how buyers see your home on Zillow by listing For Sale by Owner (FSBO).

    List your home

    What's special

    Split bedroom floor planEat in kitchenFinished walk-out lower levelExtensive storage cabinetsScreened in porchAmazing lake view
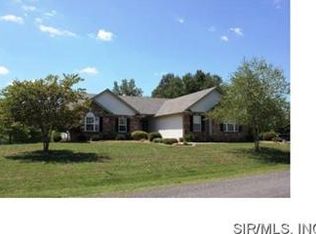
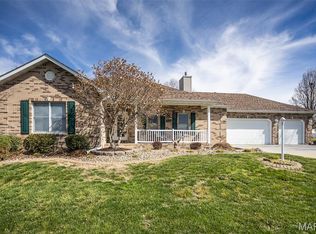
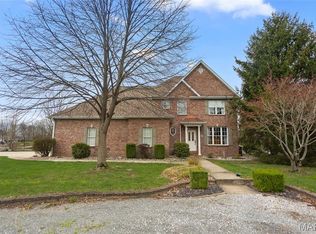
    Lakeside home in the Wildewood Cove subdivision with so much to offer; clubhouse, pool, fishing and kayaking on the 17-acre manicured lake. Meticulously maintained ranch style home offering 4 beds/3 baths, main floor laundry and primary suite. The list of amenities continues with an eat in kitchen, spacious living room with floor to ceiling brick fireplace and a split bedroom floor plan. With dual entry points to the screened in porch, from the kitchen or primary suite, it will surely become a favorite family space with an amazing lake view. A finished walk-out lower level adds additional living/entertaining space with a large family room with fireplace, the 4th bedroom, 3rd full bath and bar/game space. No lack of storage with 2 large storage/workshop rooms with built in shelving and double door walkout for lakeside access. Kitchen appliances, washer and dryer all included in sale. Oversized 3-car side entry garage with extensive storage cabinets added recently. Call your favorite agent for a tour!

    Zillow last checked:

    Listing updated:

    Listing Provided by:

    Karen Luster 618-920-2348,

    360 Prime Realty Group, LLC

    Bought with:

    Jenny Kreke, 475.203575

    Homes By Janell

    Source: MARIS,MLS#: 25063366MLS LogoOriginating MLS: Southwestern Illinois Board of REALTORS

    Facts & features

    Interior

    Bedrooms & bathrooms
    • Bedrooms: 4
    • Bathrooms: 3
    • Full bathrooms: 3
    • Main level bathrooms: 2
    • Main level bedrooms: 3
    Primary bedroom
    • Features: Floor Covering: Carpeting
    • Level: Main
    • Area: 272
    • Dimensions: 16x17
    Bedroom 2
    • Features: Floor Covering: Carpeting
    • Level: Main
    • Area: 110
    • Dimensions: 10x11
    Bedroom 3
    • Features: Floor Covering: Carpeting
    • Level: Main
    • Area: 132
    • Dimensions: 11x12
    Bedroom 4
    • Features: Floor Covering: Ceramic Tile
    • Level: Lower
    • Area: 168
    • Dimensions: 14x12
    Primary bathroom
    • Features: Floor Covering: Ceramic Tile
    • Level: Main
    • Area: 110
    • Dimensions: 10x11
    Bathroom 2
    • Features: Floor Covering: Vinyl
    • Level: Main
    • Area: 36
    • Dimensions: 9x4
    Bathroom 3
    • Features: Floor Covering: Ceramic Tile
    • Level: Lower
    • Area: 72
    • Dimensions: 8x9
    Family room
    • Features: Floor Covering: Carpeting
    • Level: Lower
    • Area: 360
    • Dimensions: 24x15
    Game room
    • Features: Floor Covering: Ceramic Tile
    • Level: Lower
    • Area: 288
    • Dimensions: 16x18
    Kitchen
    • Features: Floor Covering: Laminate
    • Level: Main
    • Area: 144
    • Dimensions: 12x12
    Laundry
    • Features: Floor Covering: Wood
    • Level: Main
    • Area: 36
    • Dimensions: 6x6
    Living room
    • Features: Floor Covering: Carpeting
    • Level: Main
    • Area: 414
    • Dimensions: 23x18
    Storage
    • Features: Floor Covering: Concrete
    • Level: Lower
    Sunroom
    • Features: Floor Covering: Carpeting
    • Level: Main
    • Area: 180
    • Dimensions: 15x12
    Workshop
    • Features: Floor Covering: Concrete
    • Level: Basement
    Heating
    • Natural Gas
    Cooling
    • Central Air
    Appliances
    • Included: Dishwasher, Dryer, Microwave, Free-Standing Gas Range, Refrigerator, Washer
    • Laundry: Main Level
    Features
    • Bar, Breakfast Bar, Built-in Features, Ceiling Fan(s), Central Vacuum, Double Vanity, Dry Bar, Eat-in Kitchen, Entrance Foyer, High Ceilings, High Speed Internet, Pantry, Recessed Lighting, Separate Shower, Soaking Tub, Storage, Tub, Walk-In Closet(s)
    • Flooring: Carpet, Ceramic Tile, Laminate, Vinyl
    • Basement: Concrete,Partially Finished,Full,Storage Space,Sump Pump,Walk-Out Access
    • Number of fireplaces: 2
    • Fireplace features: Family Room, Gas, Living Room
    Interior area
    • Total structure area: 3,137
    • Total interior livable area: 3,137 sqft
    • Finished area above ground: 1,756
    • Finished area below ground: 1,381

    Property

    Parking
    • Total spaces: 3
    • Parking features: Additional Parking, Attached, Concrete, Driveway, Enclosed, Garage, Garage Faces Side, Inside Entrance, Off Street, On Street
    • Attached garage spaces: 3
    • Has uncovered spaces: Yes
    Features
    • Levels: One
    • Patio & porch: Covered, Front Porch, Patio, Screened
    • Has private pool: Yes
    • Pool features: Fenced, In Ground, Outdoor Pool, Salt Water
    • Has view: Yes
    • Waterfront features: Waterfront, Lake, Lake Privileges
    Lot
    • Size: 0.29 Acres
    • Dimensions: 107.82 x 117.77 IRR
    • Features: Close to Clubhouse, Corner Lot, Cul-De-Sac, Few Trees, Landscaped, Sloped, Views, Waterfront
    Details
    • Parcel number: 122043412201022
    • Special conditions: Standard

    Construction

    Type & style
    • Home type: SingleFamily
    • Architectural style: Traditional
    • Property subtype: Single Family Residence
    Materials
    • Brick Veneer, Vinyl Siding
    • Foundation: Concrete Perimeter
    • Roof: Architectural Shingle
    Condition
    • Year built: 2002

    Utilities & green energy

    • Electric: 220 Volts, Ameren
    • Sewer: Public Sewer
    • Water: Public
    • Utilities for property: Cable Available, Cable Connected, Electricity Available, Electricity Connected, Natural Gas Available, Natural Gas Connected, Phone Available, Phone Connected, Sewer Available, Sewer Connected, Underground Utilities, Water Available, Water Connected

    Community & neighborhood

    Security
    • Security features: Carbon Monoxide Detector(s), Smoke Detector(s)
    Community
    • Community features: Clubhouse, Fishing, Lake, Pool
    Location
    • Region: Worden
    • Subdivision: Wildewood Cove

    HOA & financial

    HOA
    • Has HOA: Yes
    • HOA fee: $405 annually
    • Amenities included: Clubhouse, Common Ground, Lake, Pool
    • Services included: Clubhouse, Insurance, Maintenance Grounds, Common Area Maintenance, Pool Maintenance, Recreational Facilities
    • Association name: Wildwood HOA

    Other

    Other facts
    • Listing terms: Cash,Conventional,FHA,USDA Loan,VA Loan
    • Ownership: Private
    • Road surface type: Asphalt

    Price history

    DateEventPrice
    11/21/2025Sold$422,000-3%$135/sqft
    Source: MARIS #25063366 Report a problem
    10/15/2025Contingent$435,000$139/sqft
    Source: MARIS #25063366 Report a problem
    9/29/2025Listed for sale$435,000+27.9%$139/sqft
    Source: MARIS #25063366 Report a problem
    4/15/2022Sold$340,000-6.8%$108/sqft
    Source: MARIS #22010132 Report a problem
    3/2/2022Pending sale$364,900$116/sqft
    Source: Berkshire Hathaway HomeServices Select Properties #22010132 Report a problem
    3/2/2022Contingent$364,900$116/sqft
    Source: MARIS #22010132 Report a problem
    2/25/2022Listed for sale$364,900+25.8%$116/sqft
    Source: MARIS #22010132 Report a problem
    8/26/2020Sold$290,000+0%$92/sqft
    Source: Public Record Report a problem
    7/20/2020Pending sale$289,900$92/sqft
    Source: Re/Max Alliance #20049336 Report a problem
    7/17/2020Listed for sale$289,900$92/sqft
    Source: Re/Max Alliance #20049336 Report a problem

    Public tax history

    YearProperty taxesTax assessment
    2024$7,253 +4.8%$105,740 +7.3%
    2023$6,923 +0.8%$98,510 +9.7%
    2022$6,870 +4.6%$89,820 +5.9%
    2021$6,570 +5.6%$84,780 +4.2%
    2020$6,225 +8.5%$81,350 +3.3%
    2019$5,735 $78,770 +3.5%
    2018-- $76,080
    2017$5,645 +9.4%$76,080 +1.3%
    2016$5,157 $75,120 +5%
    2015$5,157 $71,520
    2014$5,157 $71,520 -1.1%
    2013$5,157 $72,350 -1.1%
    2012-- $73,190 -1.3%
    2011-- $74,150 -9.8%
    2010-- $82,200 +6.3%
    2009-- $77,360 +4.7%
    2007-- $73,920 +4.2%
    2005-- $70,950 +2.5%
    2004$4,837 +23222.1%$69,240 +8.9%
    2003$21 $63,590

    Find assessor info on the county website

    Neighborhood: 62097

    Nearby schools

    GreatSchools rating
    Schools provided by the listing agent
    • Elementary: Edwardsville Dist 7
    • Middle: Edwardsville Dist 7
    • High: Edwardsville

    Source: MARIS. This data may not be complete. We recommend contacting the local school district to confirm school assignments for this home.

    Get a cash offer in 3 minutes
    Find out how much your home could sell for in as little as 3 minutes with a no-obligation cash offer.
    Estimated market value
    $430,800
    Get a cash offer in 3 minutes
    Find out how much your home could sell for in as little as 3 minutes with a no-obligation cash offer.
    Estimated market value
    $430,800