Skip main navigation
Sold for $589,525
  • $589,525

    8717 Ashen Dr, Pasco, WA 99301

    3beds
    1,931sqft
    Single Family Residence
    Built in 2025
    7,840 Square Feet Lot
    $588,700 Zestimate®
    $305/sqft
    $2,422 Estimated rent

    Home value

    $588,700

    $542,000 - $642,000

    $2,422/mo

    Zestimate® history
    Loading
    Loading...

    Owner options

    List your home for rent

    $2,422/mo

    Rent Zestimate®

    Find your next renter with Zillow Rental Manager. Plus, with online applications, you can quickly screen prospective tenants – for free.

    Learn more

    $2,422/mo

    Rent Zestimate®

    Refinance and save

    $3,527/mo

    Est. payment

    Refinancing to a lower rate could help reduce your monthly payments and save thousands over the life of the loan.

    See today's rates

    $3,527/mo

    Est. payment

    Explore your selling options

    Work with a Zillow partner agent

    Leverage their expertise and Zillow's premium Showcase listings to get your home seen by more buyers.

    Get started

    List with your own agent

    Get your home in front of millions of buyers by listing it on Zillow.

    Learn how to do it

    Sell it yourself

    Take full control of how buyers see your home on Zillow by listing For Sale by Owner (FSBO).

    List your home

    What's special

    Large covered patioSizeable kitchenFunctional designInviting exterior
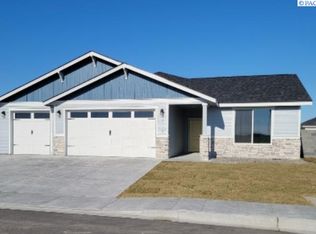
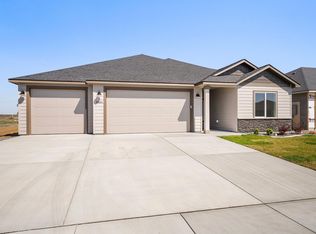
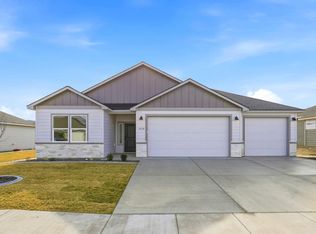
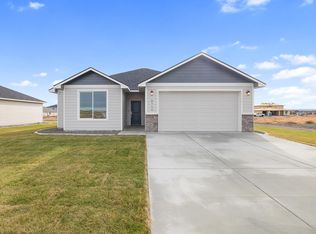
    MLS# 284679 **$10K INCENTIVE** For a limited time! Apply towards upgrades or closing costs. If you're looking for versatility in a new home, look no further than the Willow with a 5 Car Garage by Sandhollow Homes. The layout combines a functional design that caters to modern living. With 1,931 sq. ft. 3 bedrooms + den / office, 2 bathrooms, and a spacious living area it is perfect for entertaining. The sizeable kitchen overlooks the dining and great rooms and has easy access to the large, covered patio. The expansive 5 Car Garage is an excellent choice for car enthusiasts, hobbyists, or anyone needing additional storage. With a deep bay extending 43' you'll run out of hobby's before you run out of space! The inviting exterior blends country craftsman with modern farmhouse, making this a home you look forward to returning to every day.

    Zillow last checked:

    Listing updated:

    Listed by:

    Jaime Bocek Office:+1(509)204-7360,

    Keller Williams Realty Tri-Cities,

    Ken Poletski 509-737-7118,

    Community Real Estate Group / KWSP

    Bought with:

    Jaime Bocek, 92530

    Keller Williams Realty Tri-Cities

    Source: PACMLS,MLS#: 284679MLS Logo

    Facts & features

    Interior

    Bedrooms & bathrooms
    • Bedrooms: 3
    • Bathrooms: 2
    • Full bathrooms: 2
    Heating
    • Electric, Forced Air, Heat Pump, Furnace
    Cooling
    • Central Air, Heat Pump
    Appliances
    • Included: Dishwasher, Disposal, Microwave, Range/Oven, See Remarks
    • Laundry: Sink
    Features
    • Flooring: Carpet, Laminate, Tile
    • Windows: Windows - Vinyl
    • Basement: None
    • Number of fireplaces: 1
    • Fireplace features: 1, Gas, Family Room
    Interior area
    • Total structure area: 1,931
    • Total interior livable area: 1,931 sqft

    Property

    Parking
    • Total spaces: 5
    • Parking features: Attached, See Remarks, Tandem, 4 car
    • Attached garage spaces: 5
    Features
    • Levels: 1 Story
    • Stories: 1
    • Patio & porch: Patio/Covered
    • Exterior features: Solar Panels
    Lot
    • Size: 7,840 Square Feet
    • Features: Professionally Landscaped
    Details
    • Zoning description: Residential

    Construction

    Type & style
    • Home type: SingleFamily
    • Property subtype: Single Family Residence
    Materials
    • Concrete Board, Trim - Rock
    • Foundation: Crawl Space
    • Roof: Comp Shingle
    Condition
    • New Construction
    • New construction: Yes
    • Year built: 2025

    Utilities & green energy

    • Water: Public
    • Utilities for property: Sewer Connected

    Community & HOA

    Community
    • Subdivision: Seven Sisters,Pasco West
    Location
    • Region: Pasco

    Financial & listing details

    • Price per square foot: $305/sqft
    • Annual tax amount: $2,025
    • Date on market: 8/8/2025
    • Listing terms: Cash,Conventional,FHA,VA Loan
    • Electric utility on property: Yes

    Price history

    DateEventPrice
    8/8/2025Sold$589,525+2.5%$305/sqft
    Source: PACMLS #284679 Report a problem
    7/9/2025Pending sale$574,900$298/sqft
    Source: PACMLS #284679 Report a problem
    6/24/2025Price change$574,900-0.7%$298/sqft
    Source: PACMLS #284679 Report a problem
    6/3/2025Listed for sale$578,900-0.2%$300/sqft
    Source: PACMLS #284679 Report a problem
    6/3/2025Listing removed$579,900$300/sqft
    Source: PACMLS #282329 Report a problem
    3/13/2025Listed for sale$579,900$300/sqft
    Source: PACMLS #282329 Report a problem

    Public tax history

    Tax history is unavailable.

    Neighborhood: 99301

    Nearby schools

    GreatSchools rating
    Get pre-qualified for a loan
    At Zillow Home Loans, we can pre-qualify you in as little as 5 minutes with no impact to your credit score.

    An equal housing lender. NMLS #10287.

    Sell for more on Zillow
    Get a Zillow Showcase℠ listing at no additional cost and you could sell for .
    $588,700
    2% more
    +$11,774
    With Zillow Showcase(estimated)
    $600,474