MLS# 288907 Exceptional value in this upgraded Titan Homes Elizabeth Brielle plan, offering an impressive combination of quality, design, and price per square foot. This brand-new 3-bedroom, den, and 2.5-bath home features an open and spacious floor plan designed for modern living and entertaining. Inside, you'll find elegant raised ceiling details, beautiful quartz countertops, durable laminate flooring, and thoughtfully selected finishes throughout. The expansive great room flows seamlessly into the kitchen and dining areas, creating a welcoming space for gatherings with family and friends. The private owner's suite is designed to impress, featuring a luxurious spa-inspired bath complete with a soaking tub, separate walk-in shower, dual vanity, and stylish backlit mirrors. Additional upgrades include window blinds already installed throughout the home, providing both convenience and value from day one. Enjoy the functionality of a spacious 3-car garage and the convenience of fully landscaped front and backyard areas, allowing you to move in and start enjoying your new home immediately. Located in a quiet, growing neighborhood, this home offers easy access to schools, shopping, dining, and highway connections while maintaining a peaceful residential setting. If you're looking for a new construction home that delivers upgraded features, thoughtful design, and outstanding value, the Elizabeth Brielle is a must-see.
Pending
$535,000
8718 Dusty Maiden Dr, Pasco, WA 99301
3beds
2,083sqft
:
Get pre-qualified$3,261/mo
Single Family Residence
Built in 2025
7,405 Square Feet Lot
$534,800 Zestimate®
$257/sqft
$-- HOA
What's special
Stylish backlit mirrorsBeautiful quartz countertopsSoaking tubDual vanitySeparate walk-in showerThoughtfully selected finishes throughoutElegant raised ceiling details
- 249 days |
- 211 |
- 3 |
Zillow last checked:
Listing updated:
Listed by:
Ken Poletski Main:509-420-4990,
Community Real Estate Group / KWSP
Source: PACMLS,MLS#: 288907
Facts & features
Interior
Bedrooms & bathrooms
- Bedrooms: 3
- Bathrooms: 3
- Full bathrooms: 2
- 1/2 bathrooms: 1
Heating
- Electric
Cooling
- Central Air, Electric, Air Cleaner
Appliances
- Included: Dishwasher, Microwave, Range/Oven, Water Heater
Features
- Raised Ceiling(s), Vaulted Ceiling(s)
- Flooring: Carpet, Laminate, Tile
- Windows: Double Pane Windows, Windows - Vinyl
- Basement: None
- Has fireplace: No
Interior area
- Total structure area: 2,083
- Total interior livable area: 2,083 sqft
Property
Parking
- Total spaces: 3
- Parking features: 3 car
- Garage spaces: 3
Features
- Levels: 1 Story
- Stories: 1
Lot
- Size: 7,405 Square Feet
- Features: Located in City Limits
Details
- Parcel number: 115171154
- Zoning description: Residential
Construction
Type & style
- Home type: SingleFamily
- Property subtype: Single Family Residence
Materials
- Trim - Rock, Lap
- Roof: Comp Shingle
Condition
- New Construction
- New construction: Yes
- Year built: 2025
Utilities & green energy
- Water: Public
- Utilities for property: Sewer Connected
Community & HOA
Community
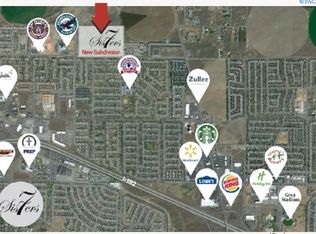
- Subdivision: Seven Sisters
Location
- Region: Pasco
Financial & listing details
- Price per square foot: $257/sqft
- Tax assessed value: $117,300
- Annual tax amount: $1,025
- Date on market: 11/17/2025
- Listing terms: Cash,Conventional,FHA,VA Loan
- Electric utility on property: Yes
Estimated market value
$534,800
$508,000 - $562,000
$2,527/mo
Price history
| Date | Event | Price |
|---|---|---|
| 7/10/2026 | Pending sale | $535,000$257/sqft |
Source:  PACMLS #288907 Report a problem PACMLS #288907 Report a problem | ||
| 2/17/2026 | Price change | $535,000+2.3%$257/sqft |
Source: PACMLS #288907 Report a problem | ||
| 11/17/2025 | Listed for sale | $522,900+332.1%$251/sqft |
Source: PACMLS #288907 Report a problem | ||
| 3/31/2025 | Sold | $121,000$58/sqft |
Source: Public Record Report a problem | ||
Public tax history
| Year | Property taxes | Tax assessment |
|---|---|---|
| 2024 | $1,025 | $117,300 |
Find assessor info on the county website
Monthly payment
Est. payment
Payment breakdown
Explore the cost of this home by adjusting the details. Changes won't be saved.Climate risks
Neighborhood: 99301
Nearby schools
GreatSchools rating
- 4/10Columbia River ElementaryGrades: PK-5Distance: 0.2 mi
- 6/10Ray Reynolds Middle SchoolGrades: 6-8Distance: 0.4 mi
- NASageview High SchoolGrades: 9-12Distance: 1.7 mi
- $121,0007,405.2 Square Feet54 Nka Seven Sisters, Pasco, WA 99301Sold
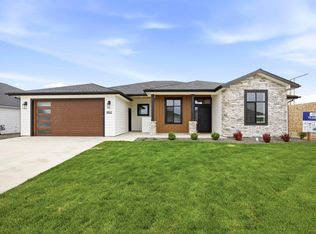
- $534,9004 bd3 ba2k sqft8802 Dusty Maiden Dr, Pasco, WA 99301Sold
- $121,0007,405.2 Square Feet55 Nka Seven Sisters, Pasco, WA 99301Sold
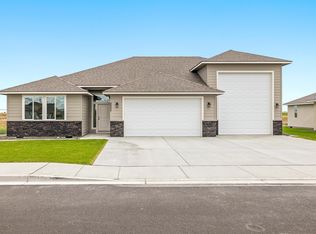
- $525,0003 bd2 ba1.6k sqft8805 Dusty Maiden, Pasco, WA 99301Sold
- $121,0007,405.2 Square Feet46 Nka Seven Sisters, Pasco, WA 99301Sold
- $608,0005 bd3 ba2.4k sqft8806 Ashen Dr, Pasco, WA 99301Sold
- $121,0007,405.2 Square Feet56 Nka Seven Sisters, Pasco, WA 99301Sold
- $533,0003 bd3 ba2k sqft8801 Ashen Dr, Pasco, WA 99301Sold
A local agent can set up tours, give advice and negotiate with sellers.
A local lender can help you make sure your offer is ready when you are.
Similar homes
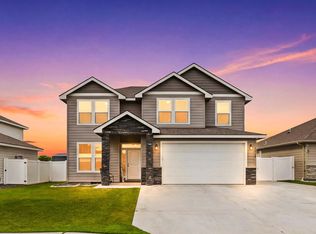
- $534,0004 bd3 ba2.4k sqft8215 Ashen Dr, Pasco, WA 99301For Sale
 MLS ID #294390, Londa Sherwood-Austin, Real Broker, LLC. PACMLS
 - $584,9004 bd2 ba2k sqft8613 Dusty Maiden Dr, Pasco, WA 99301For Sale
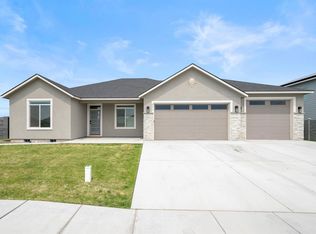 MLS ID #292796, Connor MacDougall, Retter and Company Sotheby's. PACMLS
 - $575,0004 bd3 ba2.5k sqft9813 Coho Ct, Pasco, WA 99301For Sale
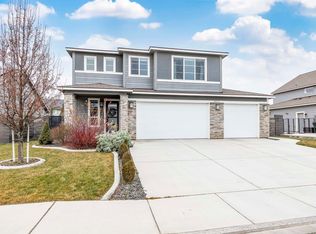 MLS ID #290028, Shannon Pace, Century 21-Tri-Cities. PACMLS
 - $515,0004 bd3 ba2.4k sqft8214 Cassiar Dr, Pasco, WA 99301For Sale
 MLS ID #294592, Jordan Barnhill, Century 21-Tri-Cities. PACMLS
 - $545,8504 bd2 ba1.8k sqft10406 Chinook Dr, Pasco, WA 99301New ConstructionPACMLS
- $500,0004 bd3 ba2.2k sqft4920 Corinth Dr, Pasco, WA 99301For SaleMLS ID #294032, Jodi Danna, Coldwell Banker Tomlinson. PACMLS
- $509,9954 bd3 ba2.4k sqft5921 Road 115, Pasco, WA 99301New ConstructionPACMLS
- $435,4403 bd3 ba1.7k sqft4309 Santa Cruz Ln, Pasco, WA 99301For SaleMLS ID #292969, Angela Matheson, Windermere Group One/Tri-Cities. PACMLS
- $579,0005 bd4 ba3k sqft4813 Bilbao Dr, Pasco, WA 99301For SaleMLS ID #293393, Christy Pellerin, Berkshire Hathaway Homeservices TC. PACMLS
- $624,9004 bd3 ba3k sqft5914 Nauvoo Ln, Pasco, WA 99301For SaleMLS ID #293793, Jennifer McNamara, Coldwell Banker Tomlinson. PACMLS
- $444,9954 bd3 ba1.9k sqft6519 Sandstone Dr, Pasco, WA 99301New ConstructionPACMLS
- $444,9954 bd3 ba1.9k sqft6516 Polar Dr, Pasco, WA 99301New ConstructionPACMLS
- $440,9953 bd2 ba1.4k sqft5926 Road 112, Pasco, WA 99301New ConstructionPACMLS
- $435,9953 bd2 ba1.4k sqft11217 Buckingham Dr, Pasco, WA 99301New ConstructionPACMLS
- $394,9954 bd3 ba1.9k sqft6503 Sandstone Dr, Pasco, WA 99301New ConstructionPACMLS
- $440,9953 bd2 ba1.4k sqft6202 Road 115, Pasco, WA 99301New ConstructionPACMLS
- $439,9953 bd2 ba1.4k sqft6118 Road 115, Pasco, WA 99301New ConstructionPACMLS
- $384,9954 bd3 ba1.8k sqft6515 Sandstone Dr, Pasco, WA 99301New ConstructionPACMLS
- $440,9953 bd2 ba1.4k sqft6106 Road 115, Pasco, WA 99301New ConstructionPACMLS
- $499,9003 bd3 ba2k sqft6037 W 32nd Ct, Kennewick, WA 99338For SaleMLS ID #294545, Christina Herman, RE/MAX Northwest REALTORS. PACMLS
