Skip main navigation
Off market
  • $8,134,600

    8717 N Promontory Ridge Dr #26, Park City, UT 84098

    5beds
    7,873sqft
    SingleFamily
    Built in 2019
    1.1 Acres Lot
    $8,134,600 Zestimate®
    $1,033/sqft
    $8,037 Estimated rent

    Home value

    $8,134,600

    $6.91M - $9.60M

    $8,037/mo

    Zestimate® history
    Loading
    Loading...

    Owner options

    List your home for rent

    $8,037/mo

    Rent Zestimate®

    Find your next renter with Zillow Rental Manager. Plus, with online applications, you can quickly screen prospective tenants – for free.

    Learn more

    $8,037/mo

    Rent Zestimate®

    Refinance and save

    $47,099/mo

    Est. payment

    Refinancing to a lower rate could help reduce your monthly payments and save thousands over the life of the loan.

    See today's rates

    $47,099/mo

    Est. payment

    Explore your selling options

    Work with a Zillow partner agent

    Leverage their expertise and Zillow's premium Showcase listings to get your home seen by more buyers.

    Get started

    List with your own agent

    Get your home in front of millions of buyers by listing it on Zillow.

    Learn how to do it

    Sell it yourself

    Take full control of how buyers see your home on Zillow by listing For Sale by Owner (FSBO).

    List your home

    What's special

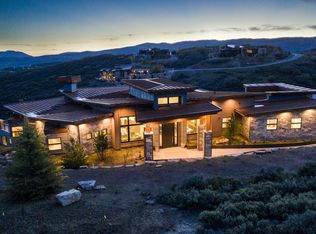
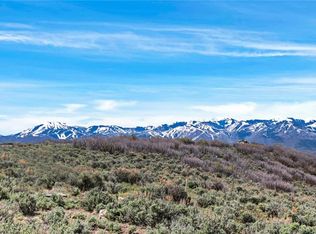
    This spectacular home could easily be on the cover of Architectural Digest. Once in a blue moon, design, nature and views meet on equal ground. Enjoy soaring views from multiple floor to ceiling windows all the way to Olympic Park, from every warm and gracious room. Airy and expansive, this sundrenched home sits elegantly in Promontory Ridge. Highly desirable floor plan, there are two master suites on the main level that offer both elegance and respite from the daily routine. Who doesn't want a gourmet kitchen for everyone to gather (isn't the kitchen where everyone congregates?) that gracefully flows into the main floor great room. A lower level family room for family and friends also features three generous en-suite bedrooms (one is a bunk room). And quite possibly, one of the coolest main decks in all of Promontory. BONUS: a full golf and social membership is included in the purchase price. If you love mountain living, then this is the place for you! Square footage figures are provided as a courtesy estimate only and were obtained from architect . Buyer is advised to obtain an independent measurement.

    This property is off market, which means it's not currently listed for sale or rent on Zillow. This may be different from what's available on other websites or public sources.
    Facts & features

    Interior

    Bedrooms & bathrooms
    • Bedrooms: 5
    • Bathrooms: 7
    • Full bathrooms: 3
    • 3/4 bathrooms: 2
    • 1/2 bathrooms: 2
    Features
    • Basement: Walkout, Daylight, Entrance
    Interior area
    • Total interior livable area: 7,873 sqft

    Property

    Lot
    • Size: 1.10 Acres
    Details
    • Parcel number: Promr226
    • Zoning: Single-Family

    Construction

    Type & style
    • Home type: SingleFamily
    Condition
    • Year built: 2019

    Utilities & green energy

    • Utilities for property: Power: Connected, Water: Connected, Gas: Connected, Sewer: Connected, Sewer: Public

    Community & neighborhood

    Location
    • Region: Park City

    HOA & financial

    HOA
    • Has HOA: Yes
    • HOA fee: $300 monthly

    Other

    Other facts
    • featuresext: Walkout, Outdoor Lighting, Patio: Covered, Basement Entrance, Sliding Glass Doors, Entry (Foyer)
    • floor: Carpet, Tile, Hardwood
    • garage: Attached, Opener
    • heating: Forced Air, Gas: Central, Radiant: In Floor
    • amenities: Cable Tv Available, Cable Tv Wired, Electric Dryer Hookup
    • lotfacts: Terrain: Grad Slope, View: Mountain, View: Valley, Drip Irrigation: Auto-Full, Road: Paved
    • driveway: Concrete, Heated
    • exterior: Stone, Cedar
    • featuresint: Disposal, Oven: Double, Range: Countertop, Closet: Walk-In, Den/Office, Vaulted Ceilings, Granite Countertops, Bar: Wet, Alarm: Fire
    • basement: Walkout, Daylight, Entrance
    • inclusions: Microwave, Humidifier
    • utilities: Power: Connected, Water: Connected, Gas: Connected, Sewer: Connected, Sewer: Public
    • roof: Metal, Membrane
    • water: Culinary
    • zoning: Single-Family
    • telcom: Broadband Cable
    • landscape: Landscaping: Full
    • storage: Garage, Basement
    • style: Rambler/Ranch
    • patio: 1
    • deck: 1
    • hashoa: 1
    • hasspa: 0
    • hascommunitypool: 0
    • haspool: 0
    • hoaamenities: Snow Removal, Biking Trails, Gated
    • aircon: Central Air: Electric

    Price history

    DateEventPrice
    6/26/2019Listing removed$4,300,000$546/sqft
    Source: Berkshire Hathaway HomeServices Utah - Salt Lake #1606924 Report a problem
    6/6/2019Listed for sale$4,300,000$546/sqft
    Source: Berkshire Hathaway HomeServices Utah - Salt Lake #1606924 Report a problem

    Public tax history

    Tax history is unavailable.

    Find assessor info on the county website

    Neighborhood: East Basin

    Nearby schools

    GreatSchools rating
    Schools provided by the listing agent
    • Elementary: North Summit
    • Middle: North Summit
    • High: North Summit
    • District: North Summit

    Source: The MLS. This data may not be complete. We recommend contacting the local school district to confirm school assignments for this home.

    Get a cash offer in 3 minutes
    Find out how much your home could sell for in as little as 3 minutes with a no-obligation cash offer.
    Estimated market value
    $8,134,600
    Get a cash offer in 3 minutes
    Find out how much your home could sell for in as little as 3 minutes with a no-obligation cash offer.
    Estimated market value
    $8,134,600