Welcome to a great condo in the heart of Happy Valley, OR! This 2-bedroom, 2-bath ground floor gem features new interior paint throughout, remodeled kitchen and LVP flooring throughout from 2023. The primary suite features a large walk-in closet and shared access to a sunroom. Enjoy the convenience of nearby shopping, bus lines, an array of eateries, and a close-by movie theater for entertainment. Don't miss out on this perfect blend of comfort and location!For more information or to schedule a private showing, contact our listing agent today!
Sold
$230,000
8717 SE Monterey Ave Unit 116, Happy Valley, OR 97086
2beds
950sqft
Residential, Condominium
Built in 1981
-- sqft lot
$218,700 Zestimate®
$242/sqft
$1,854 Estimated rent
Home value
$218,700
$203,000 - $234,000
$1,854/mo
Zestimate® history
Owner options
List your home for rent
$1,854/mo
Rent Zestimate®
Find your next renter with Zillow Rental Manager. Plus, with online applications, you can quickly screen prospective tenants – for free.
$1,854/mo
Rent Zestimate®
Refinance and save
$1,857/mo
Est. payment
Refinancing to a lower rate could help reduce your monthly payments and save thousands over the life of the loan.
$1,857/mo
Est. payment
Explore your selling options
Work with a Zillow partner agent
Leverage their expertise and Zillow's premium Showcase listings to get your home seen by more buyers.
Get startedList with your own agent
Get your home in front of millions of buyers by listing it on Zillow.
Learn how to do itSell it yourself
Take full control of how buyers see your home on Zillow by listing For Sale by Owner (FSBO).
List your homeWhat's special
Zillow last checked:
Listing updated:
Listed by:
Lance Weinard 503-545-2090,
Soldera Properties, Inc
Bought with:
MacLayne Westberg
Soldera Properties, Inc
Source: RMLS (OR),MLS#: 24576025
Facts & features
Interior
Bedrooms & bathrooms
- Bedrooms: 2
- Bathrooms: 2
- Full bathrooms: 2
- Main level bathrooms: 2
Rooms
- Room types: Sun Room, Bedroom 2, Dining Room, Family Room, Kitchen, Living Room, Primary Bedroom
Primary bedroom
- Features: Bathroom, Bathtub, Vinyl Floor, Walkin Closet
- Level: Main
- Area: 77
- Dimensions: 11 x 7
Bedroom 2
- Features: Closet, Vinyl Floor
- Level: Main
- Area: 170
- Dimensions: 17 x 10
Kitchen
- Features: Eat Bar, Quartz, Vinyl Floor
- Level: Main
- Area: 77
- Width: 11
Living room
- Features: Vinyl Floor
- Level: Main
- Area: 198
- Dimensions: 11 x 18
Heating
- Forced Air
Cooling
- Central Air
Appliances
- Included: Dishwasher, Free-Standing Range, Free-Standing Refrigerator, Stainless Steel Appliance(s), Washer/Dryer, Electric Water Heater
- Laundry: Hookup Available
Features
- Quartz, Closet, Eat Bar, Bathroom, Bathtub, Walk-In Closet(s)
- Flooring: Tile, Vinyl
- Windows: Vinyl Frames
- Common walls with other units/homes: 1 Common Wall
Interior area
- Total structure area: 950
- Total interior livable area: 950 sqft
Property
Parking
- Total spaces: 1
- Parking features: Deeded, Off Street, Condo Garage (Deeded), Shared Garage
- Garage spaces: 1
Features
- Stories: 1
- Entry location: Main Level
Lot
- Features: On Busline
Details
- Parcel number: 00117796
Construction
Type & style
- Home type: Condo
- Property subtype: Residential, Condominium
Materials
- Stucco
- Roof: Flat
Condition
- Resale
- New construction: No
- Year built: 1981
Utilities & green energy
- Sewer: Public Sewer
- Water: Public
Community & HOA
Community
- Features: Condo Elevator
HOA
- Has HOA: Yes
- Amenities included: Commons, Exterior Maintenance, Insurance, Management, Party Room, Sewer, Trash, Water
- HOA fee: $350 monthly
Location
- Region: Happy Valley
Financial & listing details
- Price per square foot: $242/sqft
- Annual tax amount: $2,280
- Date on market: 6/7/2024
- Cumulative days on market: 50 days
- Listing terms: Cash,Conventional,FHA,VA Loan
- Road surface type: Paved
Price history
| Date | Event | Price |
|---|---|---|
| 8/21/2024 | Sold | $230,000-8%$242/sqft |
Source:  RMLS (OR) #24576025 Report a problem RMLS (OR) #24576025 Report a problem | ||
| 7/27/2024 | Pending sale | $249,999$263/sqft |
Source: RMLS (OR) #24576025 Report a problem | ||
| 6/20/2024 | Price change | $249,999-3.8%$263/sqft |
Source: RMLS (OR) #24576025 Report a problem | ||
| 6/7/2024 | Listed for sale | $260,000+67.7%$274/sqft |
Source: RMLS (OR) #24576025 Report a problem | ||
| 6/23/2017 | Sold | $155,000-7.5%$163/sqft |
Source: RMLS (OR) #17279794 Report a problem | ||
| 5/19/2017 | Pending sale | $167,500$176/sqft |
Source: Premiere Property Group, LLC #17279794 Report a problem | ||
| 3/31/2017 | Listed for sale | $167,500$176/sqft |
Source: Premiere Property Group, LLC #17279794 Report a problem | ||
Public tax history
Tax history is unavailable.
Neighborhood: 97086
Nearby homes
- $220,0002 bd1 ba804 sqft8717 SE Monterey Ave UNIT 304, Happy Valley, OR 97086For Sale
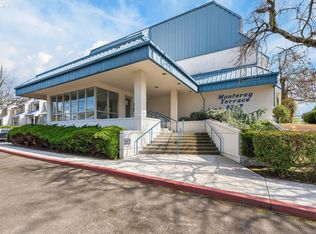
- $215,0002 bd2 ba911 sqft8717 SE Monterey Ave UNIT 214, Happy Valley, OR 97086Sold

- $163,9001 bd1 ba550 sqft8717 SE Monterey Ave UNIT 312, Happy Valley, OR 97086Off Market

- $239,0002 bd2 ba1k sqft8717 SE Monterey Ave UNIT 104, Happy Valley, OR 97086Sold
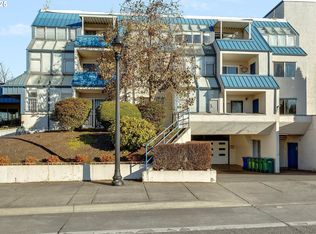
- $225,0002 bd2 ba900 sqft8717 SE Monterey Ave UNIT 209, Happy Valley, OR 97086For Sale
- $157,4001 bd1 ba650 sqft8717 SE Monterey Ave UNIT 212, Happy Valley, OR 97086Off Market
- $204,0002 bd2 ba1k sqft8717 SE Monterey Ave UNIT 103, Happy Valley, OR 97086Sold
- $252,5002 bd2 ba1k sqft8717 SE Monterey Ave #1, Happy Valley, OR 97086Off Market
Nearby schools
GreatSchools rating
- 4/10Linwood Elementary SchoolGrades: K-5Distance: 1.3 mi
- 3/10Rowe Middle SchoolGrades: 6-8Distance: 2.6 mi
- 2/10Milwaukie High SchoolGrades: 9-12Distance: 3.1 mi
Schools provided by the listing agent
- Elementary: Whitcomb
- Middle: Rowe
- High: Milwaukie
Source: RMLS (OR). This data may not be complete. We recommend contacting the local school district to confirm school assignments for this home.
Get a cash offer in 3 minutes
Find out how much your home could sell for in as little as 3 minutes with a no-obligation cash offer.
Estimated market value
$218,700
Get a cash offer in 3 minutes
Find out how much your home could sell for in as little as 3 minutes with a no-obligation cash offer.
Estimated market value
$218,700
- Oregon
- Clackamas County
- Happy Valley
- 97086
- 8717 SE Monterey Ave Unit 116
Nearby cities
Nearby zip codes
Other Happy Valley Topics
