Spacious Happy Valley one level, 2 bedroom/2 full bath condo! Located across the street from the vibrant Clackamas Town Center - you could be shopping, catching a movie or dining in mere minutes. This light and bright, south facing unit features one dedicated parking spot (and storage cabinet) in a secured garage. Take the elevator up to the second floor to tour both the sunny unit and the additional storage room for your seasonal or recreational items. Inside of the condo, you will love the beautiful laminate flooring throughout and recent appliance upgrades (refrigerator, washer and dryer are included)! Your private balcony with additional storage and your sun room are both south facing, maximizing your sun exposure. There is one primary bedroom suite adjacent to the sunroom, with a walk-in closet. Across from the oversized living room is an additional bedroom with large walk-in closet. HOA Dues include water, sewer and garbage. Service animals or emotional support animals are OK.
Sold
$215,000
8717 SE Monterey Ave Unit 214, Happy Valley, OR 97086
2beds
911sqft
Residential, Condominium
Built in 1981
-- sqft lot
$209,600 Zestimate®
$236/sqft
$1,808 Estimated rent
Home value
$209,600
$195,000 - $226,000
$1,808/mo
Zestimate® history
Owner options
List your home for rent
$1,808/mo
Rent Zestimate®
Find your next renter with Zillow Rental Manager. Plus, with online applications, you can quickly screen prospective tenants – for free.
$1,808/mo
Rent Zestimate®
Refinance and save
$1,758/mo
Est. payment
Refinancing to a lower rate could help reduce your monthly payments and save thousands over the life of the loan.
$1,758/mo
Est. payment
Explore your selling options
Work with a Zillow partner agent
Leverage their expertise and Zillow's premium Showcase listings to get your home seen by more buyers.
Get startedList with your own agent
Get your home in front of millions of buyers by listing it on Zillow.
Learn how to do itSell it yourself
Take full control of how buyers see your home on Zillow by listing For Sale by Owner (FSBO).
List your homeWhat's special
Zillow last checked:
Listing updated:
Listed by:
Christian Maluo 503-728-8375,
Where, Inc
Bought with:
Lizbeth Abbott, 931000192
Tree City Real Estate
Source: RMLS (OR),MLS#: 24099791
Facts & features
Interior
Bedrooms & bathrooms
- Bedrooms: 2
- Bathrooms: 2
- Full bathrooms: 2
- Main level bathrooms: 2
Rooms
- Room types: Utility Room, Sun Room, Bedroom 2, Dining Room, Family Room, Kitchen, Living Room, Primary Bedroom
Primary bedroom
- Features: Laminate Flooring, Suite, Walkin Closet
- Level: Main
- Area: 110
- Dimensions: 10 x 11
Bedroom 2
- Features: Laminate Flooring, Walkin Closet
- Level: Main
- Area: 150
- Dimensions: 10 x 15
Kitchen
- Features: Builtin Range, Eat Bar, Free Standing Refrigerator, Laminate Flooring
- Level: Main
- Area: 80
- Width: 10
Living room
- Features: Sliding Doors, Laminate Flooring
- Level: Main
- Area: 204
- Dimensions: 12 x 17
Heating
- Forced Air
Cooling
- Central Air
Appliances
- Included: Built In Oven, Dishwasher, Disposal, Free-Standing Refrigerator, Range Hood, Washer/Dryer, Built-In Range, Electric Water Heater
Features
- Elevator, Walk-In Closet(s), Eat Bar, Suite
- Flooring: Laminate
- Doors: Sliding Doors
- Windows: Vinyl Frames
- Common walls with other units/homes: 1 Common Wall
Interior area
- Total structure area: 911
- Total interior livable area: 911 sqft
Property
Parking
- Total spaces: 1
- Parking features: Deeded, Secured, Garage Door Opener, Condo Garage (Deeded), Shared Garage, Tuck Under
- Garage spaces: 1
Accessibility
- Accessibility features: Accessible Approachwith Ramp, Accessible Elevator Installed, Accessible Entrance, Accessible Hallway, Main Floor Bedroom Bath, Minimal Steps, One Level, Utility Room On Main, Walkin Shower, Accessibility
Features
- Stories: 1
- Entry location: Upper Floor
- Patio & porch: Patio
- Has view: Yes
- View description: City
Lot
- Features: Level
Details
- Parcel number: 00117947
Construction
Type & style
- Home type: Condo
- Architectural style: Contemporary
- Property subtype: Residential, Condominium
Materials
- Stucco
- Roof: Flat,Membrane
Condition
- Resale
- New construction: No
- Year built: 1981
Utilities & green energy
- Sewer: Public Sewer
- Water: Public
Community & HOA
Community
- Features: Condo Elevator
- Subdivision: Monterey Terrace
HOA
- Has HOA: Yes
- Amenities included: Commons, Exterior Maintenance, Front Yard Landscaping, Insurance, Management, Meeting Room, Party Room, Sewer, Trash, Water
- HOA fee: $350 monthly
Location
- Region: Happy Valley
Financial & listing details
- Price per square foot: $236/sqft
- Annual tax amount: $2,062
- Date on market: 5/21/2024
- Cumulative days on market: 266 days
- Listing terms: Cash,Conventional,VA Loan
- Road surface type: Paved
Price history
| Date | Event | Price |
|---|---|---|
| 9/13/2024 | Sold | $215,000$236/sqft |
Source:  RMLS (OR) #24099791 Report a problem RMLS (OR) #24099791 Report a problem | ||
| 8/16/2024 | Pending sale | $215,000$236/sqft |
Source: RMLS (OR) #24099791 Report a problem | ||
| 7/25/2024 | Listed for sale | $215,000+22.2%$236/sqft |
Source: RMLS (OR) #24099791 Report a problem | ||
| 2/21/2020 | Sold | $176,000-4.8%$193/sqft |
Source: RMLS (OR) #19243544 Report a problem | ||
| 1/25/2020 | Pending sale | $184,900$203/sqft |
Source: Burgess Elliot Real Estate #19243544 Report a problem | ||
| 10/1/2019 | Price change | $184,900-2.6%$203/sqft |
Source: Burgess Elliot Real Estate #19029861 Report a problem | ||
| 8/13/2019 | Listed for sale | $189,900$208/sqft |
Source: Burgess Elliot Real Estate #19029861 Report a problem | ||
| 8/6/2019 | Pending sale | $189,900$208/sqft |
Source: Burgess Elliot Real Estate #19029861 Report a problem | ||
| 7/3/2019 | Listed for sale | $189,900+59.5%$208/sqft |
Source: Burgess Elliot Real Estate #19029861 Report a problem | ||
| 11/6/2015 | Sold | $119,050-0.7%$131/sqft |
Source: RMLS (OR) #15337758 Report a problem | ||
| 8/25/2015 | Listed for sale | $119,900$132/sqft |
Source: Oregon Realty Co. #15337758 Report a problem | ||
Public tax history
Tax history is unavailable.
Neighborhood: 97086
Nearby homes
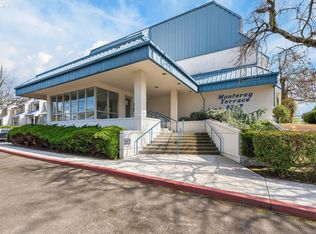
- $220,0002 bd1 ba804 sqft8717 SE Monterey Ave UNIT 304, Happy Valley, OR 97086For Sale
- $230,0002 bd2 ba950 sqft8717 SE Monterey Ave UNIT 116, Happy Valley, OR 97086Sold

- $163,9001 bd1 ba550 sqft8717 SE Monterey Ave UNIT 312, Happy Valley, OR 97086Off Market

- $239,0002 bd2 ba1k sqft8717 SE Monterey Ave UNIT 104, Happy Valley, OR 97086Sold
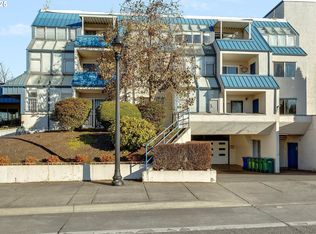
- $225,0002 bd2 ba900 sqft8717 SE Monterey Ave UNIT 209, Happy Valley, OR 97086For Sale
- $157,4001 bd1 ba650 sqft8717 SE Monterey Ave UNIT 212, Happy Valley, OR 97086Off Market
- $204,0002 bd2 ba1k sqft8717 SE Monterey Ave UNIT 103, Happy Valley, OR 97086Sold
- $252,5002 bd2 ba1k sqft8717 SE Monterey Ave #1, Happy Valley, OR 97086Off Market
Nearby schools
GreatSchools rating
- 4/10Linwood Elementary SchoolGrades: K-5Distance: 1.3 mi
- 3/10Rowe Middle SchoolGrades: 6-8Distance: 2.6 mi
- 2/10Milwaukie High SchoolGrades: 9-12Distance: 3.1 mi
Schools provided by the listing agent
- Elementary: Linwood
- Middle: Rowe
- High: Milwaukie
Source: RMLS (OR). This data may not be complete. We recommend contacting the local school district to confirm school assignments for this home.
Get a cash offer in 3 minutes
Find out how much your home could sell for in as little as 3 minutes with a no-obligation cash offer.
Estimated market value
$209,600
Get a cash offer in 3 minutes
Find out how much your home could sell for in as little as 3 minutes with a no-obligation cash offer.
Estimated market value
$209,600
- Oregon
- Clackamas County
- Happy Valley
- 97086
- 8717 SE Monterey Ave Unit 214
Nearby cities
Nearby zip codes
Other Happy Valley Topics
