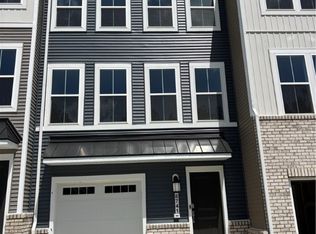
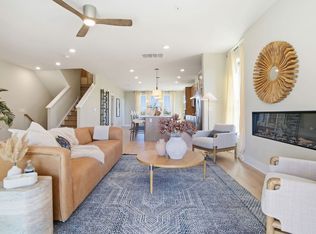
BRAND-NEW 2026 LUXURY END-UNIT TOWNHOME WITH ONE-CAR GARAGE FOR RENT READY FOR IMMEDIATE MOVE-IN!
Welcome to Harpers Mill! This stunning, brand-new, three-story luxury end-unit townhome offers 4 bedrooms, 3.5 bathrooms, a one-car garage with driveway, and a spacious 10' x 18' composite deck. Enjoy modern living, additional natural light, and resort-style community amenities!
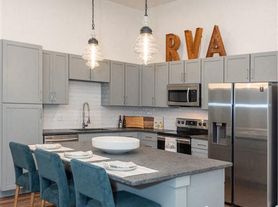
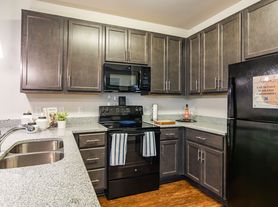
The first floor features a private bedroom with a full bathroom, perfect for guests, in-laws, or a home office. The second floor offers a bright, open-concept living and dining area with a beautiful kitchen featuring granite countertops, stainless steel appliances, a large center island, and a walk-in pantry. Step outside onto the spacious composite deck, perfect for relaxing or entertaining.
The third floor includes three additional bedrooms, featuring a luxurious owner's suite with a walk-in closet, spa-inspired bathroom, Euro-style shower, and double vanity.
Enjoy Harpers Mill's exceptional community amenities, including a clubhouse, resort-style swimming pool, playgrounds, recreation fields, dog park, walking trails, and community gathering spaces. Within walking distance of the elementary school!
PRIME LOCATION & EXCELLENT SCHOOLS! Located in one of Chesterfield County's most desirable school areas, including the highly regarded Cosby High School District. Conveniently situated off Hull Street Road, close to shopping, restaurants, entertainment, and major roadways.
BONUS: Refrigerator, washer, dryer, and gas grill included!
BRAND-NEW CONSTRUCTION | LUXURY END UNIT | COSBY HIGH SCHOOL DISTRICT | ONE-CAR GARAGE | MOVE-IN READY!
Schedule your private showing today!
Don't miss this opportunity to enjoy luxury, low-maintenance living in the desirable Harpers Mill community!
Townhouse for rent
Townhouse
Available Tue Dec 1 2026
Air conditioner, central air, heat pump, zoned
In unit laundry
Heat pump, zoned
What's special
Resort-style swimming poolOne-car garage with drivewayRecreation fieldsDog parkLarge center islandWalk-in pantryWalking trails
- 6 days |
- -- |
- -- |
Zillow last checked:
Listing updated:
Travel times
Facts & features
Interior
Bedrooms & bathrooms
- Bedrooms: 4
- Bathrooms: 4
- Full bathrooms: 3
- 1/2 bathrooms: 1
Heating
- Heat Pump, Zoned
Cooling
- Air Conditioner, Central Air, Heat Pump, Zoned
Appliances
- Included: Dishwasher, Dryer, Garbage Disposal, Gas Cooking, Microwave Oven, Oven, Refrigerator, Washer
- Laundry: In Unit
Features
- Bath in Primary Bedroom, Bedroom on Main Level, Ceiling Fan(s), Ceiling Fan(s), Dining Area, Double Vanity, Eat-in Kitchen, En Suite Bathroom, Full Bath on Main Level, Granite Counters, High Ceilings, Pantry, Pantry, Recessed Lighting, Separate/Formal Dining Room, Walk In Closet, Walk-In Closet(s)
- Flooring: Ceramic, Laminate, Partially Carpeted, Vinyl
Interior area
- Total interior livable area: 2,100 sqft
Property
Parking
- Details: Contact manager
Features
- Stories: 3
- Exterior features: Basketball Court, Bath In Primary Bedroom, Common Grounds/Area, Dining Area, En Suite Bathroom, Gas Grill, Home Owners Association, Lighting, Separate/Formal Dining Room
- Pool features: Contact manager
Lot
- Features: Level
Details
- Parcel number: 712663801200000
Construction
Type & style
- Home type: Townhouse
- Property subtype: Townhouse
Utilities & green energy
- Utilities for property: Garbage
Community & HOA
Community
- Features: Clubhouse
HOA
- Amenities included: Basketball Court, Clubhouse
Location
- Region: Chesterfield
Financial & listing details
- Lease term: 12 Months
Nearby apartments for rent

Price history
| Date | Event | Price |
|---|---|---|
| 11/12/2026 | Listed for rent | $2,600$1/sqft |
Source: CVRMLS #2630264 Report a problem | ||