Skip main navigation
Closed
  • Listed by: Berkshire Hathaway HomeServices Alliance Real Estate • Clint D McCormack • 636-208-8676
    Bought with: Berkshire Hathaway HomeServices Select Properties
    Price Unknown

    8718 Boverie Dr, Ste Genevieve, MO 63670

    4beds
    1,960sqft
    Single Family Residence
    Built in 1960
    1.75 Acres Lot
    $306,700 Zestimate®
    $--/sqft
    $2,413 Estimated rent

    Home value

    $306,700

    Estimated sales range

    Not available

    $2,413/mo

    Zestimate® history
    Loading
    Loading...

    Owner options

    List your home for rent

    $2,413/mo

    Rent Zestimate®

    Find your next renter with Zillow Rental Manager. Plus, with online applications, you can quickly screen prospective tenants – for free.

    Learn more

    $2,413/mo

    Rent Zestimate®

    Refinance and save

    Refinancing to a lower rate could help reduce your monthly payments and save thousands over the life of the loan.

    See today's rates

    Explore your selling options

    Work with a Zillow partner agent

    Leverage their expertise and Zillow's premium Showcase listings to get your home seen by more buyers.

    Get started

    List with your own agent

    Get your home in front of millions of buyers by listing it on Zillow.

    Learn how to do it

    Sell it yourself

    Take full control of how buyers see your home on Zillow by listing For Sale by Owner (FSBO).

    List your home

    What's special

    Brick wood-burning fireplaceRelaxing sunroomSingle carportAuxiliary wood-burning furnaceNewer built-in oven
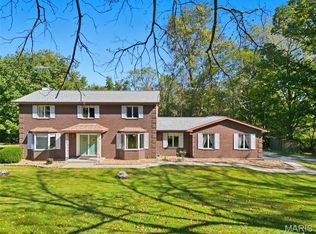
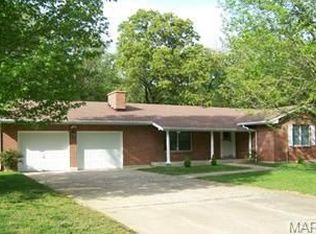
    PRICE REDUCED -- MOTIVATED SELLER. Located just outside the Ste. Genevieve city limits & about a block from the Pere Marquette City Park. Lots of room for your family to enjoy. The large living/dining area featuring a brick, wood-burning fireplace lets you easily move to the 3 main floor bedrooms, 2 bathrooms & a relaxing sunroom. The kitchen features a newer built-in oven & includes a refrigerator and dishwasher that will be staying with your new home. On the lower level find a large family room with fireplace, a bathroom and 2 more sleeping rooms or whatever you'd like to use them for. Do you need space to park out of the weather. There is a 2-car garage on the lower level & if that is not enough, there is a detached 2-car / shop area which also has a single carport. This home also features an auxiliary wood-burning furnace in the back yard that supplements the furnace and a heavy-duty water filtration system.

    Zillow last checked:

    Listing updated:

    Listed by:

    Clint D McCormack 636-208-8676,

    Berkshire Hathaway HomeServices Alliance Real Estate,

    Larry G McDermott 314-435-8986,

    Berkshire Hathaway HomeServices Alliance Real Estate

    Bought with:

    Rodney Wallner, 2009035711

    Berkshire Hathaway HomeServices Select Properties

    Source: MARIS,MLS#: 25007067MLS LogoOriginating MLS: Southern Gateway Association of REALTORS

    Facts & features

    Interior

    Bedrooms & bathrooms
    • Bedrooms: 4
    • Bathrooms: 3
    • Full bathrooms: 3
    • Main level bathrooms: 2
    • Main level bedrooms: 3
    Primary bedroom
    • Features: Floor Covering: Wood, Wall Covering: Some
    • Level: Main
    • Area: 156
    • Dimensions: 13x12
    Primary bathroom
    • Features: Floor Covering: Vinyl, Wall Covering: Some
    • Level: Main
    • Area: 40
    • Dimensions: 8x5
    Bathroom
    • Features: Floor Covering: Other, Wall Covering: None
    • Level: Main
    • Area: 66
    • Dimensions: 11x6
    Bathroom
    • Features: Floor Covering: Vinyl, Wall Covering: None
    • Level: Lower
    • Area: 49
    • Dimensions: 7x7
    Other
    • Features: Floor Covering: Wood, Wall Covering: Some
    • Level: Main
    • Area: 143
    • Dimensions: 13x11
    Other
    • Features: Floor Covering: Wood, Wall Covering: Some
    • Level: Main
    • Area: 143
    • Dimensions: 13x11
    Other
    • Features: Floor Covering: Other, Wall Covering: None
    • Level: Lower
    • Area: 120
    • Dimensions: 12x10
    Den
    • Features: Floor Covering: Other, Wall Covering: None
    • Level: Lower
    • Area: 135
    • Dimensions: 15x9
    Family room
    • Features: Floor Covering: Other, Wall Covering: None
    • Level: Lower
    • Area: 315
    • Dimensions: 21x15
    Great room
    • Features: Floor Covering: Wood, Wall Covering: Some
    • Level: Main
    • Area: 312
    • Dimensions: 24x13
    Kitchen
    • Features: Floor Covering: Vinyl, Wall Covering: Some
    • Level: Main
    • Area: 121
    • Dimensions: 11x11
    Storage
    • Features: Floor Covering: Concrete, Wall Covering: None
    • Level: Lower
    • Area: 260
    • Dimensions: 26x10
    Sunroom
    • Features: Floor Covering: Wood, Wall Covering: None
    • Level: Main
    • Area: 264
    • Dimensions: 24x11
    Heating
    • Forced Air, Heat Pump, Electric, Wood
    Cooling
    • Attic Fan, Central Air, Electric, Heat Pump
    Appliances
    • Included: Electric Water Heater, Water Softener Rented, Disposal, Electric Cooktop, Other
    Features
    • Workshop/Hobby Area, Dining/Living Room Combo, Center Hall Floorplan, Entrance Foyer
    • Flooring: Hardwood
    • Doors: Storm Door(s)
    • Basement: Full,Partially Finished,Sleeping Area,Walk-Up Access
    • Number of fireplaces: 2
    • Fireplace features: Recreation Room, Masonry, Wood Burning, Basement, Great Room
    Interior area
    • Total structure area: 1,960
    • Total interior livable area: 1,960 sqft
    • Finished area above ground: 1,960

    Property

    Parking
    • Total spaces: 5
    • Parking features: Additional Parking, Basement, Detached, Storage, Workshop in Garage
    • Garage spaces: 4
    • Carport spaces: 1
    • Covered spaces: 5
    Features
    • Levels: Multi/Split
    • Patio & porch: Patio, Covered
    Lot
    • Size: 1.75 Acres
    • Features: Adjoins Wooded Area
    Details
    • Additional structures: Outbuilding, Second Garage, Shed(s), Utility Building, Workshop
    • Parcel number: 107370
    • Special conditions: Standard
    • Other equipment: Satellite Dish

    Construction

    Type & style
    • Home type: SingleFamily
    • Architectural style: Split Foyer,Traditional
    • Property subtype: Single Family Residence
    Materials
    • Brick Veneer, Fiber Cement
    Condition
    • Year built: 1960

    Utilities & green energy

    • Sewer: Septic Tank
    • Water: Public
    • Utilities for property: Underground Utilities

    Community & HOA

    Community
    • Security: Security Lights, Smoke Detector(s)
    • Subdivision: None
    Location
    • Region: Ste Genevieve

    Financial & listing details

    • Tax assessed value: $197,860
    • Annual tax amount: $1,502
    • Date on market: 2/14/2025
    • Cumulative days on market: 42 days
    • Listing terms: Cash,Conventional,FHA,Other,VA Loan
    • Ownership: Private
    • Road surface type: Concrete

    Price history

    DateEventPrice
    5/1/2025Sold--
    Source: MARIS #25007067 Report a problem
    3/28/2025Pending sale$299,900$153/sqft
    Source: MARIS #25007067 Report a problem
    3/20/2025Price change$299,900-4.8%$153/sqft
    Source: MARIS #25007067 Report a problem
    3/9/2025Price change$315,000-1.6%$161/sqft
    Source: MARIS #25007067 Report a problem
    2/26/2025Price change$320,000-3%$163/sqft
    Source: MARIS #25007067 Report a problem
    2/14/2025Listed for sale$330,000+69.2%$168/sqft
    Source: MARIS #25007067 Report a problem
    3/19/2020Listing removed$195,000$99/sqft
    Source: RE/MAX Best Choice #20005156 Report a problem
    3/19/2020Listed for sale$195,000$99/sqft
    Source: RE/MAX Best Choice #20005156 Report a problem
    3/18/2020Sold--
    Source: MARIS #20005156 Report a problem
    2/17/2020Pending sale$195,000$99/sqft
    Source: RE/MAX Best Choice #20005156 Report a problem
    1/27/2020Listed for sale$195,000-11.4%$99/sqft
    Source: RE/MAX Best Choice #20005156 Report a problem
    10/28/2018Listing removed$220,000$112/sqft
    Source: Realty Executives Five Star Homes #18067238 Report a problem
    8/21/2018Listed for sale$220,000$112/sqft
    Source: Realty Executives Five Star #18067238 Report a problem

    Public tax history

    YearProperty taxesTax assessment
    2025-- $37,600 +13.7%
    2024$1,502 +7.4%$33,080 +5.9%
    2023$1,398 +21.4%$31,230 +20%
    2022$1,152 +0%$26,020
    2021$1,151 -2.3%$26,020 -0.5%
    2020$1,179 +0.1%$26,140
    2018$1,178 $26,140
    2017-- $26,140 -6.3%
    2016-- $27,890
    2015-- $27,890
    Find assessor info on the county website

    Neighborhood: 63670

    Nearby schools

    GreatSchools rating
    Schools provided by the listing agent
    • Elementary: Ste. Genevieve Elem.
    • Middle: Ste. Genevieve Middle
    • High: Ste. Genevieve Sr. High

    Source: MARIS. This data may not be complete. We recommend contacting the local school district to confirm school assignments for this home.