Welcome Home! Situated just outside the city limits of historical Ste. Genevieve, adjacent to the Pere Marquette City Park. Nestled on a beautiful 1-acre lot surrounded by mature trees, this spacious 2-story home offers 2,700 sq ft of thoughtfully designed living space, combining comfort, style, and functionality. Step inside the double front door entryway to hardwood floors and a warm propane fireplace that anchors the main living area. A bright sunroom provides the perfect spot to relax year-round, overlooking your private backyard oasis. The home features a modern kitchen with stainless steel appliances, a breakfast bar, and a cozy breakfast area—perfect for everyday living. For more formal occasions, enjoy the elegant dining room just off the main hallway and kitchen. Need to work from home? You’ll love the dedicated office space, filled with natural light. Upstairs, retreat to a spacious master suite complete with a luxurious ensuite bathroom, featuring a large vanity area and plenty of storage. Two additional bedrooms and bathrooms offer comfort for family or guests. You'll be delighted to know that the home is equipped with an in-house vacuum system and main floor laundry. The finished basement provides flexible space for a media room, gym, or game area—whatever suits your lifestyle. Outside, entertain on the large patio, enjoy the peace and privacy of a tree-lined yard, and take advantage of the attached 2-car garage for convenience and tool shed for all of your outdoor equipment. Explore all that nature has to offer with the adjacent park, walking, hiking, ballfields and playgrounds all within walking distance.
This home truly has it all—space, privacy, and beautiful features both inside and out.
Closed
Listed by: Brickstone Realty • Ann M Brandon • 314-640-2027
Bought with: Wolfe Realty
Price Unknown
8754 Boverie Dr, Sainte Genevieve, MO 63670
3beds
2,766sqft
Single Family Residence
Built in 1982
1.1 Acres Lot
$366,900 Zestimate®
$--/sqft
$2,505 Estimated rent
Home value
$366,900
Estimated sales range
Not available
$2,505/mo
Zestimate® history
Owner options
List your home for rent
$2,505/mo
Rent Zestimate®
Find your next renter with Zillow Rental Manager. Plus, with online applications, you can quickly screen prospective tenants – for free.
$2,505/mo
Rent Zestimate®
Refinance and save
Refinancing to a lower rate could help reduce your monthly payments and save thousands over the life of the loan.
Explore your selling options
Work with a Zillow partner agent
Leverage their expertise and Zillow's premium Showcase listings to get your home seen by more buyers.
Get startedList with your own agent
Get your home in front of millions of buyers by listing it on Zillow.
Learn how to do itSell it yourself
Take full control of how buyers see your home on Zillow by listing For Sale by Owner (FSBO).
List your homeWhat's special
Warm propane fireplacePrivate backyard oasisPlenty of storageModern kitchenSpacious master suiteStainless steel appliancesIn-house vacuum system
Zillow last checked:
Listing updated:
Listed by:
Ann M Brandon 314-640-2027,
Brickstone Realty
Bought with:
Joe Steiger, 2021041543
Wolfe Realty
Source: MARIS,MLS#: 25071546 Originating MLS: Southern Gateway Association of REALTORS
Originating MLS: Southern Gateway Association of REALTORSFacts & features
Interior
Bedrooms & bathrooms
- Bedrooms: 3
- Bathrooms: 3
- Full bathrooms: 2
- 1/2 bathrooms: 1
- Main level bathrooms: 1
Primary bedroom
- Features: Floor Covering: Carpeting
- Level: Second
Bedroom 2
- Features: Floor Covering: Carpeting
- Level: Second
Bedroom 3
- Features: Floor Covering: Carpeting
- Level: Second
Bathroom
- Features: Floor Covering: Vinyl
- Level: Main
Bathroom 2
- Features: Floor Covering: Luxury Vinyl Tile
- Level: Second
Bathroom 3
- Features: Floor Covering: Luxury Vinyl Plank
- Level: Second
Breakfast room
- Features: Floor Covering: Wood
- Level: Main
Den
- Features: Floor Covering: Carpeting
- Level: Main
Dining room
- Features: Floor Covering: Wood
- Level: Main
Dining room
- Features: Floor Covering: Wood
- Level: Main
Kitchen
- Features: Floor Covering: Wood
- Level: Main
Living room
- Features: Floor Covering: Wood
- Level: Main
Living room
- Features: Floor Covering: Wood
- Level: Main
Recreation room
- Features: Floor Covering: Carpeting
- Level: Basement
Sunroom
- Features: Floor Covering: Ceramic Tile
- Level: Main
Heating
- Electric, Forced Air, Hot Water
Cooling
- Ceiling Fan(s), Central Air
Appliances
- Included: Electric Cooktop, Dishwasher, Disposal, Dryer, Exhaust Fan, Ice Maker, Microwave, Free-Standing Electric Oven, Electric Range, Refrigerator, Washer, Water Heater
- Laundry: Electric Dryer Hookup, Laundry Room, Main Level
Features
- Bookcases, Breakfast Bar, Breakfast Room, Ceiling Fan(s), Central Vacuum, Custom Cabinetry, Double Vanity, Eat-in Kitchen, Entrance Foyer, Kitchen Island, Kitchen/Dining Room Combo, Lever Faucets, Natural Woodwork, Shower, Solid Surface Countertop(s), Storage
- Flooring: Carpet, Wood
- Doors: Pocket Door(s), Sliding Doors
- Windows: Bay Window(s), Insulated Windows, Shutters, Window Treatments, Wood Frames
- Basement: Concrete,Finished
- Number of fireplaces: 1
- Fireplace features: Living Room, Propane
Interior area
- Total interior livable area: 2,766 sqft
- Finished area above ground: 2,766
Property
Parking
- Total spaces: 2
- Parking features: Additional Parking, Asphalt, Attached, Garage, Garage Door Opener, Garage Faces Side, Private
- Garage spaces: 2
Accessibility
- Accessibility features: Accessible Central Living Area, Accessible Entrance, Accessible Washer/Dryer
Features
- Levels: Two
- Patio & porch: Awning(s), Deck, Patio, Rear Porch
- Exterior features: Private Yard, Rain Gutters, Storage
- Fencing: None
- Has view: Yes
- View description: Neighborhood, Park/Greenbelt, River, Rural, Trees/Woods
- Water view: River
Lot
- Size: 1.1 Acres
- Features: Adjoins Open Ground, Front Yard, Landscaped, Level, Private, Some Trees
Details
- Additional structures: Shed(s)
- Parcel number: 5419.003
- Special conditions: Standard
Construction
Type & style
- Home type: SingleFamily
- Architectural style: Traditional
- Property subtype: Single Family Residence
Materials
- Brick
- Foundation: Concrete Perimeter
- Roof: Architectural Shingle
Condition
- Year built: 1982
Utilities & green energy
- Electric: Single Phase
- Sewer: Septic Tank
- Water: Community
- Utilities for property: Cable Available, Electricity Connected, Phone Available, Propane, Underground Utilities, Water Connected
Community & HOA
Community
- Features: Park, Playground
- Security: Secured Garage/Parking
- Subdivision: None
HOA
- Has HOA: No
Location
- Region: Sainte Genevieve
Financial & listing details
- Annual tax amount: $2,409
- Date on market: 10/24/2025
- Cumulative days on market: 80 days
- Listing terms: Cash,Conventional,FHA,USDA Loan
- Ownership: Private
- Electric utility on property: Yes
- Road surface type: Asphalt
Price history
| Date | Event | Price |
|---|---|---|
| 2/13/2026 | Sold | -- |
Source:  MARIS #25071546 Report a problem MARIS #25071546 Report a problem | ||
| 1/12/2026 | Pending sale | $395,000$143/sqft |
Source: MARIS #25071546 Report a problem | ||
| 11/16/2025 | Price change | $395,000-1.3%$143/sqft |
Source: MARIS #25071546 Report a problem | ||
| 10/24/2025 | Listed for sale | $400,000$145/sqft |
Source: MARIS #25071546 Report a problem | ||
Public tax history
Tax history is unavailable.
Neighborhood: 63670
Nearby homes
- $--4 bd3 ba1.9k sqft8718 Boverie Dr, Ste Genevieve, MO 63670Sold

- $303,200-- bd-- ba-- sqft8696 Boverie Dr, Sainte Genevieve, MO 63670Off Market
- $363,700-- bd-- ba-- sqft8632 Boverie Dr, Ste Genevieve, MO 63670Off Market
- $276,3003 bd2 ba1.4k sqft8632 Boverie Dr, Ste Genevieve, MO 63670Off Market
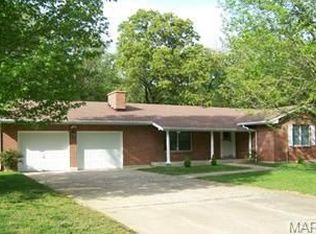
- $325,0004 bd3 ba1.4k sqft8441 Boverie Dr, Ste Genevieve, MO 63670Off Market
- $386,200-- bd-- ba-- sqft8610 Boverie Dr, Sainte Genevieve, MO 63670Off Market
- $480,400-- bd-- ba-- sqft21932 Kingsman Dr, Ste Genevieve, MO 63670Off Market
- $479,400-- bd-- ba-- sqft8470 Boverie Dr, Sainte Genevieve, MO 63670Off Market
Nearby schools
GreatSchools rating
- 7/10Ste. Genevieve Elementary SchoolGrades: PK-5Distance: 1.2 mi
- 7/10Ste. Genevieve Middle SchoolGrades: 6-8Distance: 1.1 mi
- 5/10Ste. Genevieve Sr. High SchoolGrades: 9-12Distance: 1.1 mi
Schools provided by the listing agent
- Elementary: Ste. Genevieve Elem.
- Middle: Ste. Genevieve Middle
- High: Ste. Genevieve Sr. High
Source: MARIS. This data may not be complete. We recommend contacting the local school district to confirm school assignments for this home.
- Missouri
- Sainte Genevieve County
- Sainte Genevieve
- 63670
- 8754 Boverie Dr
Nearby cities
Nearby neighborhoods
Nearby zip codes
Other Sainte Genevieve Topics
- Apartments for Rent in 63670
- Houses for Sale in 63670
- Houses for Rent in 63670
- 63670 Real Estate
- Sainte Genevieve Condos
- Houses for Sale in Sainte Genevieve
- Newest Listings in Sainte Genevieve
- Sainte Genevieve Home Values
- Sainte Genevieve Real Estate Agents
- Sainte Genevieve Refinance
- Sainte Genevieve Mortgage Rates
