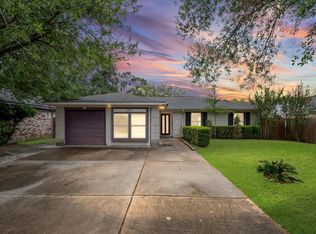
Fully remodeled home located on a Cul De Sac location. Sizable 4 bedrooms, 2 full bathrooms and 1 car garage. Newly painted both inside and outside. New flooring and new lights/fans. Fully updated 2 bathrooms and updated kitchen with new appliances and new Quarts countertops. New water heater, HVAC is only a few years old. Roof is around 8 years old. Huge fully fenced backyard can accommodate any activities. Home is move in ready! Won't last at this price!
Pending
$198,800
8718 Chipping Ln, Houston, TX 77088
4beds
1,224sqft
Single Family Residence
Built in 1977
8,598 Square Feet Lot
$197,500 Zestimate®
$162/sqft
$-- HOA
What's special
New flooringHuge fully fenced backyard
- 30 days
- 179
- 16
Likely to sell faster than
Zillow last checked:
Listing updated:
Listed by:
Fafu Zeng TREC #0620207 832-998-1699,
Walzel Properties - Corporate Office
Source: HAR,MLS#: 97466212
Facts & features
Interior
Bedrooms & bathrooms
- Bedrooms: 4
- Bathrooms: 2
- Full bathrooms: 2
Rooms
- Room types: Family Room
Primary bedroom
- Level: First
- Area: 168
- Dimensions: 12 x 14
Bedroom
- Level: First
- Area: 144
- Dimensions: 12 x 12
Bedroom
- Level: First
- Area: 168
- Dimensions: 12 x 14
Bedroom
- Level: First
- Area: 156
- Dimensions: 12 x 13
Heating
- Natural Gas
Cooling
- Ceiling Fan(s), Electric
Appliances
- Included: ENERGY STAR Qualified Appliances, Disposal, Gas Oven, Oven, Microwave, Free-Standing Range, Gas Range, Dishwasher
- Laundry: Electric Dryer Hookup, Gas Dryer Hookup, Washer Hookup
Features
- All Bedrooms Down, Split Plan
- Flooring: Carpet, Vinyl
Interior area
- Total structure area: 1,224
- Total interior livable area: 1,224 sqft
Property
Parking
- Total spaces: 1
- Parking features: Attached
- Attached garage spaces: 1
Features
- Stories: 1
- Fencing: Back Yard,Full
Lot
- Size: 8,598 Square Feet
- Features: Back Yard, Cul-De-Sac, Subdivided, 0 Up To 1/4 Acre
Details
- Parcel number: 1087280000724
Construction
Type & style
- Home type: SingleFamily
- Architectural style: Traditional
- Property subtype: Single Family Residence
Materials
- Blown-In Insulation, Brick, Wood Siding
- Foundation: Slab
- Roof: Composition
Condition
- New construction: No
- Year built: 1977
Utilities & green energy
- Sewer: Public Sewer
- Water: Public
Green energy
- Energy efficient items: Thermostat, Lighting, HVAC
Community & HOA
Community
- Subdivision: Heather Glen Sec 03
Location
- Region: Houston
Financial & listing details
- Price per square foot: $162/sqft
- Tax assessed value: $178,870
- Annual tax amount: $3,455
- Date on market: 8/19/2026
- Listing terms: Cash,Conventional,FHA,VA Loan
Estimated market value
$197,500
$188,000 - $207,000
$1,652/mo
Price history
| Date | Event | Price |
|---|---|---|
| 8/23/2026 | Pending sale | $198,800$162/sqft |
Source:  HAR #97466212 Report a problem HAR #97466212 Report a problem | ||
| 8/19/2026 | Listed for sale | $198,800$162/sqft |
Source: HAR #97466212 Report a problem | ||
Public tax history
| Year | Property taxes | Tax assessment |
|---|---|---|
| 2025 | $327 +10.3% | $178,870 |
| 2024 | $297 | $178,870 |
| 2023 | -- | $178,870 +22.2% |
| 2022 | $254 | $146,394 +21.2% |
| 2021 | -- | $120,768 +3.2% |
| 2020 | $230 +8.5% | $117,017 +9.3% |
| 2019 | $212 -65.6% | $107,045 +10.7% |
| 2018 | $616 | $96,699 |
| 2017 | $616 +2.7% | $96,699 +6.9% |
| 2016 | $600 +13.5% | $90,441 +9.2% |
| 2015 | $528 | $82,834 +25.8% |
| 2014 | $528 | $65,854 +4.2% |
| 2013 | -- | $63,195 -8% |
| 2012 | -- | $68,727 |
| 2011 | -- | $68,727 -3.2% |
| 2010 | -- | $71,032 |
| 2009 | -- | $71,032 -15.8% |
| 2007 | -- | $84,361 +0.7% |
| 2006 | -- | $83,739 +1.4% |
| 2005 | -- | $82,610 +10% |
| 2004 | -- | $75,100 +10% |
| 2003 | -- | $68,300 +10% |
| 2002 | -- | $62,100 +9.9% |
| 2001 | -- | $56,500 +9.9% |
| 2000 | -- | $51,400 |
Find assessor info on the county website
Monthly payment
Est. payment
Payment breakdown
Explore the cost of this home by adjusting the details. Changes won't be saved.Climate risks
Neighborhood: 77088
Nearby schools
Schools provided by the listing agent
- Elementary: Hill Elementary School (Aldine)
- Middle: Garcia Middle School (Aldine)
- High: Eisenhower High School
Source: HAR. This data may not be complete. We recommend contacting the local school district to confirm school assignments for this home.
Similar homes
- $215,0003 bd2 ba1.3k sqft1318 Twinbrooke Dr, Houston, TX 77088For Sale
 MLS ID #36150847, Lenard Williams, Keller Williams Memorial. HAR
 - $199,9004 bd4 ba1.6k sqft1322 Saddle Rock Dr, Houston, TX 77088For Sale
 MLS ID #28950191, Claudia Oakley, Keller Williams Realty Professionals. HAR
 - $--3 bd2 ba1.8k sqft7639 Athlone Dr, Houston, TX 77088Auction
 Auction.com 2
 - $217,9003 bd2 ba1k sqft1938 Barnsley Ln, Houston, TX 77088For Sale
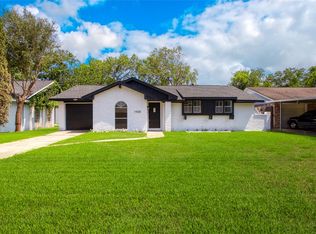 MLS ID #20378080, Danniel Gil Gomez, eXp Realty LLC. HAR
