Come see this stunning villa in ACTIVE ADULT community Snowden Overlook. The main floor features a dining room, large kitchen, living room, primary bedroom, one and a half baths, and a laundry room. There are hardwood floors throughout. The kitchen has upgraded granite countertops, an island, dining nook, and pantry. The living room boasts vaulted ceilings and a gas fireplace. In the primary bedroom, you’ll find a full bath en suite and walk-in closet. The main floor walks out to a large composite deck where you can enjoy nature in the year round tree lined backyard. The upper level has a loft, another primary bedroom, a third bedroom, and a full bath. On the lower level, the possibilities are endless. You’ll find a finished media room with wet bar, an office, a utility room, and a fourth bedroom with a Jack and Jill full bath. The large utility room can be used for storage and a workshop space. The lower level office also walks out to a patio under the deck. The neighborhood is conveniently close to shopping, restaurants, BWI International Airport, medical facilities, and all major commute routes. Snowden Overlook is a very active community, with lots of clubs and community events. It comes complete with a clubhouse that is staffed full-time, a fitness center, a large swimming pool (staffed with lifeguard and allows guests), and a gated guardhouse manned from 8 PM to 5 AM. Don’t miss this wonderful home.
Sold for $696,000
$696,000
8718 Endless Ocean Way Unit 5, Columbia, MD 21045
4beds
3,990sqft
Townhouse
Built in 2005
-- sqft lot
$704,300 Zestimate®
$174/sqft
$3,774 Estimated rent
Home value
$704,300
$655,000 - $754,000
$3,774/mo
Zestimate® history
Owner options
List your home for rent
$3,774/mo
Rent Zestimate®
Find your next renter with Zillow Rental Manager. Plus, with online applications, you can quickly screen prospective tenants – for free.
$3,774/mo
Rent Zestimate®
Refinance and save
$4,564/mo
Est. payment
Refinancing to a lower rate could help reduce your monthly payments and save thousands over the life of the loan.
$4,564/mo
Est. payment
Explore your selling options
Work with a Zillow partner agent
Leverage their expertise and Zillow's premium Showcase listings to get your home seen by more buyers.
Get startedList with your own agent
Get your home in front of millions of buyers by listing it on Zillow.
Learn how to do itSell it yourself
Take full control of how buyers see your home on Zillow by listing For Sale by Owner (FSBO).
List your homeWhat's special
Gas fireplaceFinished media roomTree lined backyardWalk-in closetComposite deckLarge swimming poolVaulted ceilings
Zillow last checked:
Listing updated:
Listed by:
Judy Caton 410-913-2939,
RE/MAX Advantage Realty,
Listing Team: Team Kinnear, Co-Listing Team: Team Kinnear,Co-Listing Agent: Timothy A Krummenoehl 443-878-2328,
RE/MAX Advantage Realty
Bought with:
Theresa Waskey, 608807
RE/MAX Advantage Realty
Source: Bright MLS,MLS#: MDHW2050304
Facts & features
Interior
Bedrooms & bathrooms
- Bedrooms: 4
- Bathrooms: 4
- Full bathrooms: 3
- 1/2 bathrooms: 1
- Main level bathrooms: 2
- Main level bedrooms: 1
Rooms
- Room types: Living Room, Dining Room, Primary Bedroom, Bedroom 3, Bedroom 4, Kitchen, Family Room, Loft, Bonus Room, Primary Bathroom, Full Bath, Half Bath
Primary bedroom
- Features: Attached Bathroom, Ceiling Fan(s), Flooring - HardWood, Walk-In Closet(s)
- Level: Main
- Area: 195 Square Feet
- Dimensions: 15 x 13
Primary bedroom
- Features: Ceiling Fan(s), Flooring - Carpet, Chair Rail, Walk-In Closet(s)
- Level: Upper
- Area: 357 Square Feet
- Dimensions: 21 x 17
Bedroom 3
- Features: Ceiling Fan(s), Flooring - Carpet, Walk-In Closet(s)
- Level: Upper
- Area: 208 Square Feet
- Dimensions: 13 x 16
Bedroom 4
- Features: Flooring - Carpet, Walk-In Closet(s)
- Level: Lower
- Area: 180 Square Feet
- Dimensions: 12 x 15
Primary bathroom
- Features: Double Sink, Flooring - Ceramic Tile
- Level: Main
Bonus room
- Features: Wet Bar, Flooring - Engineered Wood
- Level: Lower
- Area: 204 Square Feet
- Dimensions: 17 x 12
Dining room
- Features: Chair Rail, Crown Molding, Flooring - HardWood, Wet Bar
- Level: Main
- Area: 150 Square Feet
- Dimensions: 10 x 15
Family room
- Features: Ceiling Fan(s), Flooring - Carpet
- Level: Lower
- Area: 210 Square Feet
- Dimensions: 15 x 14
Other
- Features: Double Sink, Flooring - Ceramic Tile
- Level: Upper
Other
- Features: Flooring - Ceramic Tile, Jack and Jill Bathroom
- Level: Lower
Half bath
- Features: Flooring - HardWood
- Level: Main
Kitchen
- Features: Breakfast Nook, Granite Counters, Flooring - HardWood, Kitchen Island, Kitchen - Gas Cooking, Recessed Lighting, Pantry
- Level: Main
- Area: 272 Square Feet
- Dimensions: 16 x 17
Living room
- Features: Cathedral/Vaulted Ceiling, Fireplace - Gas, Flooring - HardWood
- Level: Main
- Area: 255 Square Feet
- Dimensions: 17 x 15
Loft
- Features: Flooring - Carpet
- Level: Upper
- Area: 399 Square Feet
- Dimensions: 21 x 19
Heating
- Heat Pump, Forced Air, Electric
Cooling
- Central Air, Ceiling Fan(s), Electric
Appliances
- Included: Microwave, Dishwasher, Disposal, Dryer, Ice Maker, Oven/Range - Gas, Refrigerator, Washer, Electric Water Heater
- Laundry: Main Level
Features
- Basement: Finished
- Number of fireplaces: 1
- Fireplace features: Gas/Propane
Interior area
- Total structure area: 4,720
- Total interior livable area: 3,990 sqft
- Finished area above ground: 3,220
- Finished area below ground: 770
Property
Parking
- Total spaces: 3
- Parking features: Garage Door Opener, Attached, Driveway
- Attached garage spaces: 1
- Uncovered spaces: 2
Accessibility
- Accessibility features: None
Features
- Levels: Two
- Stories: 2
- Pool features: Community
Details
- Additional structures: Above Grade, Below Grade
- Parcel number: 1416214876
- Zoning: NT
- Special conditions: Standard
Construction
Type & style
- Home type: Townhouse
- Architectural style: Villa
- Property subtype: Townhouse
Materials
- Mixed
- Foundation: Block
Condition
- New construction: No
- Year built: 2005
Utilities & green energy
- Sewer: Public Sewer
- Water: Public
Community & HOA
Community
- Features: Pool
- Condo and coop fee: $407 monthly
- Senior community: Yes
- Subdivision: Snowden Overlook
HOA
- Has HOA: Yes
- Amenities included: Clubhouse, Common Grounds, Fitness Center, Gated, Pool
- Services included: Common Area Maintenance, Maintenance Structure, Insurance, Maintenance Grounds, Management, Pool(s), Reserve Funds, Road Maintenance, Security, Snow Removal, Trash
- HOA fee: $209 monthly
Location
- Region: Columbia
Financial & listing details
- Price per square foot: $174/sqft
- Tax assessed value: $532,867
- Annual tax amount: $7,741
- Date on market: 3/27/2025
- Listing agreement: Exclusive Agency
- Ownership: Condominium
Price history
| Date | Event | Price |
|---|---|---|
| 6/3/2025 | Sold | $696,000+0.9%$174/sqft |
Source:  Bright MLS #MDHW2050304 Report a problem Bright MLS #MDHW2050304 Report a problem | ||
| 4/13/2025 | Pending sale | $689,900$173/sqft |
Source: Bright MLS #MDHW2050304 Report a problem | ||
| 3/27/2025 | Listed for sale | $689,900+6.1%$173/sqft |
Source: Bright MLS #MDHW2050304 Report a problem | ||
| 5/3/2022 | Sold | $650,000+33.2%$163/sqft |
Source: Public Record Report a problem | ||
| 3/22/2005 | Sold | $487,898$122/sqft |
Source: Public Record Report a problem | ||
Public tax history
| Year | Property taxes | Tax assessment |
|---|---|---|
| 2025 | $8,493 +41.6% | $586,233 +10% |
| 2024 | $6,000 +11.1% | $532,867 +11.1% |
| 2023 | $5,399 +3.1% | $479,500 |
| 2022 | $5,236 +3.2% | $479,500 +6.4% |
| 2021 | $5,073 +3.3% | $450,500 +3.3% |
| 2020 | $4,909 | $436,000 |
| 2019 | $4,909 -7.4% | $436,000 |
| 2018 | $5,302 -17.1% | $436,000 -0.9% |
| 2017 | $6,393 +396.5% | $439,800 +5.6% |
| 2016 | $1,288 | $416,367 +6% |
| 2015 | $1,288 +2.5% | $392,933 +6.3% |
| 2014 | $1,256 | $369,500 |
| 2013 | -- | $369,500 |
| 2012 | -- | $369,500 -8.5% |
| 2011 | -- | $403,800 0% |
| 2010 | -- | $403,890 |
| 2009 | -- | $403,890 -18.1% |
| 2008 | -- | $493,340 +8.6% |
| 2007 | -- | $454,346 +9.4% |
| 2006 | -- | $415,353 +10.4% |
| 2005 | -- | $376,360 |
Find assessor info on the county website
Neighborhood: 21045
Nearby homes
- $667,5004 bd4 ba-- sqft8723 Endless Ocean Way, Columbia, MD 21045Off Market
- $625,0003 bd4 ba4k sqft8712 Endless Ocean Way UNIT 2, Columbia, MD 21045Sold
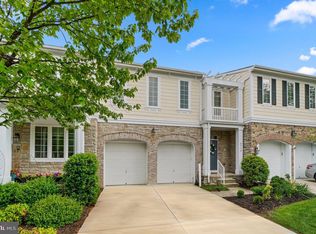
- $700,0003 bd5 ba5k sqft8719 Endless Ocean Way UNIT 19, Columbia, MD 21045Sold
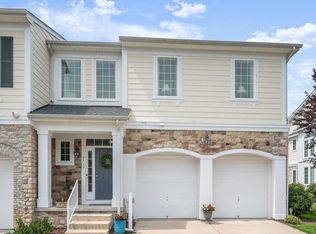
- $735,4004 bd4 ba4.3k sqft8714 Endless Ocean Way, Columbia, MD 21045Off Market
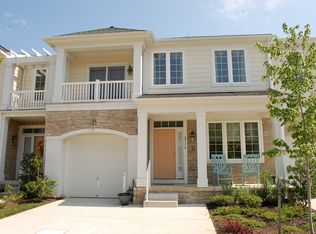
- $703,7004 bd5 ba4.6k sqft8715 Endless Ocean Way, Columbia, MD 21045Off Market
- $728,1004 bd5 ba4.7k sqft8727 Endless Ocean Way, Columbia, MD 21045Off Market
- $686,4003 bd4 ba4.1k sqft8712 Endless Ocean Way, Columbia, MD 21045Off Market
- $752,900-- bd-- ba-- sqftEndless Ocean Way, Columbia, MD 21045Off Market
Nearby schools
GreatSchools rating
- 7/10Jeffers Hill Elementary SchoolGrades: PK-5Distance: 1.5 mi
- 6/10Mayfield Woods Middle SchoolGrades: 6-8Distance: 1.1 mi
- 5/10Long Reach High SchoolGrades: 9-12Distance: 1.1 mi
Schools provided by the listing agent
- District: Howard County Public School System
Source: Bright MLS. This data may not be complete. We recommend contacting the local school district to confirm school assignments for this home.
Get a cash offer in 3 minutes
Find out how much your home could sell for in as little as 3 minutes with a no-obligation cash offer.
Estimated market value
$704,300
Get a cash offer in 3 minutes
Find out how much your home could sell for in as little as 3 minutes with a no-obligation cash offer.
Estimated market value
$704,300
- Maryland
- Howard County
- Columbia
- 21045
- 8718 Endless Ocean Way Unit 5
