Welcome to your dream home located within the highly sought-after, guard-gated community of Hunter's Green in North Tampa, this exquisite 5-bedroom, 3-bathroom residence is the epitome of sophistication and style. Spanning over 2,700 square feet of meticulously designed living space, this home is perfectly poised on an oversized corner lot, offering a unique blend of elegance and functionality. Upon entry, you're greeted by a grand foyer with a soaring two-story ceiling and an open staircase, enhanced by a large window that bathes the space in natural light. The first floor is graced with stunning matte porcelain tile, enhancing the home's modern aesthetic, while the crown molding and plantation shutters add a touch of traditional charm. To the sides of the foyer, a formal dining room and a dedicated home office provide versatile spaces for entertaining and productivity. The heart of the home is the brand-new, roof is 2 years old, luxurious kitchen, featuring new hardwood cabinets, fitted with top-of-the-line fixtures and brand-new appliances, seamlessly adjoining the family room. This area opens to a charming, screen patio, extending to a private pool and fenced backyard, ideal for both relaxation and entertaining. The poolside access includes a full bathroom, perfect for guests. Upstairs, wood flooring leads you to the Owner's Suite—a true sanctuary featuring a luxurious bathroom with matte porcelain tile. A stand-alone tub, dual vanities, a generous walk-in shower, and ample storage, along with a massive walk-in closet. Four additional bedrooms offer space for family or guests, with a Jack and Jill bathroom echoing the owner's suite's refined finishes. The two-car garage comes complete with additional storage space, making it perfect for housing sporting equipment, and tools without compromising vehicle space. Residents who join Hunter's Green Private Country Club enjoy access to premier golf, tennis courts, a state-of-the-art fitness center, and more. Community amenities include playgrounds, picnic areas, and sports fields, promoting an active and vibrant lifestyle. Conveniently located, you'll find easy access to I-75, top-rated schools, upscale shopping centers like Shops at Wiregrass, premier medical facilities, and the scenic Flatwoods Park for outdoor adventures. This is not just a home; it’s an invitation to an exceptional lifestyle in one of Tampa's premier communities. Whether you choose the full golf and country club package or a social membership, Hunter's Green provides an unparalleled living experience.
Sold for $725,000
$725,000
8718 Hidden Green Ln, Tampa, FL 33647
5beds
2,725sqft
Single Family Residence
Built in 1992
0.29 Acres Lot
$698,300 Zestimate®
$266/sqft
$3,929 Estimated rent
Home value
$698,300
$635,000 - $761,000
$3,929/mo
Zestimate® history
Owner options
List your home for rent
$3,929/mo
Rent Zestimate®
Find your next renter with Zillow Rental Manager. Plus, with online applications, you can quickly screen prospective tenants – for free.
$3,929/mo
Rent Zestimate®
Refinance and save
$5,057/mo
Est. payment
Refinancing to a lower rate could help reduce your monthly payments and save thousands over the life of the loan.
$5,057/mo
Est. payment
Explore your selling options
Work with a Zillow partner agent
Leverage their expertise and Zillow's premium Showcase listings to get your home seen by more buyers.
Get startedList with your own agent
Get your home in front of millions of buyers by listing it on Zillow.
Learn how to do itSell it yourself
Take full control of how buyers see your home on Zillow by listing For Sale by Owner (FSBO).
List your homeWhat's special
Private poolMatte porcelain tileFenced backyardOversized corner lotJack and jill bathroomTop-of-the-line fixturesStand-alone tub
Zillow last checked:
Listing updated:
Listed by:
Kirk Kristensen 727-768-6762,
COLDWELL BANKER REALTY 727-381-2345
Bought with:
Marla Adams, 3100340
FLIP SIDE REALTY BY DESIGN
Source: Stellar MLS,MLS#: U8252948 Originating MLS: Pinellas Suncoast
Originating MLS: Pinellas Suncoast
Facts & features
Interior
Bedrooms & bathrooms
- Bedrooms: 5
- Bathrooms: 3
- Full bathrooms: 3
Rooms
- Room types: Den/Library/Office
Primary bedroom
- Features: Ceiling Fan(s), En Suite Bathroom, Walk-In Closet(s)
- Level: Second
- Dimensions: 16x14
Bedroom 2
- Features: Ceiling Fan(s), Built-in Closet
- Level: Second
- Dimensions: 11.5x11
Bedroom 3
- Features: Ceiling Fan(s), Jack & Jill Bathroom, Built-in Closet
- Level: Second
- Dimensions: 11x10
Bedroom 4
- Features: Ceiling Fan(s), Jack & Jill Bathroom, Built-in Closet
- Level: Second
- Dimensions: 12.5x10
Bedroom 5
- Features: Ceiling Fan(s), Built-in Closet
- Level: Second
- Dimensions: 13.5x12.5
Primary bathroom
- Features: Ceiling Fan(s), Dual Sinks, En Suite Bathroom, Tub with Separate Shower Stall, Linen Closet
- Level: Second
- Dimensions: 21x11
Bathroom 2
- Features: Dual Sinks, Jack & Jill Bathroom, Tub With Shower, No Closet
- Level: Second
Bathroom 3
- Features: Shower No Tub, Single Vanity, No Closet
- Level: First
- Dimensions: 7x6
Dining room
- Features: No Closet
- Level: First
- Dimensions: 10x12
Kitchen
- Features: Pantry, No Closet
- Level: First
- Dimensions: 20x12
Living room
- Features: No Closet
- Level: First
- Dimensions: 20x12
Office
- Features: Jack & Jill Bathroom, No Closet
- Level: First
- Dimensions: 12x12
Heating
- Central, Electric
Cooling
- Central Air
Appliances
- Included: Dishwasher, Electric Water Heater, Microwave, Range, Refrigerator
- Laundry: Other
Features
- Ceiling Fan(s), Crown Molding, PrimaryBedroom Upstairs, Thermostat, Walk-In Closet(s)
- Flooring: Porcelain Tile, Hardwood
- Doors: Sliding Doors
- Has fireplace: No
Interior area
- Total structure area: 3,642
- Total interior livable area: 2,725 sqft
Property
Parking
- Total spaces: 2
- Parking features: Driveway, Oversized
- Attached garage spaces: 2
- Has uncovered spaces: Yes
- Details: Garage Dimensions: 20x20
Features
- Levels: Two
- Stories: 2
- Patio & porch: Rear Porch, Screened
- Exterior features: Irrigation System
- Has private pool: Yes
- Pool features: Gunite, In Ground, Outside Bath Access
- Fencing: Wood
Lot
- Size: 0.29 Acres
- Dimensions: 93 x 136
- Features: Corner Lot, Oversized Lot, Sidewalk
Details
- Parcel number: A24271923B00000200003.0
- Zoning: PD-A
- Special conditions: None
Construction
Type & style
- Home type: SingleFamily
- Architectural style: Traditional
- Property subtype: Single Family Residence
Materials
- Block, Stucco, Wood Frame
- Foundation: Slab
- Roof: Shingle
Condition
- New construction: No
- Year built: 1992
Utilities & green energy
- Sewer: Public Sewer
- Water: Public
- Utilities for property: BB/HS Internet Available, Cable Available, Electricity Connected, Public, Sewer Connected, Street Lights, Water Connected
Community & HOA
Community
- Features: Deed Restrictions, Dog Park, Gated Community - Guard, Golf, Park, Playground, Sidewalks, Special Community Restrictions
- Security: Security Gate
- Pet fee: $0 monthly
- Subdivision: HAMPTON ON THE GREEN PH 1
HOA
- Has HOA: Yes
- Services included: 24-Hour Guard
- HOA fee: $73 monthly
- HOA name: Wise Property Management
- Second HOA name: Yes / Hunters Green
Location
- Region: Tampa
Financial & listing details
- Price per square foot: $266/sqft
- Tax assessed value: $531,607
- Annual tax amount: $3,934
- Date on market: 8/20/2024
- Cumulative days on market: 97 days
- Ownership: Fee Simple
- Total actual rent: 0
- Electric utility on property: Yes
- Road surface type: Paved
Price history
| Date | Event | Price |
|---|---|---|
| 12/22/2024 | Sold | $725,000-3.3%$266/sqft |
Source:  Stellar MLS #U8252948 Report a problem Stellar MLS #U8252948 Report a problem | ||
| 11/25/2024 | Pending sale | $750,000$275/sqft |
Source: Stellar MLS #U8252948 Report a problem | ||
| 9/23/2024 | Price change | $750,000-1.3%$275/sqft |
Source: Stellar MLS #U8252948 Report a problem | ||
| 9/16/2024 | Price change | $760,000-1.9%$279/sqft |
Source: Stellar MLS #U8252948 Report a problem | ||
| 8/20/2024 | Listed for sale | $775,000+47.6%$284/sqft |
Source: Stellar MLS #U8252948 Report a problem | ||
| 2/15/2024 | Sold | $525,000-2.6%$193/sqft |
Source: Stellar MLS #T3499205 Report a problem | ||
| 1/28/2024 | Pending sale | $539,000$198/sqft |
Source: Stellar MLS #T3499205 Report a problem | ||
| 1/25/2024 | Listed for sale | $539,000+210.7%$198/sqft |
Source: Stellar MLS #T3499205 Report a problem | ||
| 12/17/1996 | Sold | $173,500$64/sqft |
Source: Public Record Report a problem | ||
Public tax history
| Year | Property taxes | Tax assessment |
|---|---|---|
| 2025 | $10,216 +21% | $531,607 +27.1% |
| 2024 | $8,444 +114.6% | $418,291 +85.8% |
| 2023 | $3,935 +5% | $225,149 +3% |
| 2022 | $3,746 +1.3% | $218,591 +3% |
| 2021 | $3,697 +2.7% | $212,224 +1.4% |
| 2020 | $3,600 +3.3% | $209,294 +2.3% |
| 2019 | $3,484 | $204,588 +0.9% |
| 2018 | $3,484 -0.3% | $202,703 -19.6% |
| 2017 | $3,495 +1.4% | $251,998 +29.6% |
| 2016 | $3,447 +3% | $194,451 +0.7% |
| 2015 | $3,346 -0.7% | $193,099 +0.8% |
| 2014 | $3,369 | $191,566 +1.5% |
| 2013 | $3,369 +0.6% | $188,735 +1.7% |
| 2012 | $3,349 +2% | $185,580 +1.8% |
| 2011 | $3,285 -8.9% | $182,285 -8.1% |
| 2010 | $3,604 -5.5% | $198,382 -4.4% |
| 2009 | $3,814 -3.6% | $207,584 -3% |
| 2008 | $3,959 -3.7% | $214,018 +3% |
| 2007 | $4,109 -5.2% | $207,784 +2.5% |
| 2006 | $4,336 +0.4% | $202,716 +3% |
| 2005 | $4,319 | $196,812 +3% |
| 2004 | -- | $191,080 +1.9% |
| 2003 | -- | $187,517 +2.1% |
| 2002 | -- | $183,694 +5.1% |
| 2001 | -- | $174,847 +0.6% |
| 2000 | $3,853 | $173,780 |
Find assessor info on the county website
Neighborhood: Hunters Green
Nearby homes
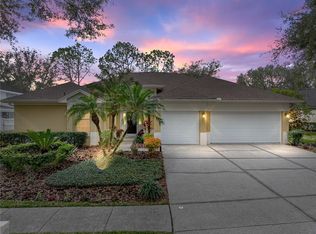
- $665,0004 bd3 ba2.4k sqft8784 Ashworth Dr, Tampa, FL 33647Sold
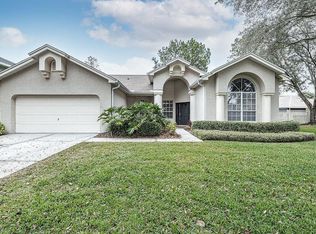
- $490,4004 bd2 ba1.9k sqft8716 Hidden Green Ln, Tampa, FL 33647Off Market
- $598,6004 bd3 ba3.5k sqft8778 Ashworth Dr, Tampa, FL 33647Off Market
- $631,1004 bd3 ba2.5k sqft8786 Ashworth Dr, Tampa, FL 33647Off Market
- $651,8004 bd3 ba2.6k sqft17313 Lockwood Ridge Dr, Tampa, FL 33647Off Market
- $649,9004 bd3 ba2.6k sqft8714 Hidden Green Ln, Tampa, FL 33647Off Market
- $638,1004 bd3 ba2.5k sqft8781 Ashworth Dr, Tampa, FL 33647Off Market
- $591,2004 bd3 ba2.6k sqft8783 Ashworth Dr, Tampa, FL 33647Off Market
Nearby schools
GreatSchools rating
- 8/10Hunter's Green Elementary SchoolGrades: PK-5Distance: 2.2 mi
- 9/10Benito Middle SchoolGrades: 6-8Distance: 2.5 mi
- 3/10Wharton High SchoolGrades: 9-12Distance: 2.5 mi
Get a cash offer in 3 minutes
Find out how much your home could sell for in as little as 3 minutes with a no-obligation cash offer.
Estimated market value
$698,300
Get a cash offer in 3 minutes
Find out how much your home could sell for in as little as 3 minutes with a no-obligation cash offer.
Estimated market value
$698,300
- Florida
- Hillsborough County
- Tampa
- 33647
- Hunters Green
- 8718 Hidden Green Ln
Nearby cities
Nearby neighborhoods
Nearby zip codes
Other Tampa Topics
