Fabulous 4/3/3 Car Garage Pool & Spa Home on 1/4 Acre Lot in the Highly Sought after 24/Hr Gated Private Golf & Tennis Club Community of Hunters Green in New Tampa! This amazing property features loads of updates! Gorgeously REMODELED GOURMET KITCHEN complete with STAINLESS APPLIANCES, NATURAL GAS COOKTOP & STAINLESS HOOD, BUILT IN WALL OVEN & MICROWAVE, STONE COUNTERS, Deep FARMHOUSE APRON SINK, MODERN INDUSTRIAL STYLE SPRAYER FAUCET, TEXTURED GLASS SUBWAY TILE BACKSPLASH, GLASS Front SOLID WOOD Cabinets, Under Cabinet LIGHTING. NEW A/C in (2018), NEW Pool PEBBLETEC & SCREEN in (2021), NEW Natural GAS SERVICE RUN w/NEW WASHER/GAS DRYER & NEW TANKLESS GAS WATER HEATER all in (2021). ROOF in (2006) Amazing Open Light and Bright welcoming vibe absolutely Flooded with Natural Light not just in one or two rooms but throughout the entire home. Open Kitchen & Family Room w/COZY FIREPLACE, 3 SETS of TRIPLE SLIDERS to your Private Screened Pool. Enormous Master Suite w/Decorator TRAY CEILING, Large DUAL WALK IN CLOSETS & Open Luxurious Bath w/Large WALK IN RAIN SHOWER, DUAL UNDERMOUNT SINKS, STONE COUNTERS, Makeup Area, GARDEN SOAKING TUB & TOILET ROOM. 3 Way Split Plan offers privacy featuring Two Bedrooms w/Private Bath & 4th Split Bedroom offers pocket doors Ideal an IN LAW SUITE w/its own Pool Bath. Spacious Laundry Room w/Large CUSTOM BARN DOOR CLOSET w/tons of storage. Wonderful OUTDOOR PARADISE awaits MASSIVE Covered Lanai, MOTORIZED SUN SHADE & PRIVACY SCREENING, plenty of room for both SITTING & DINING areas. Large Pool & OVERSIZED 1/4 ACRE LOT to Kick Back, Relax & Enjoy your Private BACKYARD OASIS w/Therapeutic HOT TUB, FIRE PIT, LARGE DECK, ELECTRIC & WATER TO ORCHID PLANTING STATION & PRIVATE OUTDOOR SHOWER. Just off Flatwoods Park where you can run, walk, bike ride & rollerblade on its continuous 7 mile loop & off road trails. Convenient to everything with the new Hunters Lake Plaza offering Sprouts, Starbucks, along with many Restaurants and Specialty Shops. Close to everything you need including Wiregrass Mall, The Tampa Premium Outlets, Krate, Hotels, Entertainment, Ice Rink, Snow Cat Ridge, Movie Theaters & the best area Hospitals including Moffitt Cancer Center, Advent Health, Bay Care, The VA, Saint Joe, Tampa General & More. Hunters Green offers its residents a NO CDD LOW HOA Community with unparalleled access to all the wonderful amenities at Nathaniel Park including Lighted Tennis, Pickleball, Basketball, Sand Volleyball, a Batting Cage, Walking & Fitness Trails, Softball/Baseball & Soccer Fields, Multiple Playgrounds, a Fishing Pier, Small & Large Gated Dog Parks & multiple Covered Pavilions for parties & gatherings. Hunters Green also offers memberships to the Private Golf & Country Club an amazing facility offering the PINNACLE in LUXURY & LIFESTYLE where you can enjoy 17 Lighted Har Tru Clay Tennis Courts, Racquetball, Jr Olympic Resort Pool, Water Slide, Multiple Fitness & Workout Rooms offering Spin, Yoga, Free weights, Machines, Cardio & so much more! Even a complimentary playroom for supervised babysitting while you enjoy the facilities on site. Enjoy World Class Golf on a Tom Fazio designed course complete with Driving Range, Pro Shops, Group & Private Lessons, Tournaments & Events for both Golf & Tennis as well as 3 onsite Restaurants offering delicious Cuisine, Cocktails, Beer & Wine. Summer Camps & After School Care as well as Junior & Adult Programs & competitive leagues for Golf, Tennis & Swim for all Ages.
Sold for $665,000
$665,000
8784 ASHWORTH DRIVE, TAMPA, FL 33647
4beds
2,434sqft
Single Family Residence
Built in 1992
10,500 Square Feet Lot
$646,300 Zestimate®
$273/sqft
$3,572 Estimated rent
Home value
$646,300
$588,000 - $711,000
$3,572/mo
Zestimate® history
Owner options
List your home for rent
$3,572/mo
Rent Zestimate®
Find your next renter with Zillow Rental Manager. Plus, with online applications, you can quickly screen prospective tenants – for free.
$3,572/mo
Rent Zestimate®
Refinance and save
$4,768/mo
Est. payment
Refinancing to a lower rate could help reduce your monthly payments and save thousands over the life of the loan.
$4,768/mo
Est. payment
Explore your selling options
Work with a Zillow partner agent
Leverage their expertise and Zillow's premium Showcase listings to get your home seen by more buyers.
Get startedList with your own agent
Get your home in front of millions of buyers by listing it on Zillow.
Learn how to do itSell it yourself
Take full control of how buyers see your home on Zillow by listing For Sale by Owner (FSBO).
List your homeWhat's special
Private screened poolCozy fireplaceMassive covered lanaiPrivate outdoor showerTherapeutic hot tubLarge deckStone counters
Zillow last checked:
Listing updated:
Listed by:
Laura Baker 813-758-9106,
COLDWELL BANKER REALTY 813-253-2444
Bought with:
Alexandra Alvarez, 3453810
DALTON WADE INC
Vioma Lorenzo, 3369871
DALTON WADE INC
Source: Stellar MLS,MLS#: TB8345398 Originating MLS: Suncoast Tampa
Originating MLS: Suncoast Tampa
Facts & features
Interior
Bedrooms & bathrooms
- Bedrooms: 4
- Bathrooms: 3
- Full bathrooms: 3
Rooms
- Room types: Attic, Breakfast Room Separate, Family Room, Dining Room, Living Room, Utility Room
Primary bedroom
- Features: Ceiling Fan(s), Dual Closets
- Level: First
- Area: 247 Square Feet
- Dimensions: 19x13
Bedroom 2
- Features: Ceiling Fan(s), Built-in Closet
- Level: First
- Area: 121 Square Feet
- Dimensions: 11x11
Bedroom 3
- Features: Ceiling Fan(s), Built-in Closet
- Level: First
- Area: 121 Square Feet
- Dimensions: 11x11
Bedroom 4
- Features: Ceiling Fan(s), Built-in Closet
- Level: First
- Area: 121 Square Feet
- Dimensions: 11x11
Primary bathroom
- Features: Dual Sinks, En Suite Bathroom, Exhaust Fan, Garden Bath, Granite Counters, Makeup/Vanity Space, Stone Counters, Tub with Separate Shower Stall, Water Closet/Priv Toilet, Window/Skylight in Bath
- Level: First
- Area: 176 Square Feet
- Dimensions: 16x11
Balcony porch lanai
- Level: First
- Area: 54 Square Feet
- Dimensions: 9x6
Balcony porch lanai
- Features: Ceiling Fan(s)
- Level: First
- Area: 300 Square Feet
- Dimensions: 12x25
Dining room
- Level: First
- Area: 121 Square Feet
- Dimensions: 11x11
Family room
- Features: Ceiling Fan(s)
- Level: First
- Area: 324 Square Feet
- Dimensions: 18x18
Foyer
- Features: Coat Closet
- Level: First
- Area: 50 Square Feet
- Dimensions: 5x10
Kitchen
- Features: Breakfast Bar, Granite Counters, Pantry, Stone Counters
- Level: First
- Area: 176 Square Feet
- Dimensions: 16x11
Living room
- Features: Ceiling Fan(s)
- Level: First
- Area: 224 Square Feet
- Dimensions: 14x16
Utility room
- Features: Built-in Closet
- Level: First
- Area: 36 Square Feet
- Dimensions: 6x6
Heating
- Central, Electric, Heat Pump
Cooling
- Central Air
Appliances
- Included: Oven, Cooktop, Dishwasher, Disposal, Dryer, Gas Water Heater, Microwave, Range Hood, Refrigerator, Tankless Water Heater, Washer
- Laundry: Gas Dryer Hookup, Inside, Laundry Room
Features
- Ceiling Fan(s), Eating Space In Kitchen, Kitchen/Family Room Combo, Living Room/Dining Room Combo, Open Floorplan, Primary Bedroom Main Floor, Solid Wood Cabinets, Split Bedroom, Stone Counters, Thermostat, Walk-In Closet(s), In-Law Floorplan
- Flooring: Brick/Stone
- Doors: French Doors, Outdoor Shower, Sliding Doors
- Windows: Blinds, Window Treatments, Shutters
- Has fireplace: Yes
- Fireplace features: Electric, Family Room
Interior area
- Total structure area: 3,511
- Total interior livable area: 2,434 sqft
Property
Parking
- Total spaces: 3
- Parking features: Driveway, Garage Door Opener, Oversized
- Attached garage spaces: 3
- Has uncovered spaces: Yes
Features
- Levels: One
- Stories: 1
- Patio & porch: Covered, Deck, Front Porch, Rear Porch, Screened
- Exterior features: Irrigation System, Lighting, Outdoor Shower, Private Mailbox, Sidewalk, Sprinkler Metered
- Has private pool: Yes
- Pool features: Auto Cleaner, Child Safety Fence, Gunite, In Ground, Screen Enclosure
- Has spa: Yes
- Spa features: Above Ground, Heated
- Fencing: Fenced,Vinyl,Wood
- Waterfront features: Lake
Lot
- Size: 10,500 Square Feet
- Dimensions: 75 x 144
- Features: Landscaped, Level, Near Golf Course, Oversized Lot, Sidewalk
- Residential vegetation: Mature Landscaping, Oak Trees, Trees/Landscaped
Details
- Parcel number: A24271923B00000200002.0
- Zoning: PD-A
- Special conditions: None
Construction
Type & style
- Home type: SingleFamily
- Architectural style: Florida,Ranch
- Property subtype: Single Family Residence
Materials
- Block, Concrete, Stucco
- Foundation: Slab
- Roof: Shingle
Condition
- Completed
- New construction: No
- Year built: 1992
Details
- Builder name: Pulte
Utilities & green energy
- Sewer: Public Sewer
- Water: Public
- Utilities for property: BB/HS Internet Available, Cable Connected, Electricity Connected, Fiber Optics, Natural Gas Connected, Public, Sewer Connected, Sprinkler Meter, Street Lights, Underground Utilities, Water Connected
Community & HOA
Community
- Features: Dock, Fishing, Lake, Association Recreation - Owned, Clubhouse, Deed Restrictions, Dog Park, Fitness Center, Gated Community - Guard, Golf Carts OK, Golf, Park, Playground, Pool, Racquetball, Restaurant, Sidewalks, Tennis Court(s)
- Security: Gated Community, Smoke Detector(s)
- Pet fee: $0 monthly
- Subdivision: HUNTERS GREEN
HOA
- Has HOA: Yes
- Amenities included: Basketball Court, Clubhouse, Fence Restrictions, Fitness Center, Gated, Golf Course, Optional Additional Fees, Park, Pickleball Court(s), Playground, Pool, Racquetball, Recreation Facilities, Sauna, Security, Tennis Court(s), Trail(s)
- Services included: 24-Hour Guard, Common Area Taxes, Reserve Fund, Manager, Private Road, Recreational Facilities, Security
- HOA fee: $193 monthly
- HOA name: Hampton on the Green Greenacre Properties
- HOA phone: 813-600-1100
- Second HOA name: Hunters Green
- Second HOA phone: 813-991-4818
Location
- Region: Tampa
Financial & listing details
- Price per square foot: $273/sqft
- Tax assessed value: $486,075
- Annual tax amount: $4,076
- Date on market: 2/3/2025
- Cumulative days on market: 5 days
- Listing terms: Cash,Conventional,FHA,VA Loan
- Ownership: Fee Simple
- Total actual rent: 0
- Electric utility on property: Yes
- Road surface type: Paved, Asphalt
Price history
| Date | Event | Price |
|---|---|---|
| 4/8/2025 | Sold | $665,000+3.9%$273/sqft |
Source:  Stellar MLS #TB8345398 Report a problem Stellar MLS #TB8345398 Report a problem | ||
| 2/9/2025 | Pending sale | $640,000$263/sqft |
Source: Stellar MLS #TB8345398 Report a problem | ||
| 2/3/2025 | Listed for sale | $640,000+103.2%$263/sqft |
Source: Stellar MLS #TB8345398 Report a problem | ||
| 9/5/2017 | Sold | $315,000-5.9%$129/sqft |
Source: Public Record Report a problem | ||
| 5/20/2017 | Listed for sale | $334,700$138/sqft |
Source: SMART HOMES REALTY #T2876034 Report a problem | ||
| 5/20/2017 | Pending sale | $334,700$138/sqft |
Source: SMART HOMES REALTY #T2876034 Report a problem | ||
| 5/10/2017 | Listed for sale | $334,700+61.7%$138/sqft |
Source: SMART HOMES REALTY #T2876034 Report a problem | ||
| 10/13/2016 | Sold | $207,000+3.5%$85/sqft |
Source: Public Record Report a problem | ||
| 10/21/2015 | Sold | $200,000+20.5%$82/sqft |
Source: Public Record Report a problem | ||
| 6/16/1994 | Sold | $166,000$68/sqft |
Source: Public Record Report a problem | ||
Public tax history
| Year | Property taxes | Tax assessment |
|---|---|---|
| 2025 | $5,292 +29.8% | $486,075 +109.6% |
| 2024 | $4,077 +3.6% | $231,906 +3% |
| 2023 | $3,935 +5% | $225,151 +3% |
| 2022 | $3,746 +1.3% | $218,593 +3% |
| 2021 | $3,697 +2.7% | $212,226 +1.4% |
| 2020 | $3,600 +3.3% | $209,296 +2.3% |
| 2019 | $3,484 | $204,590 +1.9% |
| 2018 | $3,484 +0.8% | $200,775 -11.5% |
| 2017 | $3,456 -13.2% | $226,870 +1.7% |
| 2016 | $3,982 -16.6% | $222,987 +18.7% |
| 2015 | $4,777 +46.5% | $187,911 +0.8% |
| 2014 | $3,262 | $186,420 +1.5% |
| 2013 | $3,262 +0.6% | $183,665 +1.7% |
| 2012 | $3,242 +2% | $180,595 +1.8% |
| 2011 | $3,180 -9.8% | $177,422 -8.9% |
| 2010 | $3,526 -4.2% | $194,780 -3.3% |
| 2009 | $3,683 -0.8% | $201,469 -0.6% |
| 2008 | $3,712 -4.5% | $202,621 +2.6% |
| 2007 | $3,887 -5.2% | $197,420 +2.5% |
| 2006 | $4,099 +0.4% | $192,605 +3% |
| 2005 | $4,082 | $186,995 +3% |
| 2004 | -- | $181,549 +1.9% |
| 2003 | -- | $178,164 +2.4% |
| 2002 | -- | $173,988 +1.6% |
| 2001 | -- | $171,248 +0.3% |
| 2000 | $3,763 | $170,718 |
Find assessor info on the county website
Neighborhood: Hunters Green
Nearby homes
- $725,0005 bd3 ba2.7k sqft8718 Hidden Green Ln, Tampa, FL 33647Sold

- $632,9004 bd3 ba2.5k sqft8786 Ashworth Dr, Tampa, FL 33647Off Market
- $489,6004 bd2 ba1.9k sqft8716 Hidden Green Ln, Tampa, FL 33647Off Market
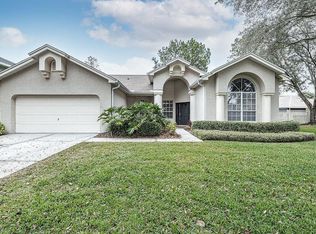
- $654,2004 bd3 ba2.6k sqft17313 Lockwood Ridge Dr, Tampa, FL 33647Off Market
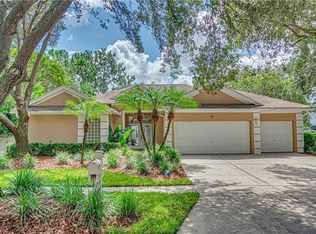
- $699,0005 bd3 ba2.6k sqft8785 Ashworth Dr, Tampa, FL 33647Sold
- $591,7004 bd3 ba2.6k sqft8783 Ashworth Dr, Tampa, FL 33647Off Market
- $654,4004 bd3 ba2.6k sqft8714 Hidden Green Ln, Tampa, FL 33647Off Market
- $619,4003 bd3 ba2.2k sqft8787 Ashworth Dr, Tampa, FL 33647Off Market
Nearby schools
GreatSchools rating
- 8/10Hunter's Green Elementary SchoolGrades: PK-5Distance: 2.2 mi
- 9/10Benito Middle SchoolGrades: 6-8Distance: 2.5 mi
- 3/10Wharton High SchoolGrades: 9-12Distance: 2.5 mi
Schools provided by the listing agent
- Elementary: Hunter's Green-HB
- Middle: Benito-HB
- High: Wharton-HB
Source: Stellar MLS. This data may not be complete. We recommend contacting the local school district to confirm school assignments for this home.
Get a cash offer in 3 minutes
Find out how much your home could sell for in as little as 3 minutes with a no-obligation cash offer.
Estimated market value
$646,300
Get a cash offer in 3 minutes
Find out how much your home could sell for in as little as 3 minutes with a no-obligation cash offer.
Estimated market value
$646,300
- Florida
- Hillsborough County
- Tampa
- 33647
- Hunters Green
- 8784 ASHWORTH DRIVE
Nearby cities
Nearby neighborhoods
Nearby zip codes
Other Tampa Topics
